
3950 Sandtrap Circle, Mason, OH 45040
Local realty services provided by:CENTURY 21 Premiere Properties
Listed by: christine behm
Office: comey & shepherd513-489-2100
MLS#:1897558
Source:OH_CINCY
Price summary
- Price:$436,000
- Price per sq. ft.:$241.02
- Monthly HOA dues:$394
About this home
Enjoy easy living in this beautiful 3 BR end unit with golf course view! Enjoy the peaceful views from the living room, 4 season room & adjoining patio. Awesome open floor plan with 10' ceilings & vaulted 4 season room. The kitchen is perfect for daily living or entertatining & is open to a breakfast nook, large dining room & living room. The primary suite provides a walk in closet, adjoining bath w/ double vanity & walk in shower. Split BR floor plan w/ 2 additional bedrooms & a full bath. A storage area adjacent to the laundry room, a floored attic with pull down ladder plus storage shelves in the garage provide a perfect space for personal property & seasonal decor. Recently painted, carpet approx 3 yrs, newer water heater & storm/screen door in 4 season room.
Contact an agent
Home facts
- Year built:1999
- Listing ID #:1897558
- Added:7 day(s) ago
- Updated:October 23, 2026 at 02:34 PM
Rooms and interior
- Bedrooms:3
- Total bathrooms:2
- Full bathrooms:2
- Rooms Total:8
- Dining Description:Window Treatment
- Kitchen Description:Dishwasher, Gourmet, Laminate Floor, Microwave, Oven/Range, Pantry, Refrigerator, Tile Floor, Wood Cabinets, Wood Floor
- Bedroom Description:Bath Adjoins, Walk-in Closet, Wall-to-Wall Carpet
- Living area:1,809 sq. ft.
Heating and cooling
- Cooling:Central Air
- Heating:Forced Air, Gas
Structure and exterior
- Roof:Shingle
- Year built:1999
- Building area:1,809 sq. ft.
- Lot area:0.06 Acres
- Lot Features:Cul-De-Sac
- Architectural Style:Ranch
- Construction Materials:Brick, Vinyl Siding
- Exterior Features:Patio
- Foundation Description:Slab
- Levels:1 Story
Utilities
- Water:Public
- Sewer:Public Sewer
Finances and disclosures
- Price:$436,000
- Price per sq. ft.:$241.02
Features and amenities
- Appliances:Dishwasher, Microwave, Oven/Range, Refrigerator
- Laundry features:Electric Dryer Hookup
- Amenities:9Ft + Ceiling, Multi Panel Doors, Vaulted Ceiling
Parking
- Parking description:Driveway
- Garage:Yes
- Garage spaces:2
 Information deemed reliable but not guaranteed. The data relating to real estate for sale on this web site comes in part from the Broker Reciprocity program of the Multiple Listing Service of Greater Cincinnati. Real estate listings held by brokerage firms other than CENTURY 21 Premiere Properties are marked with the Broker Reciprocity™ logo (the small house as shown to the left) and detailed information about them includes the name of the listing brokers. 2026, MLS of Greater Cincinnati, Inc. All rights reserved.
New listings near 3950 Sandtrap Circle
- New
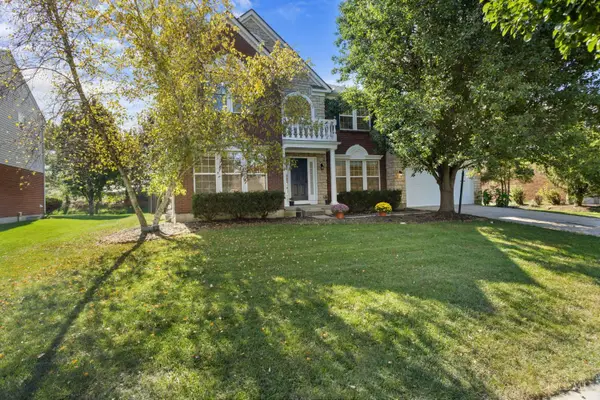 $839,000Active5 beds 4 baths3,734 sq. ft.
6625 Rosemont Lane, Mason, OH 45040
MLS# 1898058Listed by: TEAM RESULTS REALTY - Open Sat, 12 to 2pmNew
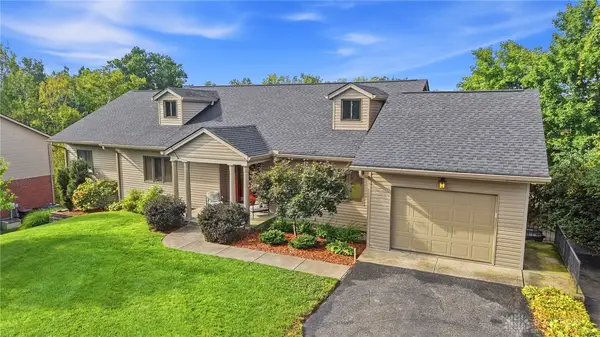 $625,000Active4 beds 3 baths2,886 sq. ft.
4007 Top Flite Lane, Mason, OH 45040
MLS# 971633Listed by: COLDWELL BANKER REALTY - New
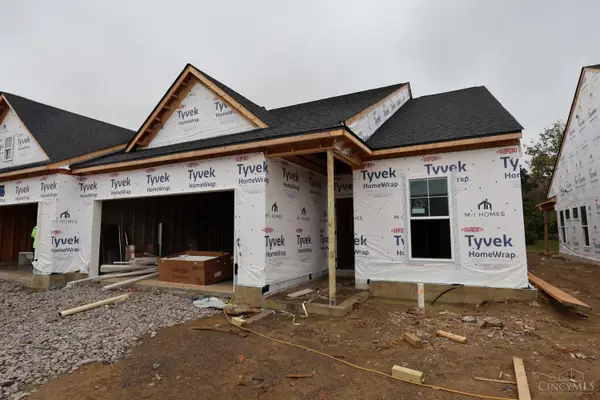 $536,262Active2 beds 2 baths1,626 sq. ft.
5349 Warhol Drive #030, Mason, OH 45040
MLS# 1897885Listed by: NEW ADVANTAGE, LTD - New
 $553,145Active3 beds 4 baths2,016 sq. ft.
6238 Nicholas Way #53, Mason, OH 45040
MLS# 1897891Listed by: NEW ADVANTAGE, LTD - New
 $519,182Active2 beds 2 baths1,476 sq. ft.
5357 Warhol Drive #032, Mason, OH 45040
MLS# 1897893Listed by: NEW ADVANTAGE, LTD - New
 $538,545Active3 beds 4 baths2,016 sq. ft.
6242 Nicholas Way #54, Mason, OH 45040
MLS# 1897897Listed by: NEW ADVANTAGE, LTD - New
 $580,680Active2 beds 3 baths2,238 sq. ft.
5333 Warhol Drive #026, Mason, OH 45040
MLS# 1897842Listed by: NEW ADVANTAGE, LTD - New
 $560,812Active2 beds 3 baths2,088 sq. ft.
5341 Warhol Drive #028, Mason, OH 45040
MLS# 1897855Listed by: NEW ADVANTAGE, LTD - New
 $689,900Active4 beds 3 baths3,033 sq. ft.
6858 Man O War Lane, Mason, OH 45040
MLS# 1892700Listed by: OWNERLAND REALTY, INC. - New
 $432,000Active3 beds 3 baths2,052 sq. ft.
9261 Fields Drive, Mason, OH 45040
MLS# 971153Listed by: RE/MAX PREFERRED GROUP


Protect your home and budget from life's surprises with an Assurant Home Warranty, backed by a partner that supports you through every step of homeownership. Explore Plans.
©2026 Century 21 Real Estate LLC. All rights reserved. CENTURY 21®, the CENTURY 21 Logo and C21® are service marks owned by Century 21 Real Estate LLC. Century 21 Real Estate LLC fully supports the principles of the Fair Housing Act and the Equal Opportunity Act. Each office is independently owned and operated. Listing information is deemed reliable but not guaranteed accurate.