
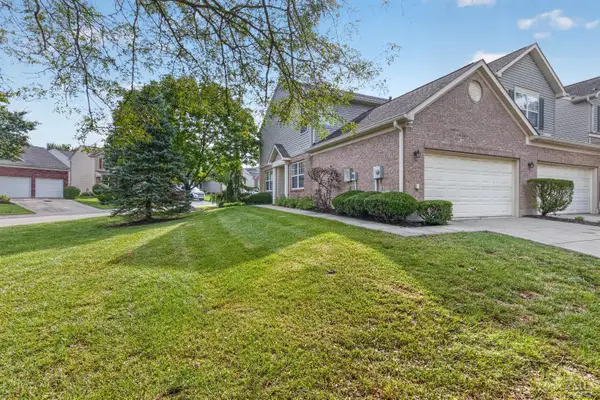
5345 Mapledale Way, Mason, OH 45040
Local realty services provided by:CENTURY 21 Premiere Properties
Listed by: fadia rawas
Office: keller williams advisors513-874-3300
MLS#:1893316
Source:OH_CINCY
Price summary
- Price:$1,150,000
- Monthly HOA dues:$50
About this home
Welcome home to this stunning custom-built retreat, ideally located in a great location and set against a serene water view! Enjoy resort-style living with your own in-ground Heated Pool and extended outdoor entertaining space, perfect for hosting or unwinding while overlooking the tranquil water. Inside, this spacious home offers 5 bedrooms plus a possible 6th bedroom ideal for growing families or flexible living. The main level features a private study and full bath that double as a convenient guest suite. The updated kitchen and bath showcase modern finishes, complemented throughout by rich hardwood flooring and custom woodwork with elegant crown molding. Head downstairs to the finished lower level, complete with a theater room and oversized windows framing gorgeous pool and water views. An unfinished 3rd level offers abundant storage and future potential. Don't miss this rare combination of luxury, comfort. Please send with Pre-approval Letter Or Proof Of Funds Before Scheduling.
Contact an agent
Home facts
- Year built:2005
- Subdivision & Development:Ashmont
- Listing ID #:1893316
- Added:1 day(s) ago
- Updated:September 17, 2026 at 04:49 AM
Rooms and interior
- Bedrooms:5
- Total bathrooms:4
- Full bathrooms:4
- Rooms Total:16
- Dining Description:Chair Rail, Chandelier, Wood Floor
- Kitchen Description:Convection Oven, Dishwasher, Eat-In, Garbage Disposal, Gourmet, Island, Marble/Granite/Slate, Microwave, Oven/Range, Pantry, Refrigerator, Walkout, Wood Cabinets, Wood Floor
- Bedroom Description:Bath Adjoins, Walk-in Closet, Window Treatment
- Basement Description:Finished, Full, Wall-to-Wall Carpet
Heating and cooling
- Cooling:Central Air
- Heating:Gas
Structure and exterior
- Roof:Shingle
- Year built:2005
- Lot area:0.41 Acres
- Architectural Style:Traditional
- Construction Materials:Brick
- Exterior Features:Deck, Fire Pit, Patio, Sprinklers
- Foundation Description:Poured
Utilities
- Water:At Street
- Sewer:At Street
Finances and disclosures
- Price:$1,150,000
Features and amenities
- Appliances:Convection Oven, Dishwasher, Dryer, Garbage Disposal, Microwave, Oven/Range, Refrigerator, Washer
- Laundry features:Dryer, Washer
- Amenities:9Ft + Ceiling
- Pool features:In-Ground
Parking
- Garage:Yes
- Garage spaces:3
 Information deemed reliable but not guaranteed. The data relating to real estate for sale on this web site comes in part from the Broker Reciprocity program of the Multiple Listing Service of Greater Cincinnati. Real estate listings held by brokerage firms other than CENTURY 21 Premiere Properties are marked with the Broker Reciprocity™ logo (the small house as shown to the left) and detailed information about them includes the name of the listing brokers. 2026, MLS of Greater Cincinnati, Inc. All rights reserved.
New listings near 5345 Mapledale Way
- New
 $260,000Active2 beds 2 baths1,219 sq. ft.
5786 Bayswater Drive, Mason, OH 45040
MLS# 1893832Listed by: COLDWELL BANKER REALTY - New
 $354,900Active3 beds 3 baths1,548 sq. ft.
6572 Eagle View Drive, Mason, OH 45040
MLS# 1893732Listed by: NAVX REALTY, LLC - New
 $765,000Active4 beds 4 baths3,074 sq. ft.
3416 Surrey Lane, Mason, OH 45040
MLS# 1894111Listed by: COLDWELL BANKER REALTY - New
 $499,900Active4 beds 3 baths2,675 sq. ft.
3849 Hanover Drive, Mason, OH 45040
MLS# 1883001Listed by: RE/MAX PREFERRED GROUP - New
 $285,000Active2 beds 2 baths1,269 sq. ft.
3529 Thorngate Drive, Mason, OH 45040
MLS# 1893769Listed by: REAL LINK - New
 $299,900Active3 beds 3 baths1,548 sq. ft.
6309 Inverness Way, Mason, OH 45040
MLS# 968805Listed by: RED 1 REALTY  $289,900Pending2 beds 2 baths1,336 sq. ft.
3393 Ravine Place, Mason, OH 45039
MLS# 1893529Listed by: SIBCY CLINE, INC.- New
 $1,375,000Active4 beds 4 baths3,201 sq. ft.
4721 Citation Court, Mason, OH 45040
MLS# 1893496Listed by: COMEY & SHEPHERD  $300,000Pending3 beds 3 baths1,380 sq. ft.
6433 Eagleview Drive, Mason, OH 45040
MLS# 1893464Listed by: COLDWELL BANKER REALTY


Protect your home and budget from life's surprises with an Assurant Home Warranty, backed by a partner that supports you through every step of homeownership. Explore Plans.
©2026 Century 21 Real Estate LLC. All rights reserved. CENTURY 21®, the CENTURY 21 Logo and C21® are service marks owned by Century 21 Real Estate LLC. Century 21 Real Estate LLC fully supports the principles of the Fair Housing Act and the Equal Opportunity Act. Each office is independently owned and operated. Listing information is deemed reliable but not guaranteed accurate.