
3838 Georgia Nw Street, Massillon, OH 44646
Local realty services provided by:CENTURY 21 Darfus Realty
Listed by: christian a lamb
Office: keller williams legacy group realty
MLS#:5245244
Source:OH_NORMLS
Price summary
- Price:$238,900
- Price per sq. ft.:$134.97
About this home
*Interior photos coming on 9/16/26* From busy weekday mornings to relaxed evenings at home, this spacious five-bedroom bi-level offers room to gather, spread out, and recharge! The oversized detached two-car garage features a new garage door in 2026 and covered access to the house, making grocery trips and rainy-day arrivals a little easier. Inside, the spacious living room, fully applianced kitchen, and dining area provide a welcoming place for meals, homework, and catching up at the end of the day. Three bedrooms and a full bathroom with a new shower insert complete the upper level. Downstairs, the primary suite features a full bathroom and sitting area, offering a comfortable retreat after a full day. The lower level also includes a laundry room with a newer black stainless LG washer and dryer, an additional sitting area, a bar area, and a fifth bedroom with flexibility for guests, hobbies, or working from home. Step outside to a backyard made for enjoying your time together, fully enclosed by privacy fencing and featuring a 25-by-10-foot above-ground pool with a composite deck, a stamped concrete patio with a built-in firepit, shed, and a separate deck with sliding-door access to the house. A covered lower-level walkout provides convenient access to the garage and backyard. Whether it’s a quick swim after work, dinner on the deck, or a quiet evening around the fire, there’s plenty to look forward to right at home. Come see how comfortably your everyday life could fit here! Sippo Trailhead is just a few blocks away! No FHA loans due to flip rule....
Contact an agent
Home facts
- Year built:1975
- Subdivision & Development:Da-Cin-Lo
- Listing ID #:5245244
- Added:1 day(s) ago
- Updated:September 17, 2026 at 04:49 AM
Rooms and interior
- Bedrooms:5
- Total bathrooms:2
- Full bathrooms:2
- Rooms Total:12
- Kitchen Description:Dishwasher, Range, Refrigerator
- Basement:Yes
- Basement Description:Finished, Full, Walk Out Access
- Living area:1,770 sq. ft.
Heating and cooling
- Cooling:Central Air
- Heating:Forced Air, Gas
- Central air:Yes
Structure and exterior
- Roof:Asphalt, Fiberglass
- Year built:1975
- Building area:1,770 sq. ft.
- Lot area:0.31 Acres
- Construction Materials:Vinyl Siding
- Exterior Features:Deck
- Levels:2 Stories, 2 Story
Utilities
- Water:Public
- Sewer:Public Sewer
Finances and disclosures
- Price:$238,900
- Price per sq. ft.:$134.97
- Tax amount:$2,680 (2025)
Features and amenities
- Appliances:Dishwasher, Range, Refrigerator, Washer
- Laundry features:Dryer, Washer
- Pool features:Above Ground
Parking
- Parking description:Detached, Garage, Paved
- Garage:Yes
- Garage spaces:2

New listings near 3838 Georgia Nw Street
- New
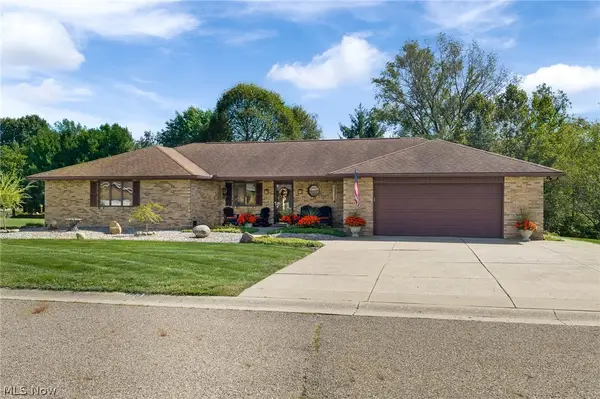 $314,900Active3 beds 2 baths2,226 sq. ft.
2433 Fontana Nw Street, Massillon, OH 44646
MLS# 5245528Listed by: COLDWELL BANKER SCHMIDT REALTY - New
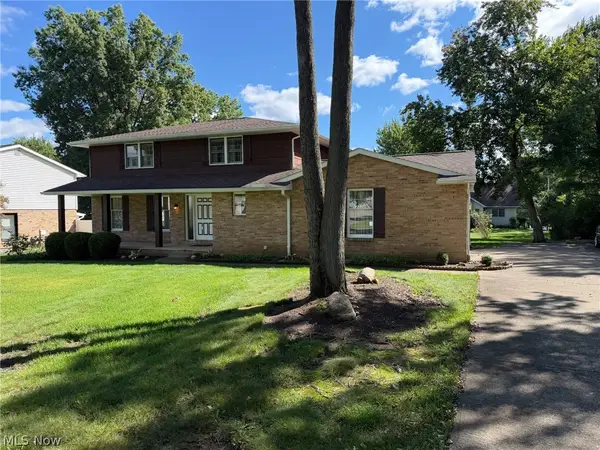 Active4 beds 3 baths2,064 sq. ft.
762 Sawmill Ne Trail, Massillon, OH 44646
MLS# 5245637Listed by: KIKO - Open Sun, 11:30am to 1pmNew
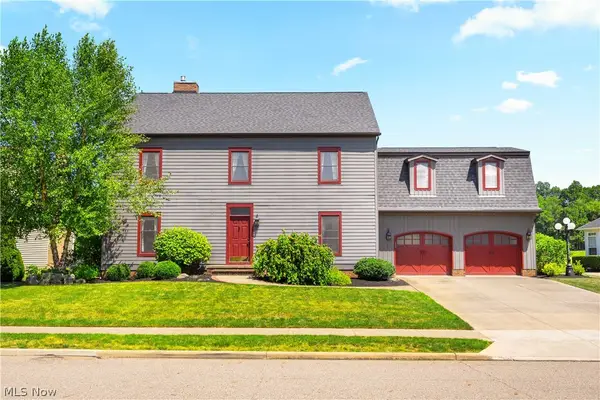 $499,900Active4 beds 3 baths3,196 sq. ft.
2500 Augusta Se Drive, Massillon, OH 44646
MLS# 5245165Listed by: KELLER WILLIAMS LEGACY GROUP REALTY - New
 $180,000Active3 beds 1 baths1,152 sq. ft.
1747 Stoner Ne Avenue, Massillon, OH 44646
MLS# 5245298Listed by: KELLER WILLIAMS LEGACY GROUP REALTY - New
 $344,900Active3 beds 3 baths1,800 sq. ft.
7660 Oakdale Nw Street, Massillon, OH 44646
MLS# 5245447Listed by: OHIO PROPERTY GROUP, LLC - Open Sun, 12 to 1:30pmNew
 $299,900Active3 beds 2 baths2,457 sq. ft.
805 Concord Nw Street, Massillon, OH 44646
MLS# 5244875Listed by: REAL OF OHIO - New
 $189,900Active4 beds 2 baths1,780 sq. ft.
1207 Andrew Ne Avenue, Massillon, OH 44646
MLS# 5243874Listed by: HAYES REALTY  $219,000Pending3 beds 2 baths1,958 sq. ft.
241 Lake Ne Avenue, Massillon, OH 44646
MLS# 5245164Listed by: KELLER WILLIAMS LEGACY GROUP REALTY- New
 $115,000Active2 beds 1 baths1,400 sq. ft.
820 6th Sw Street, Massillon, OH 44647
MLS# 5245267Listed by: KELLER WILLIAMS LEGACY GROUP REALTY


Protect your home and budget from life's surprises with an Assurant Home Warranty, backed by a partner that supports you through every step of homeownership. Explore Plans.
©2026 Century 21 Real Estate LLC. All rights reserved. CENTURY 21®, the CENTURY 21 Logo and C21® are service marks owned by Century 21 Real Estate LLC. Century 21 Real Estate LLC fully supports the principles of the Fair Housing Act and the Equal Opportunity Act. Each office is independently owned and operated. Listing information is deemed reliable but not guaranteed accurate.