
805 Concord Nw Street, Massillon, OH 44646
Local realty services provided by:CENTURY 21 DeAnna Realty
Upcoming open houses
- Sun, Sep 2012:00 pm - 01:30 pm
Listed by: laura vandervaart
Office: real of ohio
MLS#:5244875
Source:OH_NORMLS
Price summary
- Price:$299,900
- Price per sq. ft.:$122.06
About this home
Picture-perfect and effortlessly charming, this beautifully updated 3-bedroom, 2-full-bath home has that rare “looks like a magazine” feeling while still feeling warm and completely livable. Bright, airy spaces and timeless finishes create a home that feels both classic and current. The heart of the home is the inviting eat-in kitchen, featuring granite countertops, abundant cabinetry, a gas range, and beautiful LVP flooring that flows throughout the kitchen and first-floor bedroom. The spacious living area is anchored by a wood fireplace, creating the perfect spot to gather and unwind. The primary suite offers a walk-in closet and a comfortable, private retreat. Downstairs, the partially finished basement adds approximately 675 square feet of finished space, including a second living room/family room that is surprisingly bright for a basement. It's a fantastic space to spread out, entertain, create a playroom, or simply enjoy a little extra room to relax. Additional unfinished space provides plenty of storage. Step outside to the 17' x 16' deck and enjoy the backyard, perfect for morning coffee, summer evenings, or entertaining friends. Thoughtful updates include a 2024 hot water tank, 2017 furnace and A/C, and a roof less than 10 years old. The home's original boiler remains in place and provides the option for secondary heat. Charming, comfortable, beautifully maintained, and updated without losing its character, this is one of those homes that simply feels good the moment you walk through the door....
Contact an agent
Home facts
- Year built:1976
- Subdivision & Development:Amherst Knolls
- Listing ID #:5244875
- Added:1 day(s) ago
- Updated:September 17, 2026 at 01:44 AM
Rooms and interior
- Bedrooms:3
- Total bathrooms:2
- Full bathrooms:2
- Rooms Total:12
- Kitchen Description:Dishwasher, Microwave, Range, Refrigerator
- Basement:Yes
- Basement Description:Full, Partially Furnished
- Living area:2,457 sq. ft.
Heating and cooling
- Cooling:Central Air
- Heating:Forced Air, Gas
- Central air:Yes
Structure and exterior
- Roof:Asphalt, Fiberglass
- Year built:1976
- Building area:2,457 sq. ft.
- Lot area:0.36 Acres
- Lot Features:Wooded/Treed
- Construction Materials:Brick
- Exterior Features:Deck, Wooded
- Levels:2 Story
Utilities
- Water:Public
- Sewer:Public Sewer
Finances and disclosures
- Price:$299,900
- Price per sq. ft.:$122.06
- Tax amount:$4,054 (2025)
Features and amenities
- Appliances:Dishwasher, Microwave, Range, Refrigerator
Parking
- Parking description:Attached, Driveway, Garage
- Garage:Yes
- Garage spaces:2

New listings near 805 Concord Nw Street
- New
 $238,900Active5 beds 2 baths1,770 sq. ft.
3838 Georgia Nw Street, Massillon, OH 44646
MLS# 5245244Listed by: KELLER WILLIAMS LEGACY GROUP REALTY - New
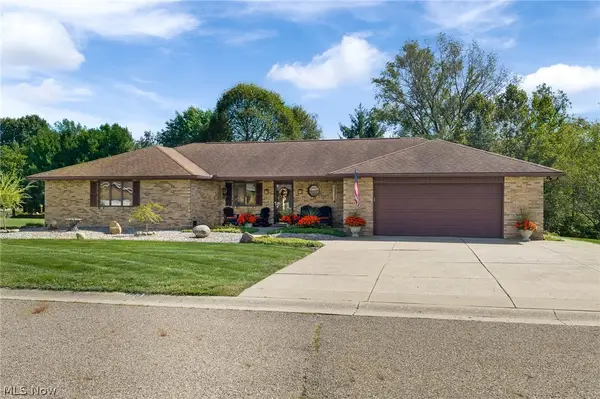 $314,900Active3 beds 2 baths2,226 sq. ft.
2433 Fontana Nw Street, Massillon, OH 44646
MLS# 5245528Listed by: COLDWELL BANKER SCHMIDT REALTY - New
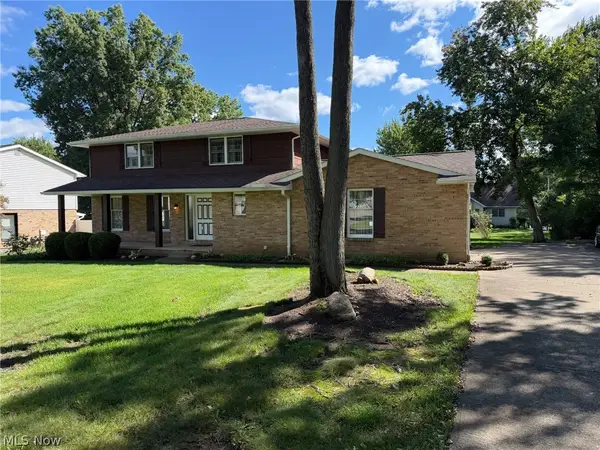 Active4 beds 3 baths2,064 sq. ft.
762 Sawmill Ne Trail, Massillon, OH 44646
MLS# 5245637Listed by: KIKO - Open Sun, 11:30am to 1pmNew
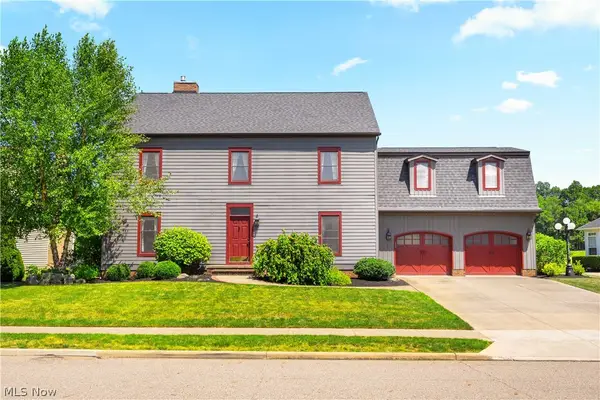 $499,900Active4 beds 3 baths3,196 sq. ft.
2500 Augusta Se Drive, Massillon, OH 44646
MLS# 5245165Listed by: KELLER WILLIAMS LEGACY GROUP REALTY - New
 $180,000Active3 beds 1 baths1,152 sq. ft.
1747 Stoner Ne Avenue, Massillon, OH 44646
MLS# 5245298Listed by: KELLER WILLIAMS LEGACY GROUP REALTY - New
 $344,900Active3 beds 3 baths1,800 sq. ft.
7660 Oakdale Nw Street, Massillon, OH 44646
MLS# 5245447Listed by: OHIO PROPERTY GROUP, LLC - New
 $189,900Active4 beds 2 baths1,780 sq. ft.
1207 Andrew Ne Avenue, Massillon, OH 44646
MLS# 5243874Listed by: HAYES REALTY  $219,000Pending3 beds 2 baths1,958 sq. ft.
241 Lake Ne Avenue, Massillon, OH 44646
MLS# 5245164Listed by: KELLER WILLIAMS LEGACY GROUP REALTY- New
 $115,000Active2 beds 1 baths1,400 sq. ft.
820 6th Sw Street, Massillon, OH 44647
MLS# 5245267Listed by: KELLER WILLIAMS LEGACY GROUP REALTY


Protect your home and budget from life's surprises with an Assurant Home Warranty, backed by a partner that supports you through every step of homeownership. Explore Plans.
©2026 Century 21 Real Estate LLC. All rights reserved. CENTURY 21®, the CENTURY 21 Logo and C21® are service marks owned by Century 21 Real Estate LLC. Century 21 Real Estate LLC fully supports the principles of the Fair Housing Act and the Equal Opportunity Act. Each office is independently owned and operated. Listing information is deemed reliable but not guaranteed accurate.