
8498 Yorkshire Nw Street, Massillon, OH 44646
Local realty services provided by:CENTURY 21 Full Service Realty
8498 Yorkshire Nw Street,Massillon, OH 44646
$525,000
- 4 Beds
- 3 Baths
- 2,709 sq. ft.
- Single family
- Active
Listed by: jeff worthington, pam worthington
Office: cutler real estate
MLS#:5246175
Source:OH_NORMLS
Price summary
- Price:$525,000
- Price per sq. ft.:$193.8
- Monthly HOA dues:$5.42
About this home
This 4 bed/2.5 bath recently updated home in the sought after Coventry Hills neighborhood has so much to offer! The 2 story foyer opens to the dining & living rooms, leading to the spacious great room, open kitchen with center island, updated sink & faucet, & newer (2022) stainless steel appliances, & a brightly lit morning room that leads out to the new (2025) Trex deck & beautiful private back yard with newer (2022) aluminum fencing. A laundry room & 1/2 bath complete the 1st floor. The 2nd floor offers a large primary bedroom with walk-in closet that features an ensuite bath with double vanity, jetted tub, & a walk-in shower, 2 more ample-sized bedrooms (1 with another walk-in closet), a full bath, & an oversized 4th bedroom with a cozy reading nook! Recent updates include newer (2022) flooring throughout the majority of the home with lvp flooring on the 1st floor & bathrooms & carpet on the 2nd floor, exterior doors (2022), new paint throughout (2022), & a new roof & shutters (2025) - all this plus so much more! Contact us today for your own personal showing - don't miss this one!...
Contact an agent
Home facts
- Year built:1999
- Subdivision & Development:Coventry Hills
- Listing ID #:5246175
- Added:1 day(s) ago
- Updated:September 19, 2026 at 02:20 PM
Rooms and interior
- Bedrooms:4
- Total bathrooms:3
- Full bathrooms:2
- Half bathrooms:1
- Rooms Total:11
- Kitchen Description:Dishwasher, Disposal, Microwave, Range, Refrigerator
- Basement:Yes
- Basement Description:Full, Unfinished
- Living area:2,709 sq. ft.
Heating and cooling
- Cooling:Central Air
- Heating:Fireplaces, Forced Air, Gas
- Central air:Yes
Structure and exterior
- Roof:Asphalt, Fiberglass
- Year built:1999
- Building area:2,709 sq. ft.
- Lot area:0.53 Acres
- Lot Features:Wooded/Treed
- Architectural Style:Conventional
- Construction Materials:Brick, Vinyl Siding
- Exterior Features:Deck, Porch, Wooded
- Levels:2 Stories, 2 Story
Utilities
- Water:Public
- Sewer:Public Sewer
Finances and disclosures
- Price:$525,000
- Price per sq. ft.:$193.8
- Tax amount:$7,071 (2025)
Features and amenities
- Appliances:Dishwasher, Disposal, Microwave, Range, Refrigerator
Parking
- Parking description:Attached, Garage
- Garage:Yes
- Garage spaces:3

New listings near 8498 Yorkshire Nw Street
- New
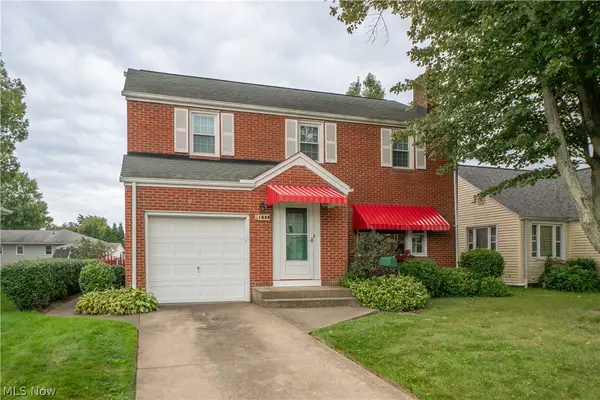 $229,900Active4 beds 2 baths1,914 sq. ft.
1032 Roosevelt Ne Street, Massillon, OH 44646
MLS# 5246120Listed by: KELLER WILLIAMS LEGACY GROUP REALTY - New
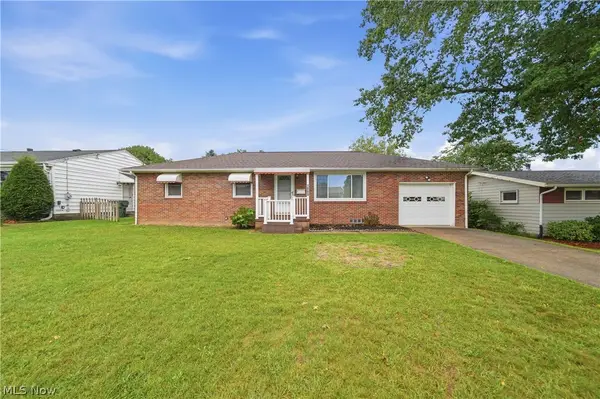 $189,500Active3 beds 1 baths1,161 sq. ft.
1009 Niles Sw Street, Massillon, OH 44647
MLS# 5245753Listed by: CUTLER REAL ESTATE - New
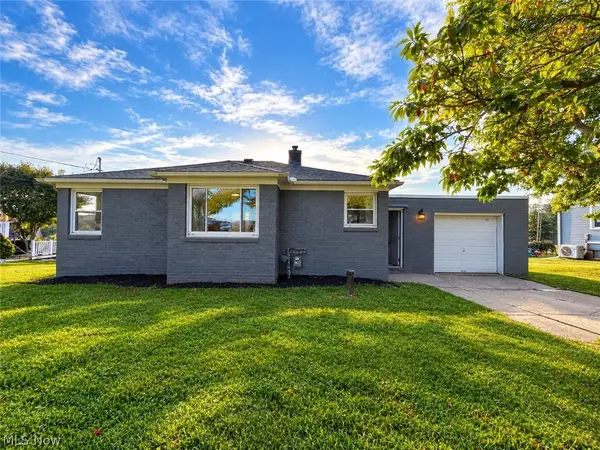 $189,000Active2 beds 1 baths
1963 Deermont Nw Avenue, Massillon, OH 44647
MLS# 5245951Listed by: HOWARD HANNA REAL ESTATE SERVICES - New
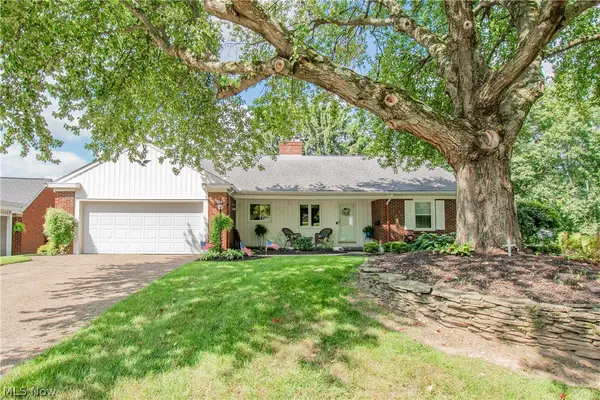 $244,900Active3 beds 2 baths1,664 sq. ft.
1639 Coventry Ne Road, Massillon, OH 44646
MLS# 5240132Listed by: REAL OF OHIO - New
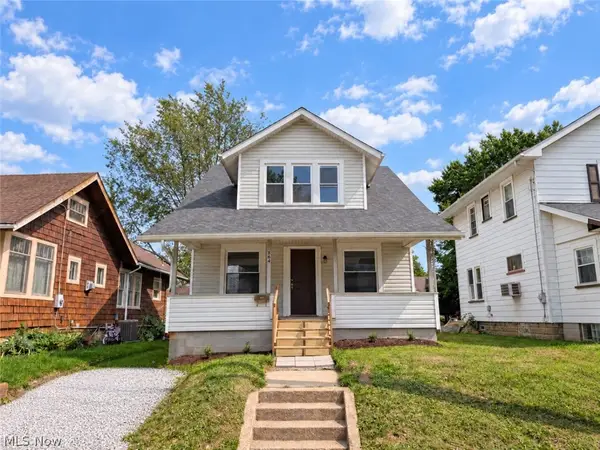 $124,900Active4 beds 2 baths1,386 sq. ft.
864 10th Ne Street, Massillon, OH 44646
MLS# 5246114Listed by: STEWARDSHIP REALTY LLC - New
 $299,900Active3 beds 1 baths1,842 sq. ft.
1407 Keuper Ne Boulevard, Massillon, OH 44646
MLS# 5245706Listed by: KELLER WILLIAMS LEGACY GROUP REALTY - Open Sat, 12 to 2pmNew
 $238,900Active5 beds 2 baths1,770 sq. ft.
3838 Georgia Nw Street, Massillon, OH 44646
MLS# 5245244Listed by: KELLER WILLIAMS LEGACY GROUP REALTY - New
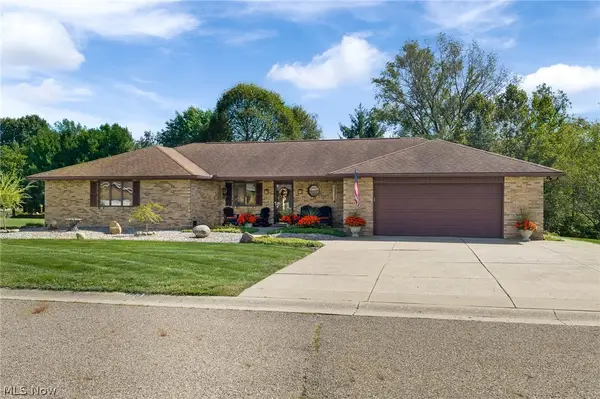 $314,900Active3 beds 2 baths2,226 sq. ft.
2433 Fontana Nw Street, Massillon, OH 44646
MLS# 5245528Listed by: COLDWELL BANKER SCHMIDT REALTY - New
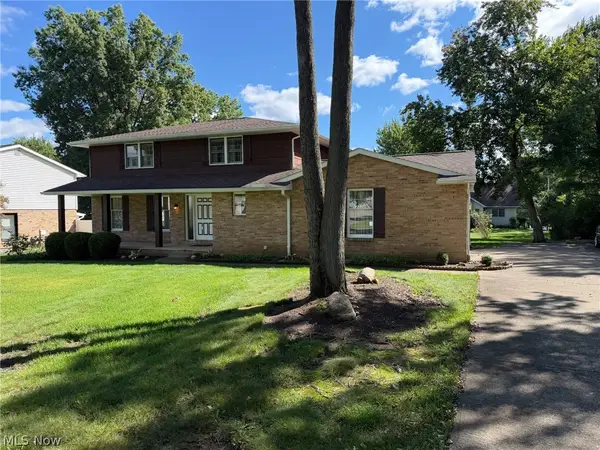 Active4 beds 3 baths2,064 sq. ft.
762 Sawmill Ne Trail, Massillon, OH 44646
MLS# 5245637Listed by: KIKO


Protect your home and budget from life's surprises with an Assurant Home Warranty, backed by a partner that supports you through every step of homeownership. Explore Plans.
©2026 Century 21 Real Estate LLC. All rights reserved. CENTURY 21®, the CENTURY 21 Logo and C21® are service marks owned by Century 21 Real Estate LLC. Century 21 Real Estate LLC fully supports the principles of the Fair Housing Act and the Equal Opportunity Act. Each office is independently owned and operated. Listing information is deemed reliable but not guaranteed accurate.