
2945 Byrnwyck, Maumee, OH 43537
Local realty services provided by:CENTURY 21 Bolte Real Estate
Listed by: fred a. borgerson, alexa borgerson
Office: key realty ltd
MLS#:10015482
Source:OH_TBR
Price summary
- Price:$479,900
- Price per sq. ft.:$157.97
About this home
Welcome to this beautifully maintained 4-bedroom, 2.5-bath home offering 3,038 square feet of living space in the highly desirable Brandywine Country Club community, located within the Anthony Wayne School District! Inside, you'll find beautiful oak hardwood floors, spacious living areas, and a family room featuring a cozy wood-burning fireplace. The remodeled kitchen showcases custom cabinetry, quartz countertops, and a convenient walk-in pantry. The expansive sunroom is an added bonus, complete with a private sauna room with mop sink, wet bar, and views overlooking the private backyard retreat. Step outside and enjoy your own backyard oasis featuring a 14x28 heated saltwater in-ground pool (approximately five years old), built-in hot tub, and patio area. The fully fenced backyard also includes a storage shed, providing additional convenience and space for outdoor enjoyment. Numerous updates make this home truly move-in ready, including a newer entry door, overhead garage door, furnace and central air conditioning , remodeled basement, and updated lighting fixtures throughout. Both upstairs bathrooms feature new granite vanity tops and plumbing fixtures, with professionally resurfaced shower and tub enclosures. The entire interior has also been professionally painted, giving the home a fresh, updated feel. With spacious bedrooms, thoughtfully updated bathrooms, inviting living spaces, and an incredible outdoor entertaining area, this home has so much to offer. Enjoy the convenience of being just minutes from golf, dining, shopping, and everything the Maumee area has to offer. Don't miss the opportunity to make this exceptional home yours!...
Contact an agent
Home facts
- Year built:1974
- Subdivision & Development:Byrnwyck
- Listing ID #:10015482
- Added:2 day(s) ago
- Updated:November 05, 2026 at 02:52 PM
Rooms and interior
- Bedrooms:4
- Total bathrooms:3
- Full bathrooms:2
- Half bathrooms:1
- Rooms Total:13
- Flooring:Carpet, Ceramic Tile, Hardwood
- Dining Description:Eat-in Kitchen
- Bathrooms Description:Double Vanity, Primary Bathroom
- Kitchen Description:Dishwasher, Disposal, Eat-in Kitchen, Electric Range, Microwave, Refrigerator
- Basement:Yes
- Basement Description:Partial
- Living area:3,038 sq. ft.
Heating and cooling
- Cooling:Central Air
- Heating:Forced Air, Natural Gas
Structure and exterior
- Roof:Shingle
- Year built:1974
- Building area:3,038 sq. ft.
- Lot area:0.46 Acres
- Architectural Style:Traditional
- Construction Materials:Brick, Stucco
- Exterior Features:Deck, Front Porch, Private Yard, Smart Camera(s)/Recording, Spa/Hot Tub
- Foundation Description:Combination, Crawl Space
Schools
- High school:Anthony Wayne
- Middle school:Fallen Timbers
- Elementary school:Monclova
Utilities
- Water:Public, Water Connected
- Sewer:Sanitary Sewer, Sewer Connected
Finances and disclosures
- Price:$479,900
- Price per sq. ft.:$157.97
Features and amenities
- Appliances:Dishwasher, Disposal, Dryer, Electric Range, Microwave, Refrigerator, Washer, Water Heater
- Laundry features:Dryer, In Basement, Washer
- Amenities:Entrance Foyer, Open Floorplan, Pantry, Spa/Hot Tub, Vaulted Ceiling(s), Wet Bar
- Pool features:Heated, In Ground, Salt Water
Parking
- Total parking spaces:2
- Parking description:Asphalt, Attached Garage, Driveway, Off Street
- Garage:Yes
- Garage spaces:3
New listings near 2945 Byrnwyck
 $640,000Active4 beds 5 baths3,386 sq. ft.
3426 Nordic Way Drive, Maumee, OH 43537
MLS# 10014850Listed by: THE DANBERRY CO $275,000Active3 beds 2 baths1,704 sq. ft.
909 W Wayne Street, Maumee, OH 43537
MLS# 10014833Listed by: THE DANBERRY CO $99,000Active4 beds 3 baths2,096 sq. ft.
617 Valley Drive, Maumee, OH 43537
MLS# 10014769Listed by: THE DANBERRY CO. $400,000Pending5 beds 3 baths3,276 sq. ft.
205 W Broadway Street, Maumee, OH 43537
MLS# 10014675Listed by: THE DANBERRY CO $569,900Active4 beds 3 baths2,709 sq. ft.
4956 Buckeye Drive, Maumee, OH 43537
MLS# 10014665Listed by: RE/MAX PREFERRED ASSOCIATES $419,900Active4 beds 4 baths2,222 sq. ft.
7703 Lonetree Court, Maumee, OH 43537
MLS# 10014650Listed by: RE/MAX PREFERRED ASSOCIATES $229,900Active4 beds 2 baths1,386 sq. ft.
102 N Masters Court, Maumee, OH 43537
MLS# 10014632Listed by: THE DANBERRY CO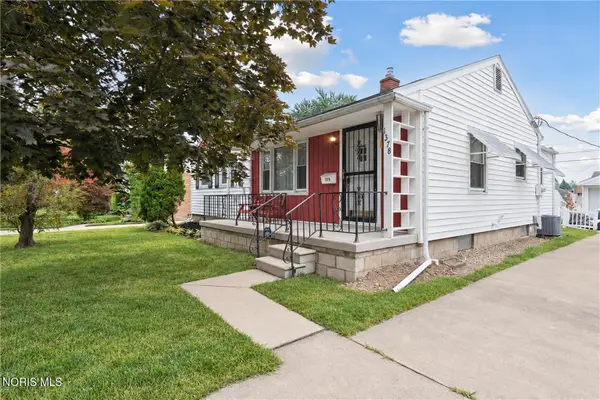 $185,000Pending3 beds 1 baths1,164 sq. ft.
1378 June Drive, Maumee, OH 43537
MLS# 10014593Listed by: HARMONY REALTY GROUP $189,000Active3 beds 1 baths1,304 sq. ft.
1362 Junior Drive, Maumee, OH 43537
MLS# 10014565Listed by: RE/MAX PREFERRED ASSOCIATES $339,900Active3 beds 2 baths1,622 sq. ft.
4240 E Crystal Ridge Drive, Maumee, OH 43537
MLS# 10014561Listed by: KEY REALTY LTD


Protect your home and budget from life's surprises with an Assurant Home Warranty, backed by a partner that supports you through every step of homeownership. Explore Plans.
©2026 Century 21 Real Estate LLC. All rights reserved. CENTURY 21®, the CENTURY 21 Logo and C21® are service marks owned by Century 21 Real Estate LLC. Century 21 Real Estate LLC fully supports the principles of the Fair Housing Act and the Equal Opportunity Act. Each office is independently owned and operated. Listing information is deemed reliable but not guaranteed accurate.