
409 Ford Street, Maumee, OH 43537
Local realty services provided by:CENTURY 21 Bolte Real Estate
409 Ford Street,Maumee, OH 43537
$255,000
- 3 Beds
- 2 Baths
- 1,344 sq. ft.
- Single family
- Coming Soon
Listed by: stephen l toon, karen toon
Office: the danberry co
MLS#:10012739
Source:OH_TBR
Price summary
- Price:$255,000
- Price per sq. ft.:$189.73
About this home
This is a beautiful ranch close to everything in uptown Maumee! A quick jaunt to restaurants, metropark, and the convenience of a playground near your backyard! Open living room features vaulted ceilings and newer laminate flooring that leads into the spacious eat-in kitchen. Gorgeous remodeled primary bathroom in this three bedroom, two bathroom home, with an extra door to the laundry room. Extra large lot offers plenty of parking with a fenced-in backyard and detached 2.5 car garage. This home has so many reasons to fall in love with it.
Contact an agent
Home facts
- Year built:1997
- Subdivision & Development:Hunts Addn.
- Listing ID #:10012739
- Updated:September 03, 2026 at 05:46 PM
Rooms and interior
- Bedrooms:3
- Total bathrooms:2
- Full bathrooms:2
- Rooms Total:6
- Flooring:Carpet, Luxury Vinyl
- Dining Description:Eat-in Kitchen
- Bathrooms Description:Primary Bathroom
- Kitchen Description:Dishwasher, Eat-in Kitchen, Electric Range Connection, Microwave, Refrigerator
- Basement Description:Crawl Space
- Living area:1,344 sq. ft.
Heating and cooling
- Cooling:Central Air
- Heating:Forced Air
Structure and exterior
- Roof:Asphalt
- Year built:1997
- Building area:1,344 sq. ft.
- Lot area:0.22 Acres
- Architectural Style:Traditional
- Construction Materials:Vinyl Siding
- Foundation Description:Crawl Space
- Levels:One
Schools
- High school:Maumee
- Middle school:Maumee
- Elementary school:Fairfield
Utilities
- Water:Public, Water Available, Water Connected
- Sewer:Public Sewer, Sanitary Sewer, Sewer Available, Sewer Connected
Finances and disclosures
- Price:$255,000
- Price per sq. ft.:$189.73
Features and amenities
- Appliances:Dishwasher, Electric Range Connection, Microwave, Refrigerator, Water Heater
- Laundry features:Main Level
- Amenities:Double Pane Windows
Parking
- Parking description:Concrete, Detached Garage, Driveway
- Garage:Yes
- Garage spaces:3
New listings near 409 Ford Street
- Coming Soon
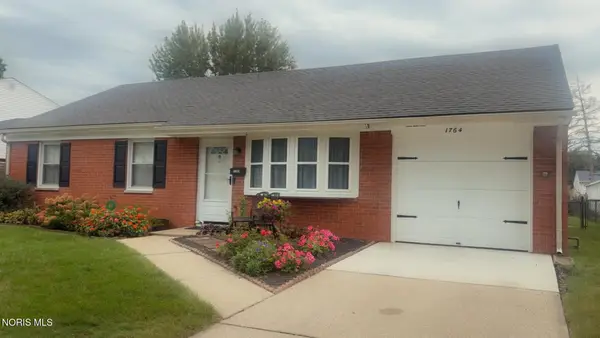 $250,000Coming Soon3 beds 1 baths1,953 sq. ft.
1764 N Parkway Dr. N Drive, Maumee, OH 43537
MLS# 10012895Listed by: J BOWEN & COMPANY - Coming SoonOpen Sun, 2 to 3:30pm
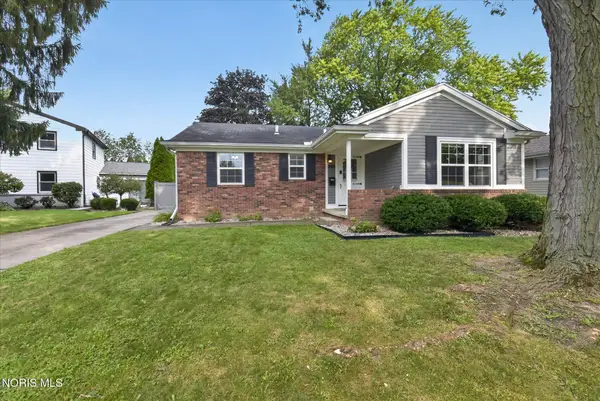 $249,900Coming Soon3 beds 2 baths1,090 sq. ft.
505 Meadow Springs Road, Maumee, OH 43537
MLS# 10012833Listed by: THE DANBERRY CO - Coming Soon
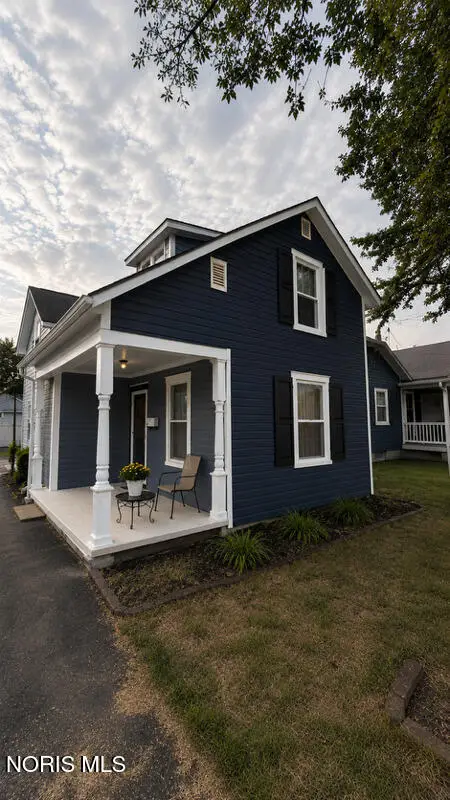 $225,000Coming Soon2 beds 2 baths983 sq. ft.
819 Corey Street, Maumee, OH 43537
MLS# 10012818Listed by: BINGER SHOW - Coming SoonOpen Sat, 9 to 10:30am
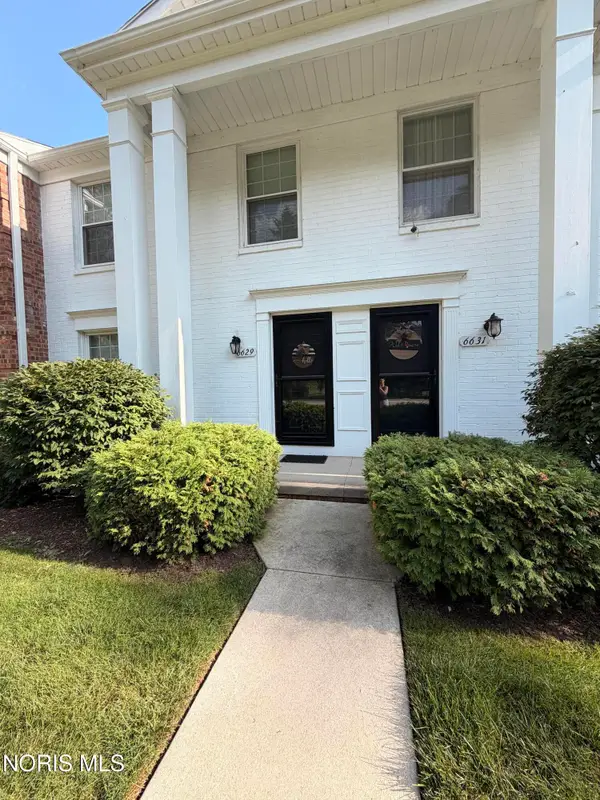 $195,000Coming Soon2 beds 2 baths1,236 sq. ft.
6629 Garden Road, Maumee, OH 43537
MLS# 10012790Listed by: THE DANBERRY CO - Coming Soon
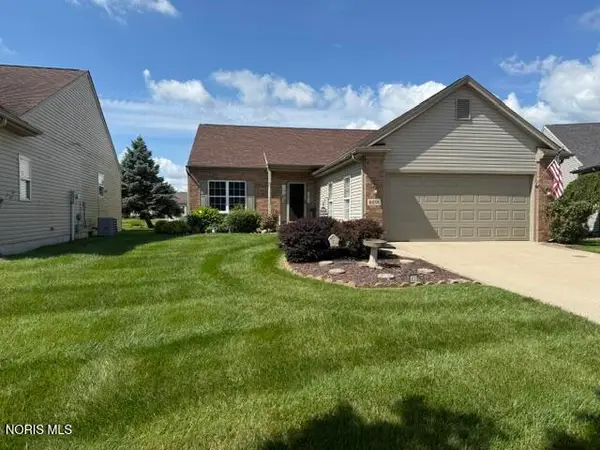 $389,900Coming Soon3 beds 2 baths1,844 sq. ft.
4838 Skipper Court, Maumee, OH 43537
MLS# 10012634Listed by: RE/MAX PREFERRED ASSOCIATES - Coming Soon
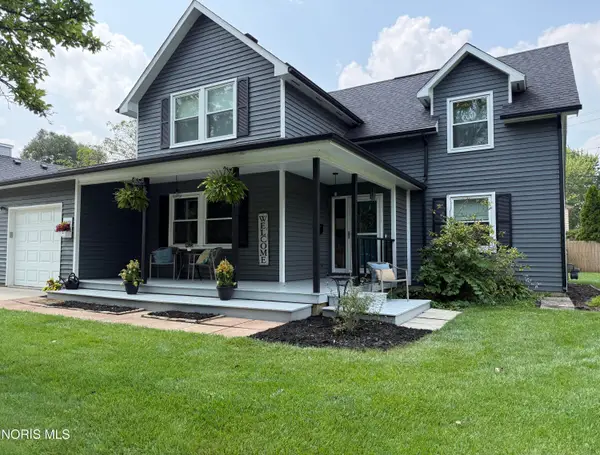 $359,900Coming Soon4 beds 3 baths1,961 sq. ft.
1111 Kurtz Street, Maumee, OH 43537
MLS# 10012633Listed by: SERENITY REALTY LLC - Open Sun, 12 to 2pmNew
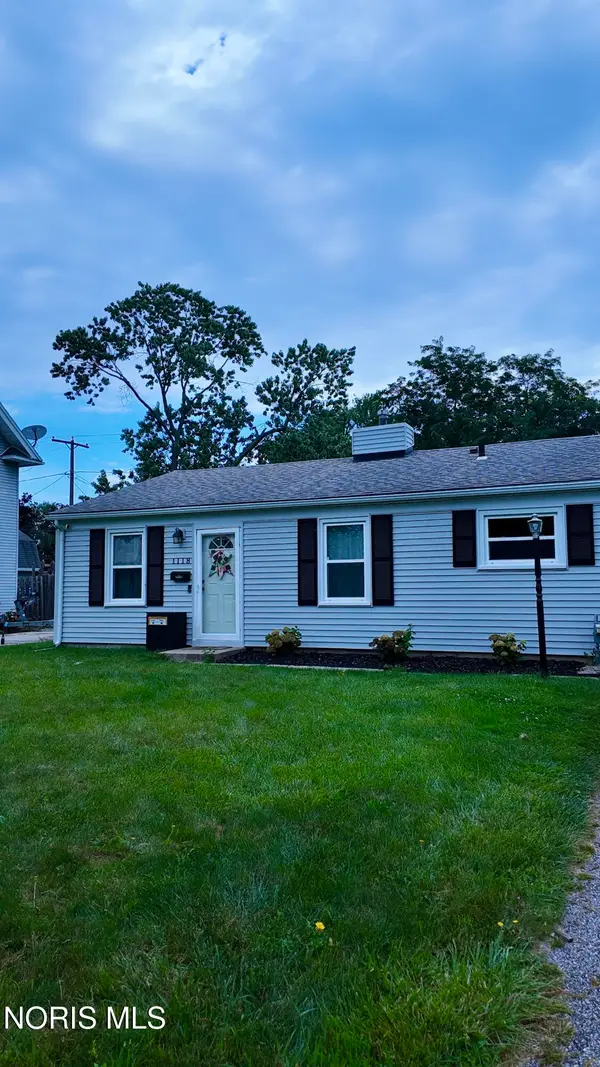 $225,000Active3 beds 1 baths1,008 sq. ft.
1118 Scott Street, Maumee, OH 43537
MLS# 10012913Listed by: SERENITY REALTY LLC - New
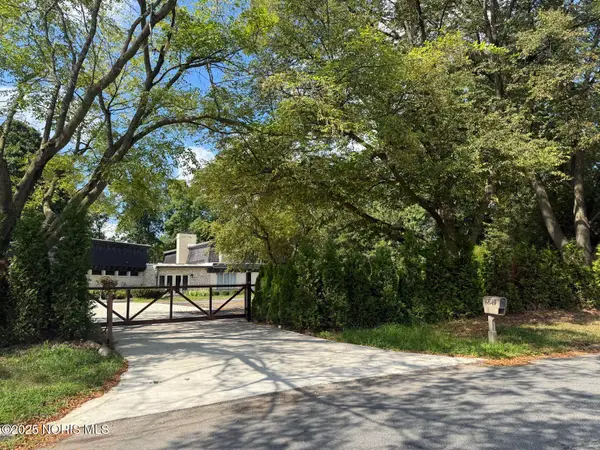 $995,000Active5 beds 5 baths6,694 sq. ft.
6649 Mill Ridge Road, Maumee, OH 43537
MLS# 10012831Listed by: KEY REALTY LTD - New
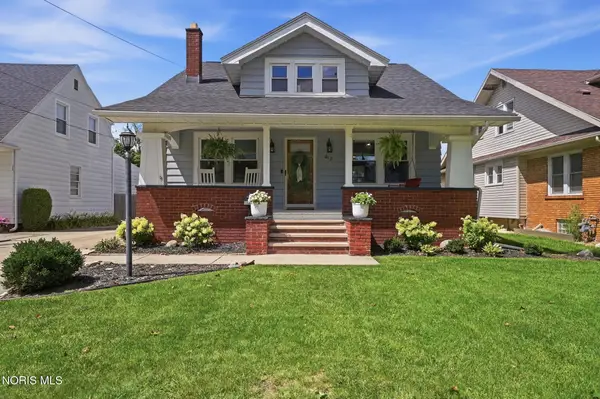 $329,900Active3 beds 2 baths1,576 sq. ft.
613 River Road, Maumee, OH 43537
MLS# 10012718Listed by: THE DANBERRY CO


Protect your home and budget from life's surprises with an Assurant Home Warranty, backed by a partner that supports you through every step of homeownership. Explore Plans.
©2026 Century 21 Real Estate LLC. All rights reserved. CENTURY 21®, the CENTURY 21 Logo and C21® are service marks owned by Century 21 Real Estate LLC. Century 21 Real Estate LLC fully supports the principles of the Fair Housing Act and the Equal Opportunity Act. Each office is independently owned and operated. Listing information is deemed reliable but not guaranteed accurate.