
4255 W Waterbend Drive, Maumee, OH 43537
Local realty services provided by:CENTURY 21 Bolte Real Estate
4255 W Waterbend Drive,Maumee, OH 43537
$334,900
- 3 Beds
- 2 Baths
- 1,754 sq. ft.
- Single family
- Coming Soon
Listed by: jacqueline shibley
Office: the danberry co
MLS#:10013005
Source:OH_TBR
Price summary
- Price:$334,900
- Price per sq. ft.:$190.94
- Monthly HOA dues:$120
About this home
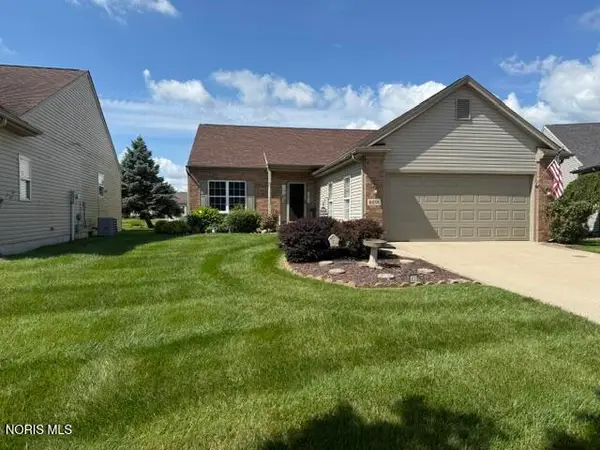
Rare opportunity for a stand-alone villa overlooking a beautiful stocked pond in the Clearwater subdivision (Monclova Twp, Maumee). This 3-bedroom home - one room easily doubles as a den or office - offers 2 full bathrooms, including a Primary Suite with a walk-in shower and a spacious walk-in closet. The bright centrally located Family Room features cathedral ceilings, a gas fireplace (sellers have never used) and abundant natural light. The Kitchen includes a bar seating area and flows into a formal Dining Room with views of the fabulous Sunroom. A convenient Laundry Room includes the washer and dryer. Attached garage offers generous storage plus a pull-down attic. Major updates include: BRAND NEW carpet and fresh paint in select rooms (9/2026), Rear deck painted (8/2026), New Water Heater (2025), New Laminate flooring in Kitchen, Dining Room & back hallway (2023), New Roof (2021), and New Central AC (approx. 2021). This Villa combines comfort, convenience, and a truly serene setting. Hurry - homes like this don't come up often!...
Contact an agent
Home facts
- Year built:2001
- Subdivision & Development:Clearwater
- Listing ID #:10013005
- Updated:September 05, 2026 at 12:30 AM
Rooms and interior
- Bedrooms:3
- Total bathrooms:2
- Full bathrooms:2
- Rooms Total:9
- Flooring:Carpet, Ceramic Tile, Laminate
- Dining Description:Breakfast Bar, Eat-in Kitchen
- Bathrooms Description:Double Vanity, Primary Bathroom
- Kitchen Description:Dishwasher, Disposal, Eat-in Kitchen, Electric Cooktop, Electric Oven, Exhaust Fan, Ice Maker, Refrigerator
- Basement Description:Block, Crawl Space
- Living area:1,754 sq. ft.
Heating and cooling
- Cooling:Ceiling Fan(s), Central Air
- Heating:Forced Air
Structure and exterior
- Roof:Shingle
- Year built:2001
- Building area:1,754 sq. ft.
- Lot Features:Corner Lot, Landscaped, Sprinklers In Front, Sprinklers In Rear
- Architectural Style:Traditional
- Construction Materials:Brick, Vinyl Siding
- Exterior Features:Deck, Private Entrance, Smart Camera(s)/Recording
- Foundation Description:Block, Crawl Space
- Levels:One
Schools
- High school:Anthony Wayne
- Middle school:Fallen Timbers
- Elementary school:Monclova
Utilities
- Water:Public, Water Connected
- Sewer:Public Sewer, Sewer Connected
Finances and disclosures
- Price:$334,900
- Price per sq. ft.:$190.94
Features and amenities
- Appliances:Dishwasher, Disposal, Dryer, Electric Cooktop, Electric Oven, Exhaust Fan, Ice Maker, Refrigerator, Satellite Dish, Washer, Water Heater
- Laundry features:Dryer, In Unit, Inside, Washer
- Amenities:Cathedral Ceiling(s), Ceiling Fan(s), Entrance Foyer, Smart Camera(s)/Recording, Smoke Detector(s), Storage, Tray Ceiling(s), Walk-In Closet(s), Window Treatments
Parking
- Total parking spaces:2
- Parking description:Attached Garage, Concrete, Driveway, Garage Door Opener
- Garage:Yes
- Garage spaces:2
New listings near 4255 W Waterbend Drive
- Coming Soon
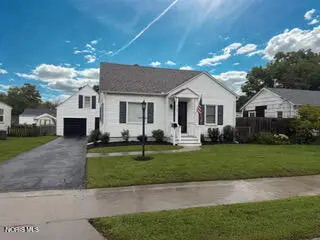 $249,900Coming Soon3 beds 1 baths1,202 sq. ft.
311 Clinton Street, Maumee, OH 43537
MLS# 10012979Listed by: EPIC HOMES REAL ESTATE - Coming Soon
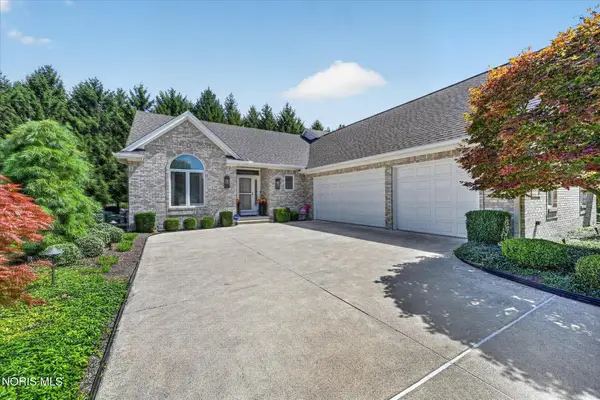 $525,000Coming Soon3 beds 2 baths1,924 sq. ft.
3915 Deer Valley Lane, Maumee, OH 43537
MLS# 10012955Listed by: RE/MAX PREFERRED ASSOCIATES - Coming Soon
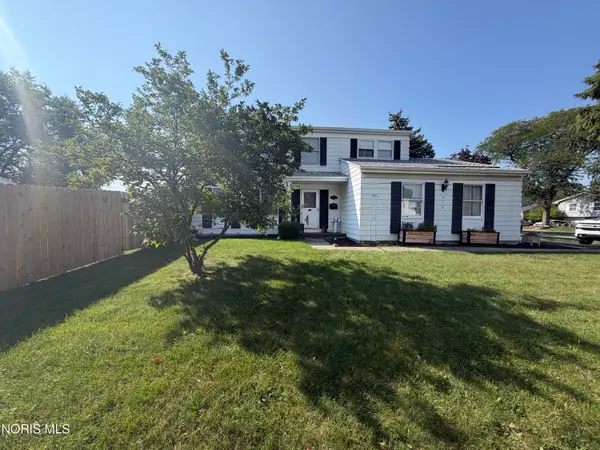 $299,000Coming Soon4 beds 2 baths1,792 sq. ft.
612 Dussel Drive, Maumee, OH 43537
MLS# 10012943Listed by: LPG REALTY - Coming Soon
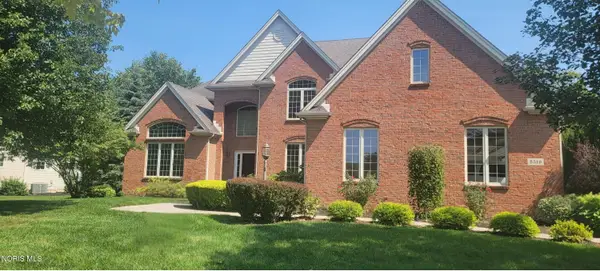 $625,000Coming Soon4 beds 5 baths3,526 sq. ft.
3519 Deer Creek Drive, Maumee, OH 43537
MLS# 10012936Listed by: RE/MAX PREFERRED ASSOCIATES - Coming Soon
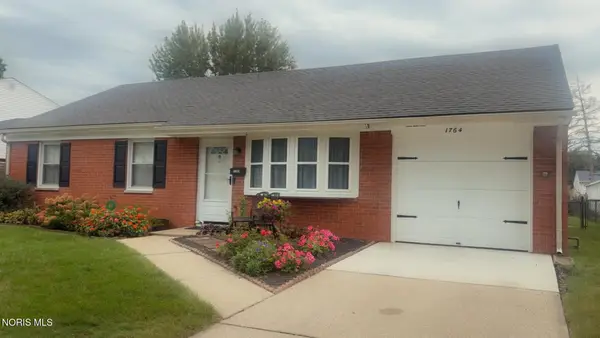 $250,000Coming Soon3 beds 1 baths1,953 sq. ft.
1764 N Parkway Dr. N Drive, Maumee, OH 43537
MLS# 10012895Listed by: J BOWEN & COMPANY - Coming SoonOpen Sun, 2 to 3:30pm
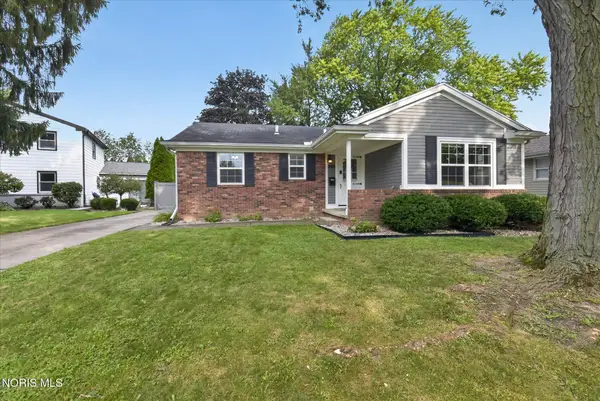 $249,900Coming Soon3 beds 2 baths1,090 sq. ft.
505 Meadow Springs Road, Maumee, OH 43537
MLS# 10012833Listed by: THE DANBERRY CO - Coming Soon
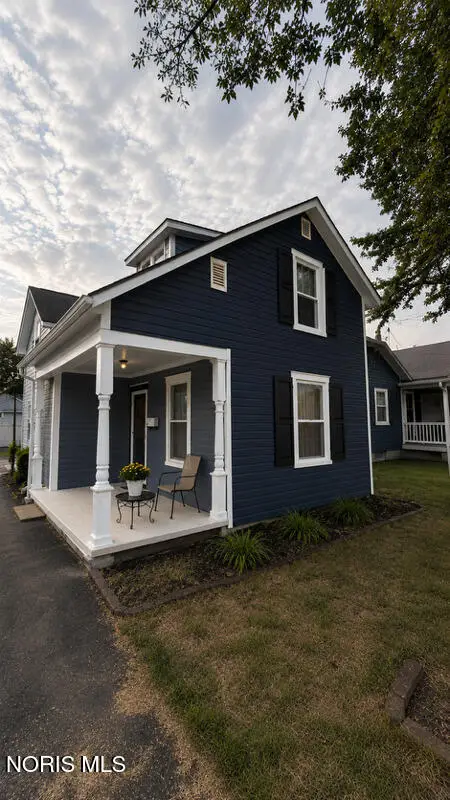 $225,000Coming Soon2 beds 2 baths983 sq. ft.
819 Corey Street, Maumee, OH 43537
MLS# 10012818Listed by: BINGER SHOW - Coming Soon
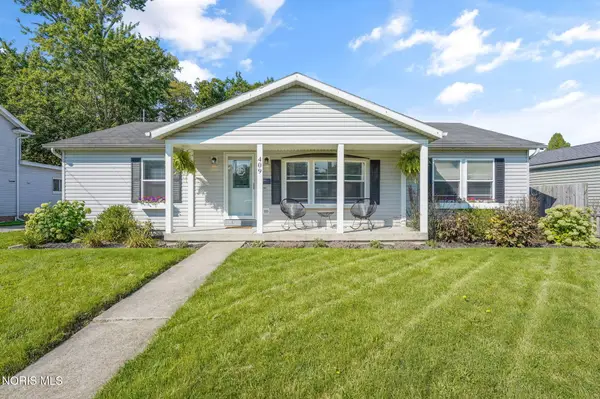 $255,000Coming Soon3 beds 2 baths1,344 sq. ft.
409 Ford Street, Maumee, OH 43537
MLS# 10012739Listed by: THE DANBERRY CO - Coming Soon
 $389,900Coming Soon3 beds 2 baths1,844 sq. ft.
4838 Skipper Court, Maumee, OH 43537
MLS# 10012634Listed by: RE/MAX PREFERRED ASSOCIATES


Protect your home and budget from life's surprises with an Assurant Home Warranty, backed by a partner that supports you through every step of homeownership. Explore Plans.
©2026 Century 21 Real Estate LLC. All rights reserved. CENTURY 21®, the CENTURY 21 Logo and C21® are service marks owned by Century 21 Real Estate LLC. Century 21 Real Estate LLC fully supports the principles of the Fair Housing Act and the Equal Opportunity Act. Each office is independently owned and operated. Listing information is deemed reliable but not guaranteed accurate.