
4339 Sage Street, Maumee, OH 43537
Local realty services provided by:CENTURY 21 Bolte Real Estate
Listed by: douglas miller
Office: key realty ltd
MLS#:10015533
Source:OH_TBR
Price summary
- Price:$649,900
- Price per sq. ft.:$268.78
- Monthly HOA dues:$29.17
About this home
Homes by Josh Doyle - an award-winning and high-end custom builder - built, designed, and interior-designed this home. This new construction home offers the highest level of structural quality and energy efficiency. Features include ½" closed cell spray foam exterior walls with fiberglass batt insulation & R-50 ceiling insulation (perfect for rising energy costs!), 4000 PSI concrete w/ fiber mesh foundation walls, premium-grade studs and OSB, and top-tier basement drainage and waterproofing systems. This quality is un-matched in the industry for spec homes. The layout is a perfected 'master class' custom home design specifically for this lot. NOT COOKIE CUTTER. Learn more about the quality on the "How We Build" page of their website. Contact to do a 3D walk-through of the home to visualize interior finishes and layout in a virtual meeting or in-person at HQ in Whitehouse, Ohio.
**Location / Lot**
This residence is situated in the highly sought-after Evergreen Abbey subdivision in Maumee, OH. Homes by Josh Doyle will be designing and constructing distinctive custom homes on the remaining 20+ lots. Large "side load" garage lots with big back yards. Full yard irrigation is included.
**Layout**
This spectacular single-floor home offers an incredible open-concept layout that flows seamlessly from the chef's kitchen into a stunning great room and a bright sunroom-both boasting soaring cathedral ceilings! A private den is elegantly accessed by custom stained double doors with clear glass right off the welcoming entryway. The primary suite serves as a true retreat, complete with a massive walk-in closet, a beautiful custom tile shower, and a luxurious Kohler tub. Three additional bedrooms, convenient guest baths, and a dedicated mudroom with custom built-in lockers complete this perfectly designed masterpiece.
**Finishes**
EXTERIOR: Premium black windows with a single-divide grid pattern on all windows, an elegant black front door, and sleek black long-panel garage doors! Beautiful premium siding with board-and-batten accents on the front is perfectly contrasted by gorgeous stone wainscot accents wrapping the base. Custom stained cedar gable trusses, decorative wood brackets, stained cedar porch columns framing the front porch, and a dimensional shingle roof make this home look VERY custom!
INTERIOR: Step inside this spectacular home to discover a chef's dream kitchen featuring stunning two-tone, double stacked cabinetry to the ceiling, a custom stained wood hood, and a frosted glass door leading to a large walk-in pantry. The great room and bright sunroom boast soaring cathedral ceilings, highlighted by a gorgeous custom wood beam and a breathtaking floor-to-ceiling stone fireplace. Relax in the luxurious primary suite, complete with a custom tile shower and a luxurious Kohler tub. With premium solid-surface flooring, quartz countertops, and a stunning stained wood staircase with iron balusters leading to the basement. This is truly an amazing value for such a custom designed & built home....
Contact an agent
Home facts
- Year built:2025
- Subdivision & Development:None
- Listing ID #:10015533
- Added:1 day(s) ago
- Updated:November 05, 2026 at 02:52 PM
Rooms and interior
- Bedrooms:4
- Total bathrooms:3
- Full bathrooms:2
- Half bathrooms:1
- Rooms Total:9
- Flooring:Carpet, Luxury Vinyl, Tile
- Bathrooms Description:Double Vanity, Primary Bathroom
- Kitchen Description:Dishwasher, Disposal, Microwave
- Basement:Yes
- Basement Description:Full, Unfinished
- Living area:2,418 sq. ft.
Heating and cooling
- Cooling:Ceiling Fan(s), Central Air, ENERGY STAR Qualified Equipment
- Heating:ENERGY STAR Qualified Equipment, Forced Air, Natural Gas
Structure and exterior
- Roof:Shingle
- Year built:2025
- Building area:2,418 sq. ft.
- Lot area:0.37 Acres
- Lot Features:Sprinklers In Front, Sprinklers In Rear
- Architectural Style:Craftsman
- Construction Materials:Stone, Vinyl Siding
- Levels:One
Schools
- High school:Anthony Wayne
- Middle school:Fallen Timbers
- Elementary school:Monclova
Utilities
- Water:Public
- Sewer:Sanitary Sewer
Finances and disclosures
- Price:$649,900
- Price per sq. ft.:$268.78
Features and amenities
- Appliances:Dishwasher, Disposal, Microwave, Sump Pump, Water Heater
- Laundry features:Main Level
- Amenities:Cathedral Ceiling(s), Ceiling Fan(s), Open Floorplan, Pantry, Walk-In Closet(s)
Parking
- Total parking spaces:3
- Parking description:Attached Garage, Concrete, Driveway, Garage Door Opener
- Garage:Yes
- Garage spaces:3
New listings near 4339 Sage Street
 $640,000Active4 beds 5 baths3,386 sq. ft.
3426 Nordic Way Drive, Maumee, OH 43537
MLS# 10014850Listed by: THE DANBERRY CO $275,000Active3 beds 2 baths1,704 sq. ft.
909 W Wayne Street, Maumee, OH 43537
MLS# 10014833Listed by: THE DANBERRY CO $99,000Active4 beds 3 baths2,096 sq. ft.
617 Valley Drive, Maumee, OH 43537
MLS# 10014769Listed by: THE DANBERRY CO. $400,000Pending5 beds 3 baths3,276 sq. ft.
205 W Broadway Street, Maumee, OH 43537
MLS# 10014675Listed by: THE DANBERRY CO $569,900Active4 beds 3 baths2,709 sq. ft.
4956 Buckeye Drive, Maumee, OH 43537
MLS# 10014665Listed by: RE/MAX PREFERRED ASSOCIATES $419,900Active4 beds 4 baths2,222 sq. ft.
7703 Lonetree Court, Maumee, OH 43537
MLS# 10014650Listed by: RE/MAX PREFERRED ASSOCIATES $229,900Active4 beds 2 baths1,386 sq. ft.
102 N Masters Court, Maumee, OH 43537
MLS# 10014632Listed by: THE DANBERRY CO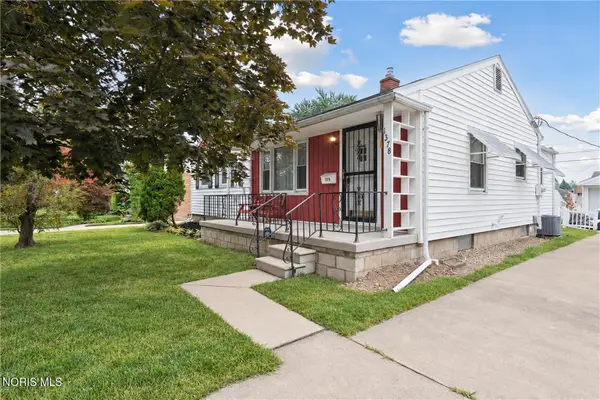 $185,000Pending3 beds 1 baths1,164 sq. ft.
1378 June Drive, Maumee, OH 43537
MLS# 10014593Listed by: HARMONY REALTY GROUP $189,000Active3 beds 1 baths1,304 sq. ft.
1362 Junior Drive, Maumee, OH 43537
MLS# 10014565Listed by: RE/MAX PREFERRED ASSOCIATES $339,900Active3 beds 2 baths1,622 sq. ft.
4240 E Crystal Ridge Drive, Maumee, OH 43537
MLS# 10014561Listed by: KEY REALTY LTD


Protect your home and budget from life's surprises with an Assurant Home Warranty, backed by a partner that supports you through every step of homeownership. Explore Plans.
©2026 Century 21 Real Estate LLC. All rights reserved. CENTURY 21®, the CENTURY 21 Logo and C21® are service marks owned by Century 21 Real Estate LLC. Century 21 Real Estate LLC fully supports the principles of the Fair Housing Act and the Equal Opportunity Act. Each office is independently owned and operated. Listing information is deemed reliable but not guaranteed accurate.