
4459 E Clearwater Drive, Maumee, OH 43537
Local realty services provided by:CENTURY 21 Bolte Real Estate
4459 E Clearwater Drive,Maumee, OH 43537
$299,900
- 3 Beds
- 2 Baths
- 1,801 sq. ft.
- Condominium
- Coming Soon
Listed by: christopher baroncini
Office: re/max executives
MLS#:10013243
Source:OH_TBR
Price summary
- Price:$299,900
- Price per sq. ft.:$166.52
- Monthly HOA dues:$120
About this home
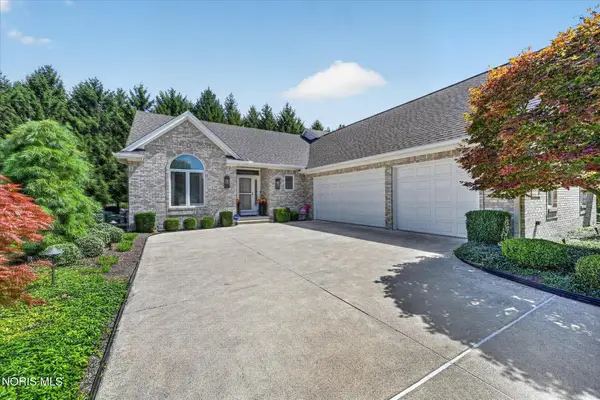
WELCOME TO THIS LUXURIOUS RANCH VILLA IN THE BEAUTIFUL CLEARWATER SUBDIVISION! A GORGEOUS 3 BED, 2 FULL BATH WITH 1800 SQUARE FEET & A RARE BASEMENT FOR THE AREA! OPEN LAYOUT THROUGHOUT WITH A CHEF'S DREAM KITCHEN, TONS OF COUNTERSPACE & CABINETRY (FULLY EQUIPPED - STAINLESS STEEL FRIDGE (2025) & FRIDGE (2023) - ALL STAY! 1ST FLOOR LAUNDRY (WASHER & DRYER NEW IN 2023 STAY!) ALMOST ENTIRE HOME PAINTED & NEW WATER HEATER IN 2023! PRIMARY BEDROOM WITH PRIVATE FULL BATHROOM MAKES THIS ONE A WINNER! CALL TODAY!
Contact an agent
Home facts
- Year built:2000
- Subdivision & Development:Clearwater
- Listing ID #:10013243
- Updated:September 11, 2026 at 04:17 PM
Rooms and interior
- Bedrooms:3
- Total bathrooms:2
- Full bathrooms:2
- Rooms Total:7
- Flooring:Carpet, Vinyl, Wood
- Bathrooms Description:Primary Bathroom
- Kitchen Description:Dishwasher, Disposal, Electric Range, Microwave
- Basement:Yes
- Basement Description:Partial, Unfinished
- Living area:1,801 sq. ft.
Heating and cooling
- Cooling:Central Air
- Heating:Forced Air, Natural Gas
Structure and exterior
- Roof:Shingle
- Year built:2000
- Building area:1,801 sq. ft.
- Architectural Style:Contemporary
- Construction Materials:Brick
- Exterior Features:Private Entrance, Rear Patio
- Levels:One
Schools
- High school:Anthony Wayne
- Middle school:Fallen Timbers
- Elementary school:Monclova
Utilities
- Water:Public, Water Connected
- Sewer:Sanitary Sewer, Sewer Connected
Finances and disclosures
- Price:$299,900
- Price per sq. ft.:$166.52
Features and amenities
- Appliances:Dishwasher, Disposal, Dryer, Electric Range, Microwave, Washer, Water Heater
- Laundry features:Dryer, Main Level, Washer
- Amenities:Ceiling Fan(s), Double Pane Windows, Entrance Foyer, Pantry, Smoke Detector(s), Walk-In Closet(s), Window Treatments
Parking
- Parking description:Attached Garage, Concrete, Driveway, Private
- Garage:Yes
- Garage spaces:2
New listings near 4459 E Clearwater Drive
- Coming SoonOpen Sun, 11am to 1pm
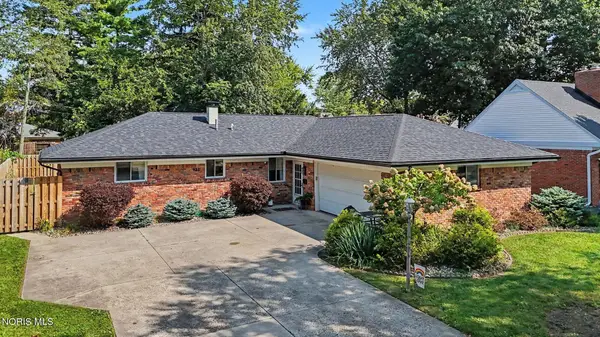 $229,900Coming Soon3 beds 2 baths1,374 sq. ft.
933 W Wayne Street, Maumee, OH 43537
MLS# 10013102Listed by: RE/MAX PREFERRED ASSOCIATES - Coming Soon
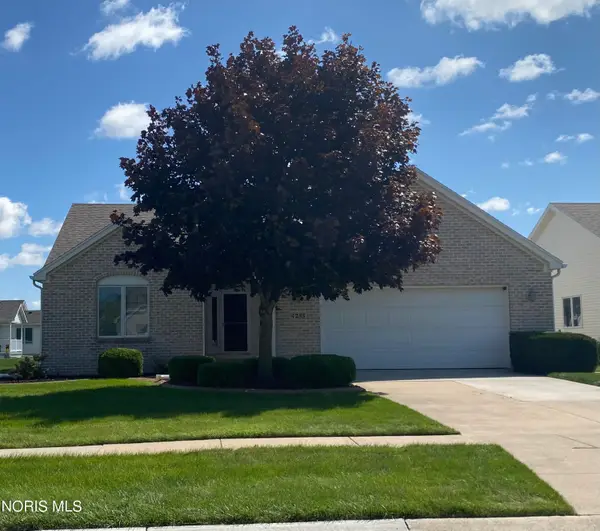 $334,900Coming Soon3 beds 2 baths1,754 sq. ft.
4255 W Waterbend Drive, Maumee, OH 43537
MLS# 10013005Listed by: THE DANBERRY CO - Coming Soon
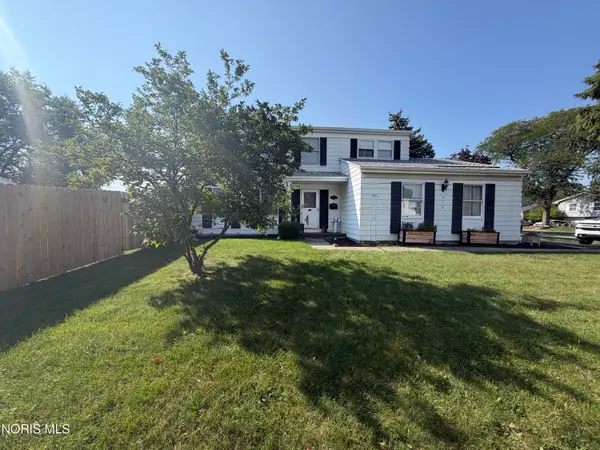 $299,000Coming Soon4 beds 2 baths1,792 sq. ft.
612 Dussel Drive, Maumee, OH 43537
MLS# 10012943Listed by: LPG REALTY - Coming Soon
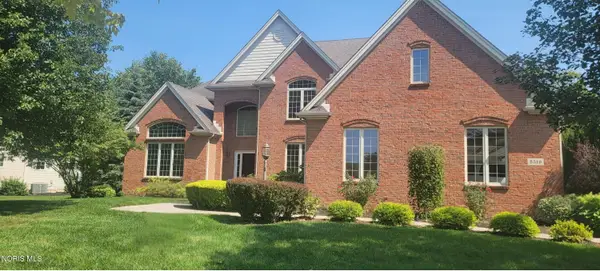 $625,000Coming Soon4 beds 5 baths3,526 sq. ft.
3519 Deer Creek Drive, Maumee, OH 43537
MLS# 10012936Listed by: RE/MAX PREFERRED ASSOCIATES - Coming Soon
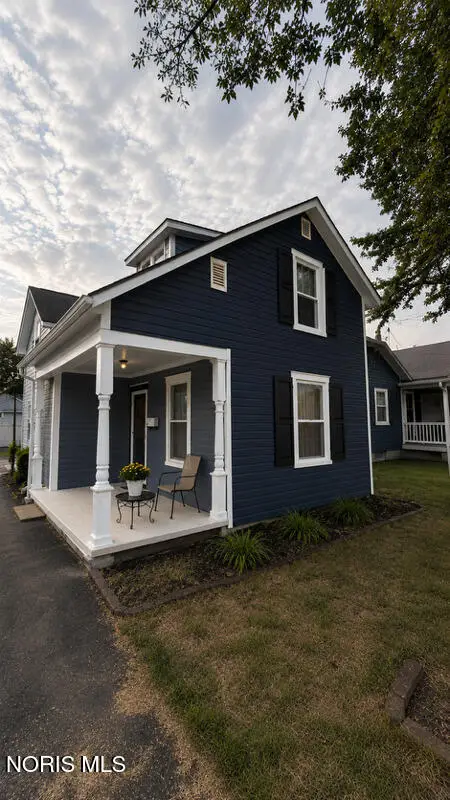 $225,000Coming Soon2 beds 2 baths983 sq. ft.
819 Corey Street, Maumee, OH 43537
MLS# 10012818Listed by: BINGER SHOW - Coming Soon
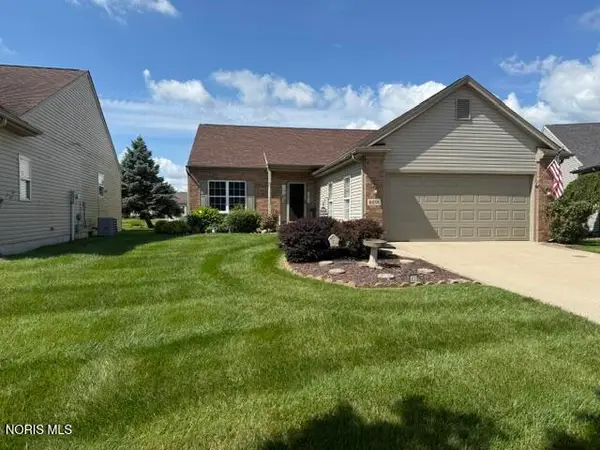 $389,900Coming Soon3 beds 2 baths1,844 sq. ft.
4838 Skipper Court, Maumee, OH 43537
MLS# 10012634Listed by: RE/MAX PREFERRED ASSOCIATES - New
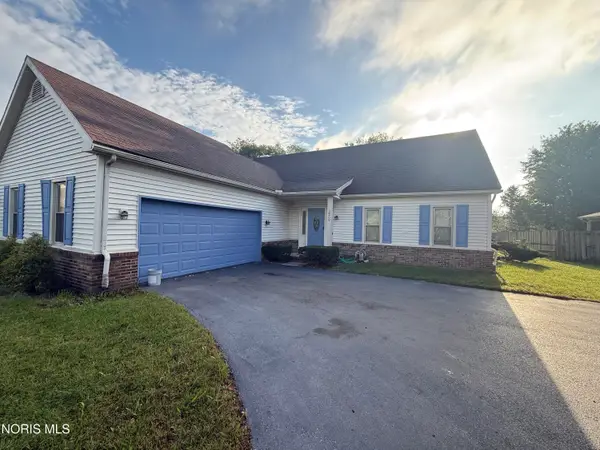 $150,000Active4 beds 3 baths2,448 sq. ft.
2309 Garden Creek Drive, Maumee, OH 43537
MLS# 10013242Listed by: RE/MAX PREFERRED ASSOCIATES - New
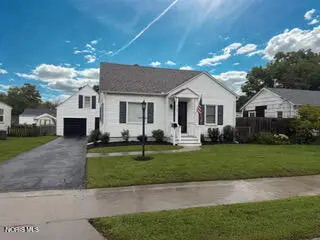 $249,900Active3 beds 1 baths1,202 sq. ft.
311 Clinton Street, Maumee, OH 43537
MLS# 10012979Listed by: EPIC HOMES REAL ESTATE - New
 $525,000Active3 beds 3 baths1,924 sq. ft.
3915 Deer Valley Lane, Maumee, OH 43537
MLS# 10012955Listed by: RE/MAX PREFERRED ASSOCIATES


Protect your home and budget from life's surprises with an Assurant Home Warranty, backed by a partner that supports you through every step of homeownership. Explore Plans.
©2026 Century 21 Real Estate LLC. All rights reserved. CENTURY 21®, the CENTURY 21 Logo and C21® are service marks owned by Century 21 Real Estate LLC. Century 21 Real Estate LLC fully supports the principles of the Fair Housing Act and the Equal Opportunity Act. Each office is independently owned and operated. Listing information is deemed reliable but not guaranteed accurate.