
6925 Fenwyck Road, Maumee, OH 43537
Local realty services provided by:CENTURY 21 Bolte Real Estate
Listed by: kira aouad
Office: the danberry co
MLS#:10013613
Source:OH_TBR
Price summary
- Price:$207,500
- Price per sq. ft.:$134.92
- Monthly HOA dues:$190
About this home
Enjoy easy, low-maintenance living in this charming two-bedroom condo located in this desirable community, situated right on Brandywine golf course! The home features an attached garage with additional parking conveniently available just outside the unit. Relax and take in the peaceful surroundings from the screened-in porch, perfect for morning coffee or unwinding at the end of the day. A new roof was installed in 2024. With a great location, beautiful golf course setting, and comfortable two-level condo living, this home is ready for its next owner!
Contact an agent
Home facts
- Year built:1974
- Subdivision & Development:Fenwyck Arms
- Listing ID #:10013613
- Added:1 day(s) ago
- Updated:September 18, 2026 at 06:28 PM
Rooms and interior
- Bedrooms:2
- Total bathrooms:3
- Full bathrooms:2
- Half bathrooms:1
- Rooms Total:7
- Flooring:Carpet, Ceramic Tile
- Kitchen Description:Dishwasher, Gas Oven, Microwave, Refrigerator
- Basement Description:Slab
- Living area:1,538 sq. ft.
Heating and cooling
- Cooling:Central Air
- Heating:Forced Air
Structure and exterior
- Roof:Shingle
- Year built:1974
- Building area:1,538 sq. ft.
- Construction Materials:Brick
Schools
- High school:Anthony Wayne
- Middle school:Fallen Timbers
- Elementary school:Monclova
Utilities
- Water:Public, Water Connected
- Sewer:Public Sewer, Sewer Connected
Finances and disclosures
- Price:$207,500
- Price per sq. ft.:$134.92
Features and amenities
- Appliances:Dishwasher, Dryer, Gas Oven, Microwave, Refrigerator, Washer
- Laundry features:Dryer, Main Level, Washer
Parking
- Parking description:Additional Parking, Attached Garage
- Garage:Yes
- Garage spaces:1
New listings near 6925 Fenwyck Road
- Coming Soon
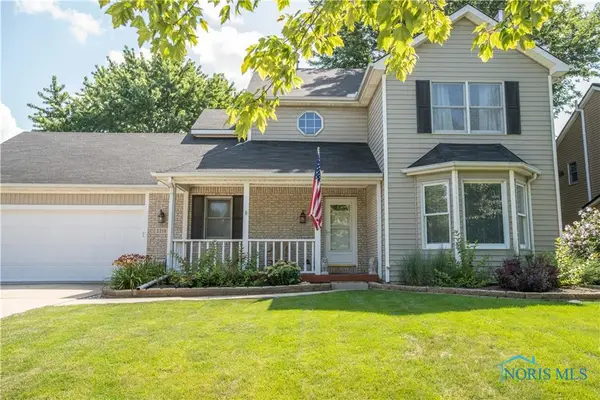 $315,000Coming Soon3 beds 3 baths1,853 sq. ft.
2218 Willowtree Lane, Maumee, OH 43537
MLS# 10013591Listed by: THE DANBERRY CO - Coming SoonOpen Sun, 3 to 4:30pm
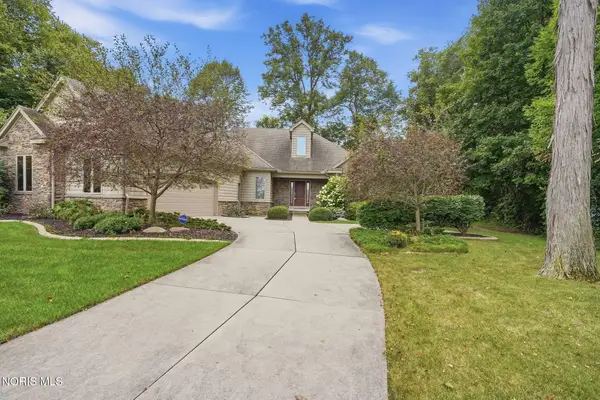 $574,900Coming Soon4 beds 3 baths2,110 sq. ft.
4068 Deer Ravine Court, Maumee, OH 43537
MLS# 10013525Listed by: HOWARD HANNA - Coming Soon
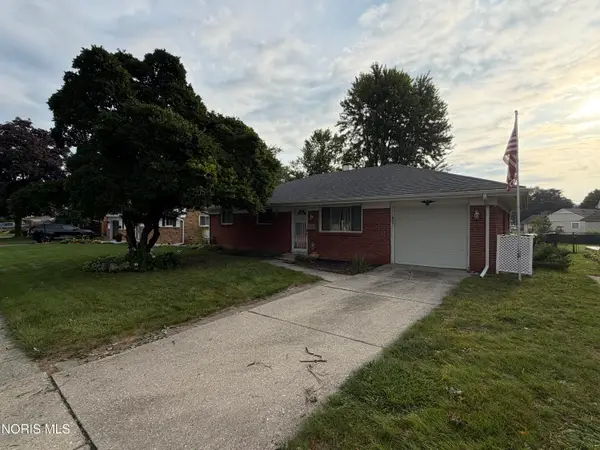 $229,900Coming Soon3 beds 2 baths1,662 sq. ft.
1520 Wilderness Drive, Maumee, OH 43537
MLS# 10013499Listed by: SERENITY REALTY LLC - Coming Soon
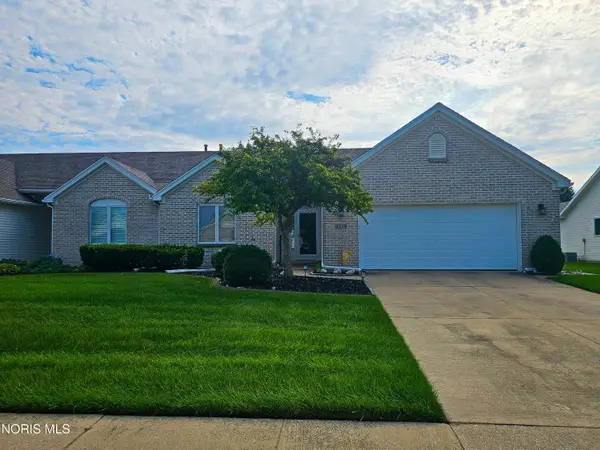 $299,900Coming Soon3 beds 2 baths1,801 sq. ft.
4459 E Clearwater Drive, Maumee, OH 43537
MLS# 10013243Listed by: RE/MAX EXECUTIVES - Coming Soon
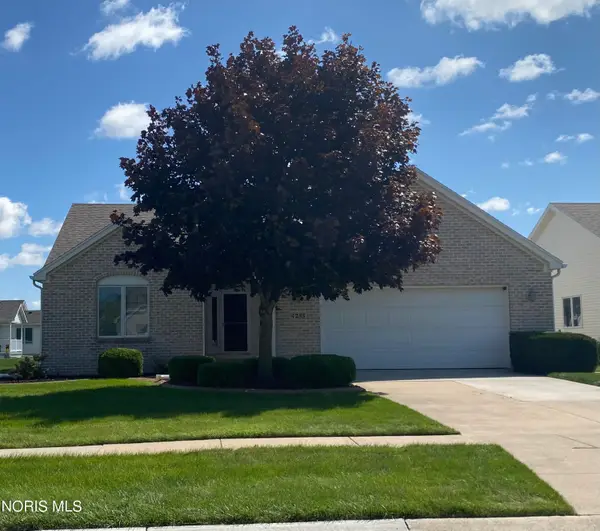 $334,900Coming Soon3 beds 2 baths1,754 sq. ft.
4255 W Waterbend Drive, Maumee, OH 43537
MLS# 10013005Listed by: THE DANBERRY CO - Coming Soon
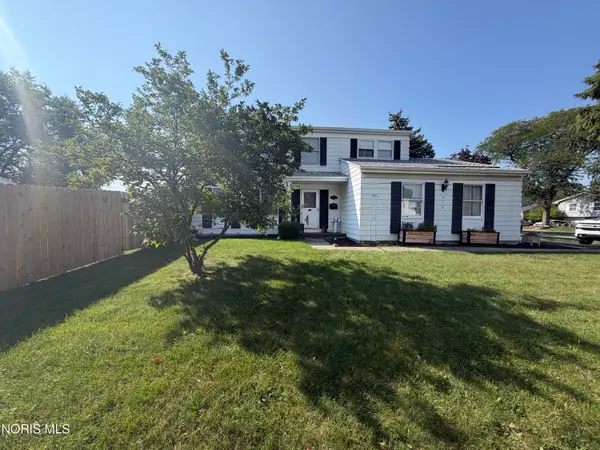 $299,000Coming Soon4 beds 2 baths1,792 sq. ft.
612 Dussel Drive, Maumee, OH 43537
MLS# 10012943Listed by: LPG REALTY - Coming Soon
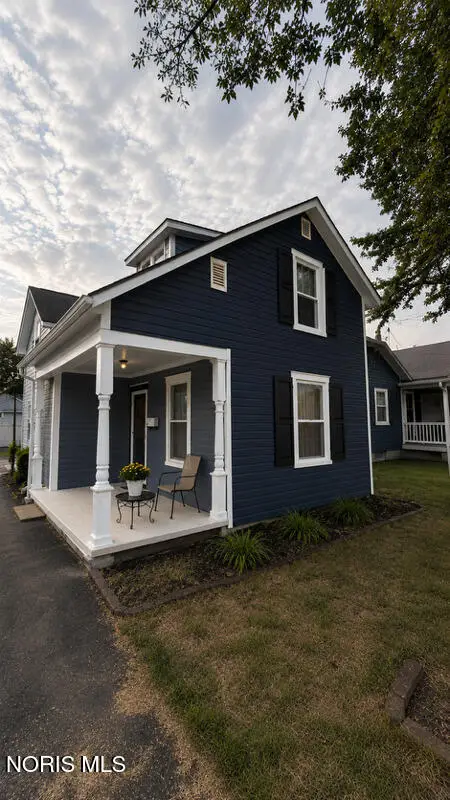 $225,000Coming Soon2 beds 2 baths983 sq. ft.
819 Corey Street, Maumee, OH 43537
MLS# 10012818Listed by: BINGER SHOW - Open Sun, 12 to 2pmNew
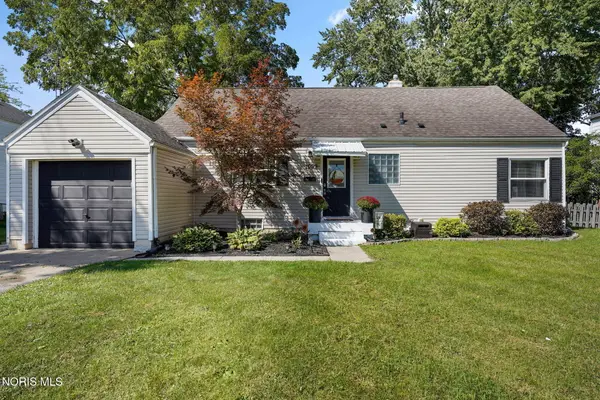 $215,000Active3 beds 1 baths1,372 sq. ft.
1099 Elco Avenue, Maumee, OH 43537
MLS# 10013484Listed by: THE DANBERRY CO - New
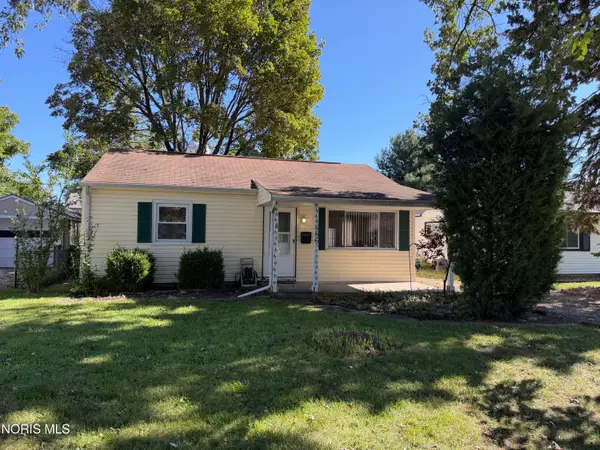 $109,900Active2 beds 1 baths943 sq. ft.
886 Lochhaven Boulevard, Maumee, OH 43537
MLS# 10013472Listed by: RE/MAX PREFERRED ASSOCIATES


Protect your home and budget from life's surprises with an Assurant Home Warranty, backed by a partner that supports you through every step of homeownership. Explore Plans.
©2026 Century 21 Real Estate LLC. All rights reserved. CENTURY 21®, the CENTURY 21 Logo and C21® are service marks owned by Century 21 Real Estate LLC. Century 21 Real Estate LLC fully supports the principles of the Fair Housing Act and the Equal Opportunity Act. Each office is independently owned and operated. Listing information is deemed reliable but not guaranteed accurate.