
7269 Longwater Drive, Maumee, OH 43537
Local realty services provided by:CENTURY 21 Bolte Real Estate
7269 Longwater Drive,Maumee, OH 43537
$429,900
- 3 Beds
- 2 Baths
- 1,730 sq. ft.
- Single family
- Coming Soon
Listed by: jack crowell
Office: the danberry co
MLS#:10015523
Source:OH_TBR
Price summary
- Price:$429,900
- Price per sq. ft.:$248.5
- Monthly HOA dues:$166
About this home
Waterfront living in Waterside! This 3-bedroom, 2-full-bath home in Monclova Township offers peaceful water views and an open, light-filled floor plan. The great room features a gas fireplace and opens to the kitchen with an island and a dinette, so the main living area flows easily together. The first-floor primary suite includes a walk-in closet and a private bath with a separate shower. A second main-floor bedroom, a full bath and main-floor laundry add everyday convenience. Upstairs, a spacious loft and a second-level bedroom give you flexibility: use it as a bonus room, office or bedroom. Relax on the covered screened porch or the open patio and enjoy the view of the water. Attached 2-car garage. Anthony Wayne Schools. A rare chance to own waterfront in Waterside! Waterfront living in Waterside! This 3-bedroom, 2-full-bath home in Monclova Township offers peaceful water views and an open, light-filled floor plan. The great room features a gas fireplace and opens to the kitchen with an island and a dinette, so the main living area flows easily together. The first-floor primary suite includes a walk-in closet and a private bath with a separate shower. A second main-floor bedroom, a full bath and main-floor laundry add everyday convenience. Upstairs, a spacious loft and a second-level bedroom give you flexibility: use it as a bonus room, office or bedroom. Relax on the covered screened porch or the open patio and enjoy the view of the water. Attached 2-car garage. Anthony Wayne Schools. A rare chance to own waterfront in Waterside!...
Contact an agent
Home facts
- Year built:2004
- Subdivision & Development:Waterside
- Listing ID #:10015523
- Updated:November 05, 2026 at 09:36 PM
Rooms and interior
- Bedrooms:3
- Total bathrooms:2
- Full bathrooms:2
- Rooms Total:7
- Flooring:Carpet, Luxury Vinyl
- Basement Description:Crawl Space
- Living area:1,730 sq. ft.
Heating and cooling
- Cooling:Central Air
- Heating:Forced Air, Natural Gas
Structure and exterior
- Roof:Shingle
- Year built:2004
- Building area:1,730 sq. ft.
- Lot area:0.17 Acres
- Construction Materials:Vinyl Siding
- Foundation Description:Crawl Space
- Levels:One and One Half
Schools
- High school:Anthony Wayne
- Middle school:Fallen Timbers
- Elementary school:Monclova
Utilities
- Water:Public, Water Connected
- Sewer:Sanitary Sewer, Sewer Connected, Storm Sewer
Finances and disclosures
- Price:$429,900
- Price per sq. ft.:$248.5
Features and amenities
- Amenities:Clubhouse, Fitness Center, Open Floorplan, Pickleball Court(s), Pool, Tennis Court(s)
- Pool features:Pool
Parking
- Parking description:Asphalt, Driveway, Garage Door Opener
- Garage:Yes
- Garage spaces:2
New listings near 7269 Longwater Drive
 $640,000Active4 beds 5 baths3,386 sq. ft.
3426 Nordic Way Drive, Maumee, OH 43537
MLS# 10014850Listed by: THE DANBERRY CO $275,000Active3 beds 2 baths1,704 sq. ft.
909 W Wayne Street, Maumee, OH 43537
MLS# 10014833Listed by: THE DANBERRY CO $99,000Active4 beds 3 baths2,096 sq. ft.
617 Valley Drive, Maumee, OH 43537
MLS# 10014769Listed by: THE DANBERRY CO. $400,000Pending5 beds 3 baths3,276 sq. ft.
205 W Broadway Street, Maumee, OH 43537
MLS# 10014675Listed by: THE DANBERRY CO $569,900Active4 beds 3 baths2,709 sq. ft.
4956 Buckeye Drive, Maumee, OH 43537
MLS# 10014665Listed by: RE/MAX PREFERRED ASSOCIATES $419,900Active4 beds 4 baths2,222 sq. ft.
7703 Lonetree Court, Maumee, OH 43537
MLS# 10014650Listed by: RE/MAX PREFERRED ASSOCIATES $229,900Active4 beds 2 baths1,386 sq. ft.
102 N Masters Court, Maumee, OH 43537
MLS# 10014632Listed by: THE DANBERRY CO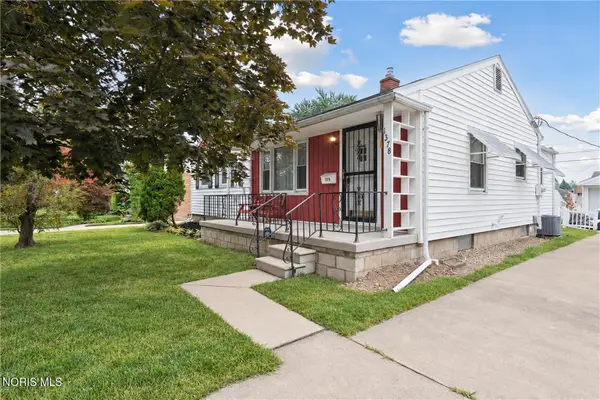 $185,000Pending3 beds 1 baths1,164 sq. ft.
1378 June Drive, Maumee, OH 43537
MLS# 10014593Listed by: HARMONY REALTY GROUP $189,000Active3 beds 1 baths1,304 sq. ft.
1362 Junior Drive, Maumee, OH 43537
MLS# 10014565Listed by: RE/MAX PREFERRED ASSOCIATES $339,900Active3 beds 2 baths1,622 sq. ft.
4240 E Crystal Ridge Drive, Maumee, OH 43537
MLS# 10014561Listed by: KEY REALTY LTD


Protect your home and budget from life's surprises with an Assurant Home Warranty, backed by a partner that supports you through every step of homeownership. Explore Plans.
©2026 Century 21 Real Estate LLC. All rights reserved. CENTURY 21®, the CENTURY 21 Logo and C21® are service marks owned by Century 21 Real Estate LLC. Century 21 Real Estate LLC fully supports the principles of the Fair Housing Act and the Equal Opportunity Act. Each office is independently owned and operated. Listing information is deemed reliable but not guaranteed accurate.