1152 E Miner Road, Mayfield Heights, OH 44121
Local realty services provided by:CENTURY 21 Premiere Properties
Listed by: christopher trivisonno, david j preseren
Office: keller williams living
MLS#:5246352
Source:OH_NORMLS
Price summary
- Price:$175,000
- Price per sq. ft.:$135.03
About this home
Bring your vision to this charming Cape Cod-style home in Mayfield Heights! Built in 1932, this home offers classic character, hardwood flooring, and a versatile layout with plenty of potential. The main level features a spacious living room, dining area, functional kitchen, two bedrooms, and a full bathroom. Upstairs, you'll find a flexible space that could serve as an additional bedroom, bonus room, home office, or hobby space to suit your needs. The full basement provides ample storage and additional possibilities for future use. Outside, enjoy a large backyard with plenty of room for outdoor activities, entertaining, or gardening, along with the convenience of an attached one-car garage. Ideally located near shopping, dining, and major roadways, this home presents a wonderful opportunity to add your personal touches and make it your own!
Contact an agent
Home facts
- Year built:1932
- Listing ID #:5246352
- Added:1 day(s) ago
- Updated:November 06, 2026 at 03:34 PM
Rooms and interior
- Bedrooms:3
- Total bathrooms:1
- Full bathrooms:1
- Rooms Total:6
- Kitchen Description:Dishwasher, Range, Refrigerator
- Basement:Yes
- Basement Description:Full, Unfinished
- Living area:1,296 sq. ft.
Heating and cooling
- Heating:Forced Air
Structure and exterior
- Roof:Asphalt, Shingle
- Year built:1932
- Building area:1,296 sq. ft.
- Lot area:0.17 Acres
- Construction Materials:Aluminium Siding, Vinyl Siding
- Levels:2 Stories, 2 Story
Utilities
- Water:Public
- Sewer:Public Sewer
Finances and disclosures
- Price:$175,000
- Price per sq. ft.:$135.03
- Tax amount:$3,890 (2025)
Features and amenities
- Appliances:Dishwasher, Range, Refrigerator
Parking
- Parking description:Attached, Garage
- Garage:Yes
- Garage spaces:1

New listings near 1152 E Miner Road
- New
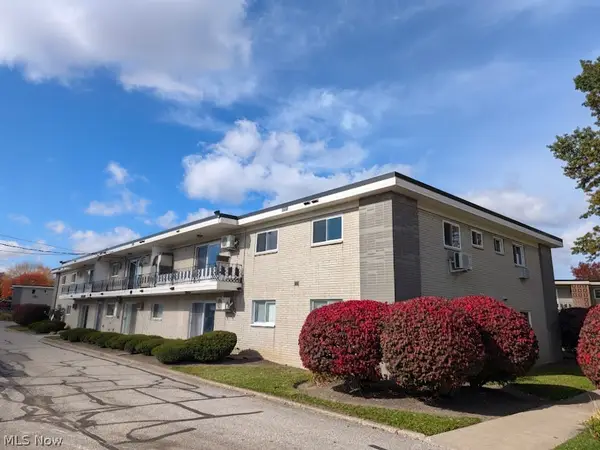 $115,000Active2 beds 2 baths836 sq. ft.
1402 Golden Gate Boulevard #G203, Mayfield Heights, OH 44124
MLS# 5258082Listed by: HOMESMART REAL ESTATE MOMENTUM LLC 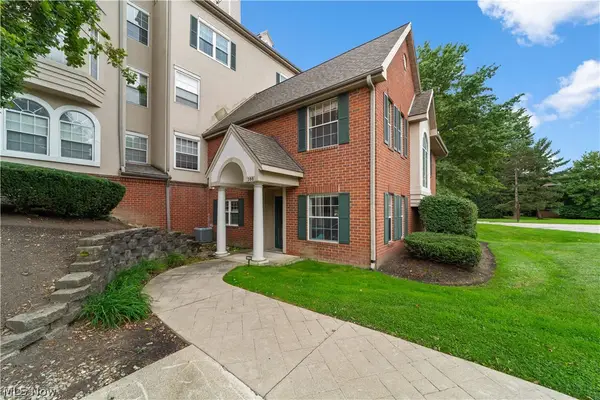 $245,000Active2 beds 3 baths1,584 sq. ft.
180 Fox Hollow Drive #300, Mayfield Heights, OH 44124
MLS# 5249240Listed by: BERKSHIRE HATHAWAY HOMESERVICES PROFESSIONAL REALTY- New
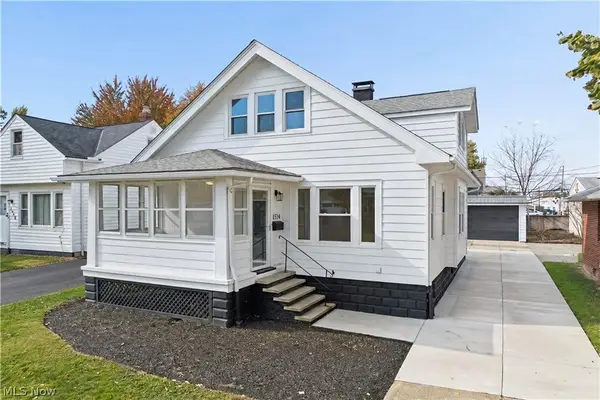 $375,000Active5 beds 3 baths2,603 sq. ft.
1514 Woodrow Avenue, Mayfield Heights, OH 44124
MLS# 5256005Listed by: BERKSHIRE HATHAWAY HOMESERVICES PROFESSIONAL REALTY - New
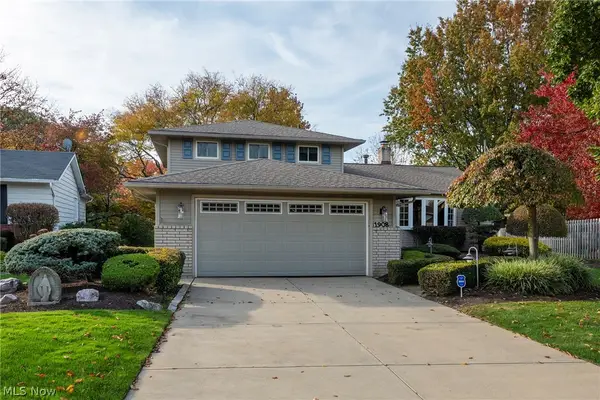 $429,900Active4 beds 3 baths2,308 sq. ft.
1908 Adena Lane, Mayfield Heights, OH 44124
MLS# 5257128Listed by: RUSSELL REAL ESTATE SERVICES - New
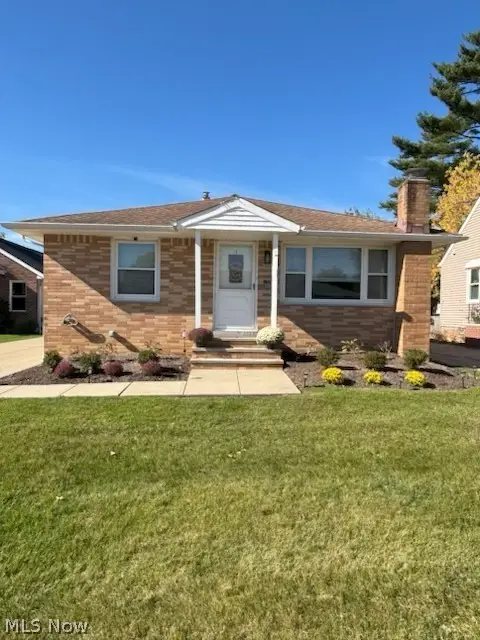
 $289,900Active3 beds 2 baths1,120 sq. ft.
1598 Temple Avenue, Mayfield Heights, OH 44124
MLS# 5257001Listed by: CENTURY 21 HOMESTAR - New
 $168,000Active2 beds 2 baths1,346 sq. ft.
157 Drury Lane, Mayfield Heights, OH 44124
MLS# 5256747Listed by: RE/MAX RESULTS - New
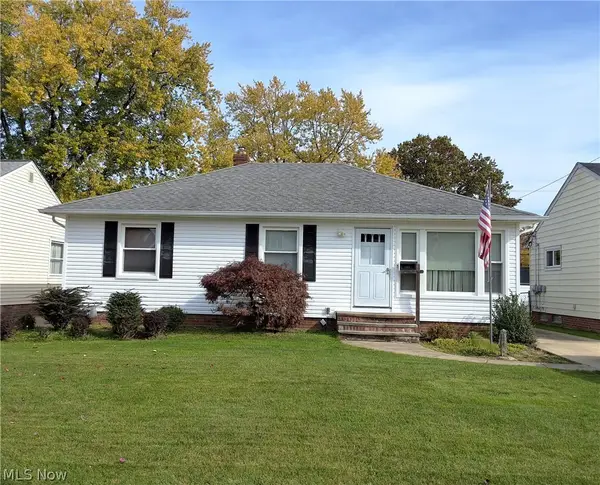 $214,900Active3 beds 2 baths1,596 sq. ft.
1289 W Miner Road, Mayfield Heights, OH 44124
MLS# 5256729Listed by: REGAL REALTY, INC.  $179,900Pending4 beds 2 baths2,190 sq. ft.
1192 Washington Boulevard, Mayfield Heights, OH 44124
MLS# 5254801Listed by: KELLER WILLIAMS GREATER METROPOLITAN $250,000Pending3 beds 2 baths1,346 sq. ft.
101 Chatham Way, Mayfield Heights, OH 44124
MLS# 5255728Listed by: ENGEL & VLKERS DISTINCT


Protect your home and budget from life's surprises with an Assurant Home Warranty, backed by a partner that supports you through every step of homeownership. Explore Plans.
©2026 Century 21 Real Estate LLC. All rights reserved. CENTURY 21®, the CENTURY 21 Logo and C21® are service marks owned by Century 21 Real Estate LLC. Century 21 Real Estate LLC fully supports the principles of the Fair Housing Act and the Equal Opportunity Act. Each office is independently owned and operated. Listing information is deemed reliable but not guaranteed accurate.