1300 Giesse Drive, Mayfield Heights, OH 44124
Local realty services provided by:CENTURY 21 Full Service Realty
1300 Giesse Drive,Mayfield Heights, OH 44124
$299,000
- 3 Beds
- 2 Baths
- - sq. ft.
- Single family
- Sold
Listed by: michael d wagner
Office: laronge-wagner realty
MLS#:5228705
Source:OH_NORMLS
Sorry, we are unable to map this address
Price summary
- Price:$299,000
About this home
This immaculate split level in sought-after Mayfield Hts. shows true pride of ownership. Every detail has been cared for, and now, for the first time in 47 years, this home is ready to welcome its next family. Step inside and feel the warmth and quality that defines this home. The main level, featuring hardwood flooring, offers a generous living room that flows into the dining room, creating an open, comfortable space perfect for everyday living and entertaining.The updated ktchen has replacement cabinetry, granite countertops and a charming skylight that floods the space with natural light. The first floor family room is a true retreat with a sliding glass door (with retractable security shutters) opening to an awning covered, patio, your own private sanctuary ideal for relaxing, grilling, or hosting friends & family. A few steps down from the kitchen, the lower level reveals a nicely finished recreation room with premium laminate flooring. Versatile by design, this space offers potential for use as a 4th bedroom, complete with a closet and private exit door. A second full bathroom, off the adjacent laundry room also offers the option of multi-generational living or a private office. Ascend to the upper level with 3 bedrooms, showcasing beautifully refinished hardwood floors and a full bath. Both the house and the garage roofs were replaced in October, 2025. Beyond the front door, Mayfield Hts. offers exceptional amenities. The city park has a recently built, state-of-the art aquatic center and community center. The Wildcat Fitness Center offers additional exercise opportunites. The location is exteremely convenient, with easy access to a medical center, an array of shopping and dining options, key arterial roads and freeway access that puts the entire region within reach. Homes like this, with the level of care simply do not come along that often. Don't miss the chance to call this special property home....
Contact an agent
Home facts
- Year built:1960
- Listing ID #:5228705
- Added:61 day(s) ago
- Updated:September 18, 2026 at 06:41 AM
Rooms and interior
- Bedrooms:3
- Total bathrooms:2
- Full bathrooms:2
- Rooms Total:7
- Kitchen Description:Dishwasher, Disposal, Freezer, Humidifier, Range, Refrigerator
- Basement:Yes
- Basement Description:Finished
Heating and cooling
- Cooling:Central Air
- Heating:Forced Air, Gas
- Central air:Yes
Structure and exterior
- Roof:Asphalt
- Year built:1960
- Construction Materials:Vinyl Siding
Utilities
- Water:Public
- Sewer:Public Sewer
Finances and disclosures
- Price:$299,000
- Tax amount:$6,092 (2025)
Features and amenities
- Appliances:Dishwasher, Disposal, Range, Refrigerator, Washer
- Laundry features:Dryer, Washer
Parking
- Parking description:Attached, Garage
- Garage:Yes
- Garage spaces:2

New listings near 1300 Giesse Drive
- New

 $269,900Active3 beds 3 baths3,067 sq. ft.
1661 Byron Drive, Mayfield Heights, OH 44124
MLS# 5245612Listed by: CENTURY 21 HOMESTAR  $199,900Pending3 beds 1 baths1,976 sq. ft.
1657 Woodhurst Avenue, Mayfield Heights, OH 44124
MLS# 5244432Listed by: GLASSHOUSE REALTY GROUP, LLC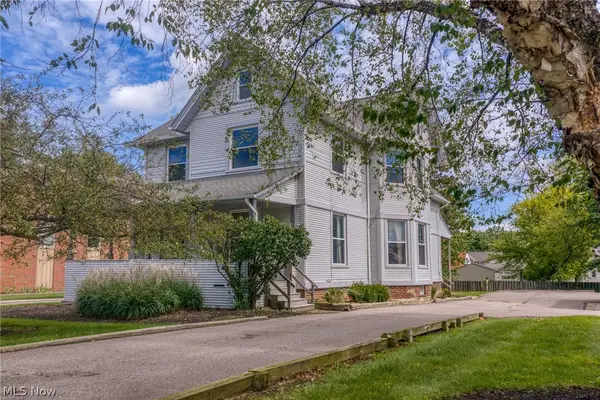 $264,900Pending7 beds 3 baths3,154 sq. ft.
1455 Lander Road, Mayfield Heights, OH 44124
MLS# 5243862Listed by: KELLER WILLIAMS LIVING- New
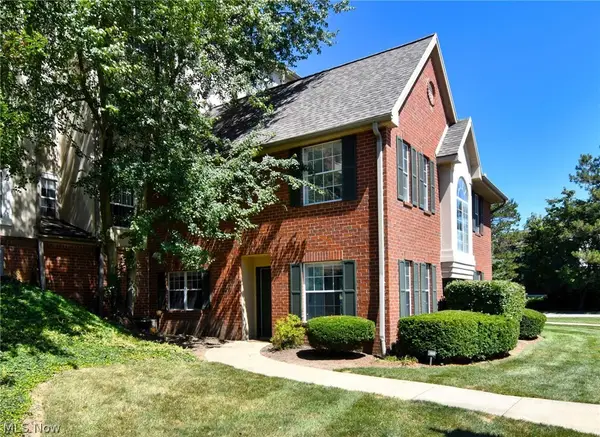 $269,900Active2 beds 3 baths1,584 sq. ft.
200 Fox Hollow Drive #100, Mayfield Heights, OH 44124
MLS# 5243234Listed by: ELITE SOTHEBY'S INTERNATIONAL REALTY - New
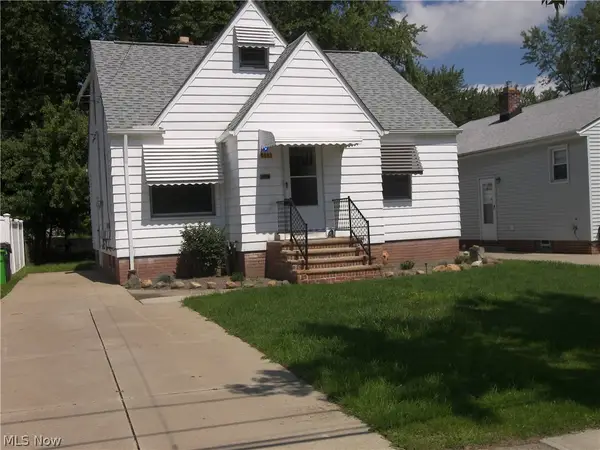 $167,000Active2 beds 1 baths1,000 sq. ft.
5963 Edgewood Road, Mayfield Heights, OH 44124
MLS# 5240426Listed by: LENTZ ASSOCIATES, INC. - Open Sat, 1 to 4pm
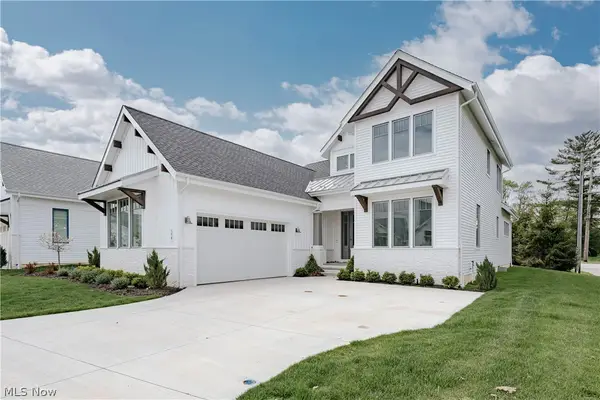 $941,500Active3 beds 3 baths2,823 sq. ft.
176 Bridgeport Way, Mayfield Heights, OH 44124
MLS# 5208410Listed by: KELLER WILLIAMS GREATER METROPOLITAN  $225,000Pending3 beds 2 baths1,260 sq. ft.
1708 Roselawn Road, Mayfield Heights, OH 44124
MLS# 5240140Listed by: BERKSHIRE HATHAWAY HOMESERVICES PROFESSIONAL REALTY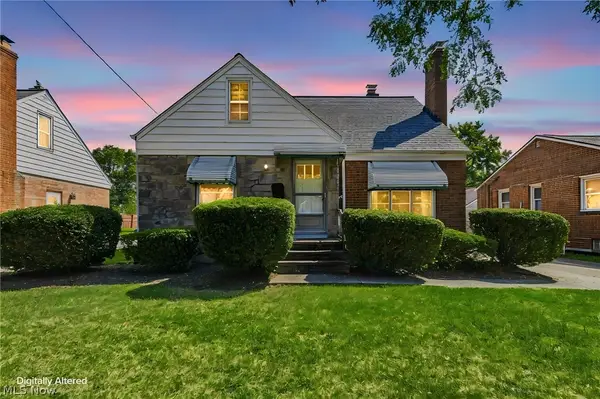 $249,000Active3 beds 2 baths1,650 sq. ft.
1613 Temple Avenue, Mayfield Heights, OH 44124
MLS# 5241443Listed by: KELLER WILLIAMS GREATER METROPOLITAN $259,900Active3 beds 2 baths1,230 sq. ft.
1310 E Miner Road, Mayfield Heights, OH 44124
MLS# 5241454Listed by: KELLER WILLIAMS GREATER METROPOLITAN $279,999Active3 beds 2 baths1,882 sq. ft.
1518 Roselawn Road, Mayfield Heights, OH 44124
MLS# 5241889Listed by: MCDOWELL HOMES REAL ESTATE SERVICES


Protect your home and budget from life's surprises with an Assurant Home Warranty, backed by a partner that supports you through every step of homeownership. Explore Plans.
©2026 Century 21 Real Estate LLC. All rights reserved. CENTURY 21®, the CENTURY 21 Logo and C21® are service marks owned by Century 21 Real Estate LLC. Century 21 Real Estate LLC fully supports the principles of the Fair Housing Act and the Equal Opportunity Act. Each office is independently owned and operated. Listing information is deemed reliable but not guaranteed accurate.