1661 Byron Drive, Mayfield Heights, OH 44124
Local realty services provided by:CENTURY 21 HomeStar
Listed by:
 Daniel Coffey(440) 567 - 8269CENTURY 21 HomeStar
Office: century 21 homestar
MLS#:5245612
Source:OH_NORMLS
Price summary
- Price:$269,900
- Price per sq. ft.:$88
About this home
Welcome to this secluded development in beautiful Mayfield Heights! This 3-bedroom bungalow is one of the city’s larger bungalow-style homes and offers an abundance of living space. The first floor features a comfortable living room, primary bedroom, newer glamour bath with Jacuzzi tub and oversized ceramic tile shower, updated eat-in kitchen with plenty of storage, and a large family room with a gas-burning potbelly stove/heater. Upstairs offers two generously sized bedrooms, a loft/office area, and convenient half bath. The basement includes a cozy rec room with dry bar, half bath, laundry room, and storage/workshop area. Off the family room, enjoy easy access to the concrete grilling area and fully landscaped, fenced backyard. Additional features include a newer concrete driveway and oversized 2-car brick/concrete garage. Other updates include insulated windows, roof, gutters, electrical panel, updated kitchen, and newer glamour bath. All appliances are included with an acceptable offer. Take advantage of Mayfield Heights’ new state-of-the-art community center, pool, and park! Schedule your appointment today!...
Contact an agent
Home facts
- Year built:1954
- Subdivision & Development:Mayfair Acres
- Listing ID #:5245612
- Added:1 day(s) ago
- Updated:September 17, 2026 at 04:49 AM
Rooms and interior
- Bedrooms:3
- Total bathrooms:3
- Full bathrooms:1
- Half bathrooms:2
- Rooms Total:6
- Kitchen Description:Dishwasher, Disposal, Microwave, Range, Refrigerator
- Basement:Yes
- Basement Description:Crawl Space, Partial, Partially Furnished
- Living area:3,067 sq. ft.
Heating and cooling
- Cooling:Central Air
- Heating:Forced Air, Gas
- Central air:Yes
Structure and exterior
- Roof:Asphalt, Fiberglass
- Year built:1954
- Building area:3,067 sq. ft.
- Lot area:0.18 Acres
- Architectural Style:Bungalow
- Construction Materials:Aluminium Siding
- Levels:2 Story
Utilities
- Water:Public
- Sewer:Public Sewer
Finances and disclosures
- Price:$269,900
- Price per sq. ft.:$88
- Tax amount:$4,886 (2025)
Features and amenities
- Appliances:Dishwasher, Disposal, Microwave, Range, Refrigerator, Washer
- Laundry features:Dryer, Washer
- Amenities:Carbon Monoxide Detectors, Security System, Smoke Detectors
Parking
- Parking description:Detached, Driveway, Garage
- Garage:Yes
- Garage spaces:2
New listings near 1661 Byron Drive
- New

 $269,900Active3 beds 3 baths3,067 sq. ft.
1661 Byron Drive, Mayfield Heights, OH 44124
MLS# 5245612Listed by: CENTURY 21 HOMESTAR  $199,900Pending3 beds 1 baths1,976 sq. ft.
1657 Woodhurst Avenue, Mayfield Heights, OH 44124
MLS# 5244432Listed by: GLASSHOUSE REALTY GROUP, LLC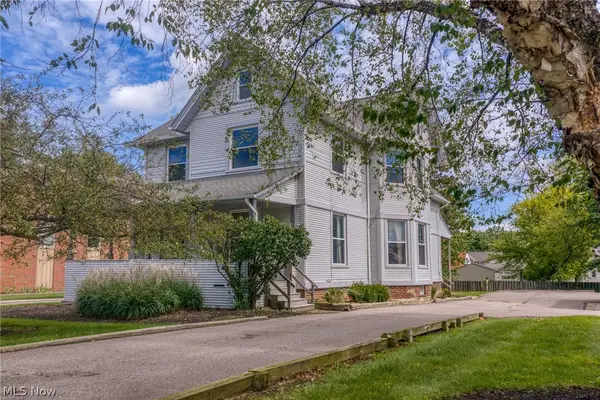 $264,900Pending7 beds 3 baths3,154 sq. ft.
1455 Lander Road, Mayfield Heights, OH 44124
MLS# 5243862Listed by: KELLER WILLIAMS LIVING- New
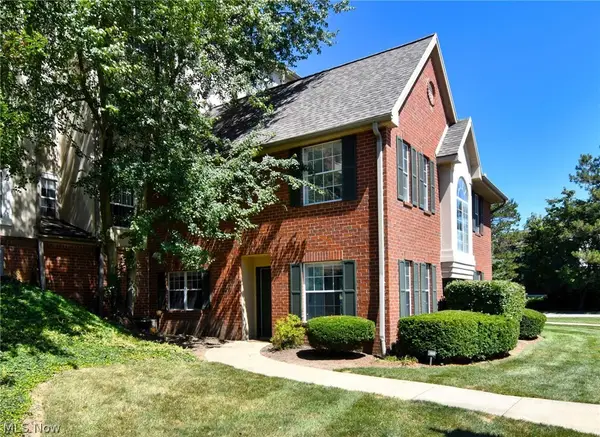 $269,900Active2 beds 3 baths1,584 sq. ft.
200 Fox Hollow Drive #100, Mayfield Heights, OH 44124
MLS# 5243234Listed by: ELITE SOTHEBY'S INTERNATIONAL REALTY - New
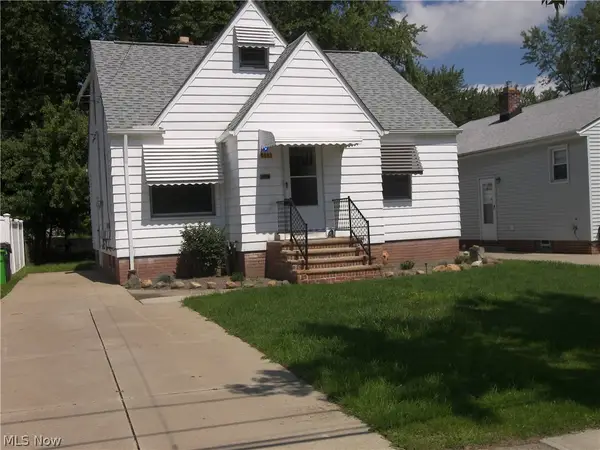 $167,000Active2 beds 1 baths1,000 sq. ft.
5963 Edgewood Road, Mayfield Heights, OH 44124
MLS# 5240426Listed by: LENTZ ASSOCIATES, INC. - Open Sat, 1 to 4pm
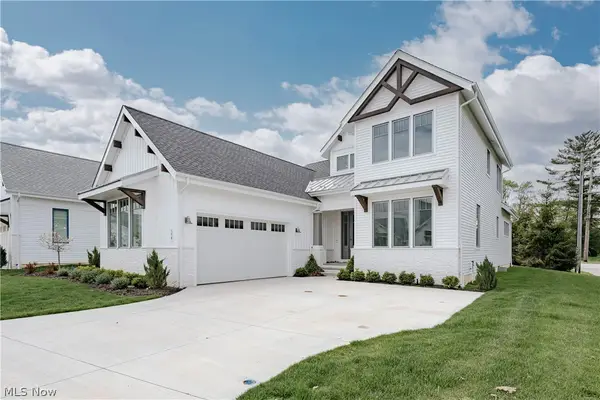 $941,500Active3 beds 3 baths2,823 sq. ft.
176 Bridgeport Way, Mayfield Heights, OH 44124
MLS# 5208410Listed by: KELLER WILLIAMS GREATER METROPOLITAN  $225,000Pending3 beds 2 baths1,260 sq. ft.
1708 Roselawn Road, Mayfield Heights, OH 44124
MLS# 5240140Listed by: BERKSHIRE HATHAWAY HOMESERVICES PROFESSIONAL REALTY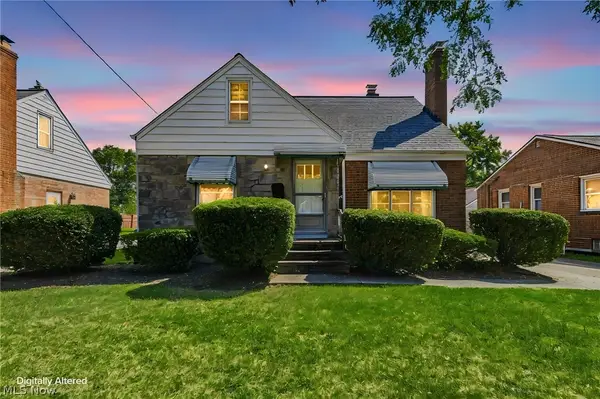 $249,000Active3 beds 2 baths1,650 sq. ft.
1613 Temple Avenue, Mayfield Heights, OH 44124
MLS# 5241443Listed by: KELLER WILLIAMS GREATER METROPOLITAN $259,900Active3 beds 2 baths1,230 sq. ft.
1310 E Miner Road, Mayfield Heights, OH 44124
MLS# 5241454Listed by: KELLER WILLIAMS GREATER METROPOLITAN $279,999Active3 beds 2 baths1,882 sq. ft.
1518 Roselawn Road, Mayfield Heights, OH 44124
MLS# 5241889Listed by: MCDOWELL HOMES REAL ESTATE SERVICES


Protect your home and budget from life's surprises with an Assurant Home Warranty, backed by a partner that supports you through every step of homeownership. Explore Plans.
©2026 Century 21 Real Estate LLC. All rights reserved. CENTURY 21®, the CENTURY 21 Logo and C21® are service marks owned by Century 21 Real Estate LLC. Century 21 Real Estate LLC fully supports the principles of the Fair Housing Act and the Equal Opportunity Act. Each office is independently owned and operated. Listing information is deemed reliable but not guaranteed accurate.