994 Worton Park Drive, Mayfield, OH 44143
Local realty services provided by:CENTURY 21 Premiere Properties
Listed by: joseph a zingales, joseph m manning
Office: berkshire hathaway homeservices professional realty
MLS#:5232236
Source:OH_NORMLS
Price summary
- Price:$550,000
- Price per sq. ft.:$141.32
About this home
Welcome to this warm and inviting ranch style home with over 3800 sqft of exceptional space, comfort, and thoughtful updates throughout. Ideally located with convenient access to shopping, dining, schools, parks, and everyday amenities, this home is designed to accommodate a variety of lifestyles. Natural light fills the home through multiple skylights located over both primary bedrooms, the 2nd primary bathroom, and the family room. Cozy electric fireplaces create inviting gathering spaces in the living room, dining room, and 2nd primary bedroom. Vaulted ceilings over the family room and both master bedrooms. The beautifully updated primary bathroom features double sinks, a freestanding soaking tub, and a walk-in tiled shower with a glass enclosure. A updated half bath with a granite countertop adds additional style and convenience. Marble flooring enhances the kitchen, dining room, family room, and 2nd primary bedroom, while the office offers durable laminate flooring. The ADA-compliant second primary suite includes a private full bath and a spacious walk-in closet, providing excellent flexibility for multigenerational living or guest accommodations. Major improvements provide peace of mind, including an updated electrical system, new roof (2025), Generac whole-house generator (2023), two newer furnaces, two newer central air conditioning units, and two newer water heaters. Gutter guards and an irrigation system serving both the front and back yards add to the home's ease of maintenance. Step outside to enjoy the freshly landscaped front yard and beautifully landscaped backyard featuring a tranquil koi pond with a waterfall, a concrete patio, an additional two-tier stone patio perfect for entertaining, and a 16' x 10' storage shed. To complete the package, all kitchen appliances, along with the washer and dryer, will remain with the home. This exceptional property combines modern updates, abundant amenities, and versatile living spaces in a location you'll love....
Contact an agent
Home facts
- Year built:1953
- Subdivision & Development:Worton Park
- Listing ID #:5232236
- Added:45 day(s) ago
- Updated:September 14, 2026 at 07:37 AM
Rooms and interior
- Bedrooms:4
- Total bathrooms:4
- Full bathrooms:3
- Half bathrooms:1
- Rooms Total:9
- Kitchen Description:Dishwasher, Microwave, Range, Refrigerator
- Basement:Yes
- Living area:3,892 sq. ft.
Heating and cooling
- Cooling:Central Air
- Heating:Fireplaces, Forced Air, Gas
- Central air:Yes
Structure and exterior
- Roof:Asphalt, Fiberglass
- Year built:1953
- Building area:3,892 sq. ft.
- Lot area:0.56 Acres
- Lot Features:Wooded/Treed
- Architectural Style:Ranch
- Construction Materials:Stone, Wood Siding
- Exterior Features:Patio, Wooded
- Foundation Description:Slab
- Levels:1 Story, 1 Story
Utilities
- Water:Public
- Sewer:Public Sewer
Finances and disclosures
- Price:$550,000
- Price per sq. ft.:$141.32
- Tax amount:$9,777 (2025)
Features and amenities
- Appliances:Dishwasher, Microwave, Range, Refrigerator
- Amenities:Security System, Smoke Detectors
Parking
- Parking description:Attached, Garage
- Garage:Yes
- Garage spaces:2

New listings near 994 Worton Park Drive
- New

 $479,900Active4 beds 3 baths3,342 sq. ft.
465 Blueberry Circle, Mayfield Village, OH 44143
MLS# 5243497Listed by: CENTURY 21 HOMESTAR 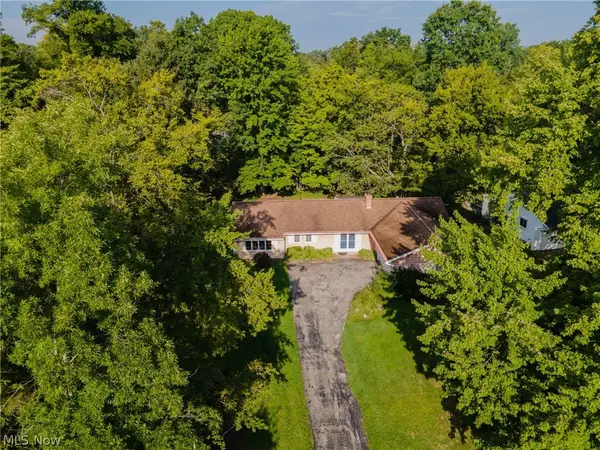 $300,000Pending3 beds 2 baths1,540 sq. ft.
734 Kenwood Drive, Mayfield Village, OH 44040
MLS# 5240602Listed by: KELLER WILLIAMS GREATER METROPOLITAN $525,000Pending4 beds 4 baths
6778 Wildwood Trail, Mayfield Village, OH 44143
MLS# 5242747Listed by: KELLER WILLIAMS ELEVATE $775,000Pending5 beds 5 baths4,400 sq. ft.
587 Magnolia Court, Mayfield Village, OH 44143
MLS# 5218952Listed by: EXP REALTY, LLC.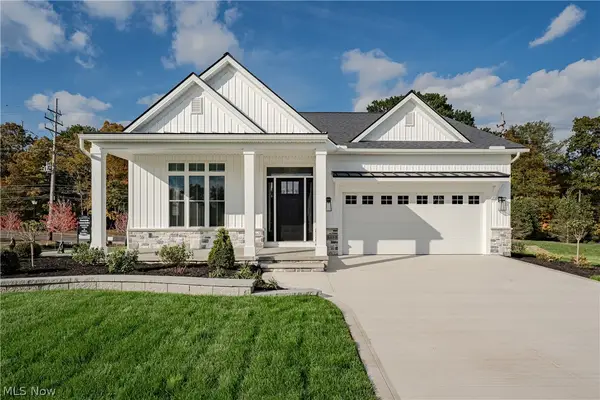 $684,900Active2 beds 2 baths1,860 sq. ft.
568 Magnolia Court, Mayfield Village, OH 44143
MLS# 5223861Listed by: KELLER WILLIAMS GREATER METROPOLITAN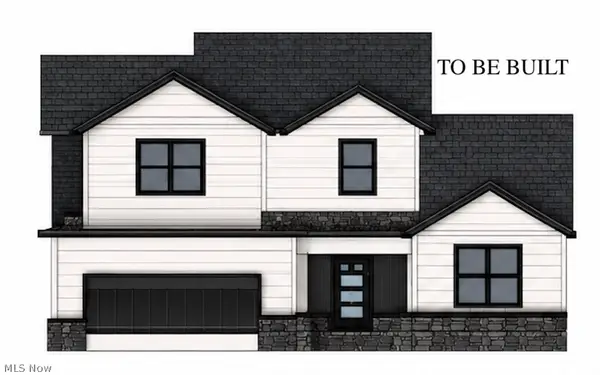 $600,000Active4 beds 3 baths4,032 sq. ft.
6522 Wilson Mills Road, Mayfield Village, OH 44143
MLS# 5219389Listed by: BERKSHIRE HATHAWAY HOMESERVICES PROFESSIONAL REALTY $539,900Pending3 beds 4 baths3,170 sq. ft.
6821 Thornapple Drive, Mayfield Village, OH 44040
MLS# 5219317Listed by: RE/MAX HAVEN REALTY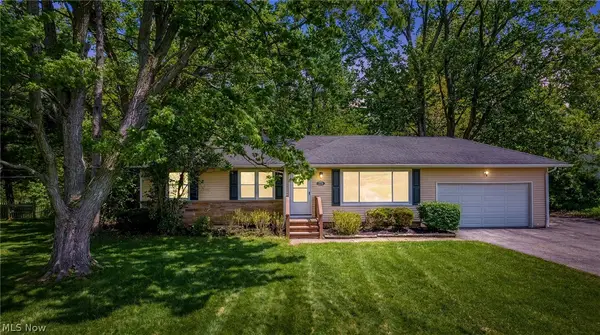 $349,900Pending4 beds 3 baths2,479 sq. ft.
763 Som Center Road, Mayfield Village, OH 44143
MLS# 5209207Listed by: MCDOWELL HOMES REAL ESTATE SERVICES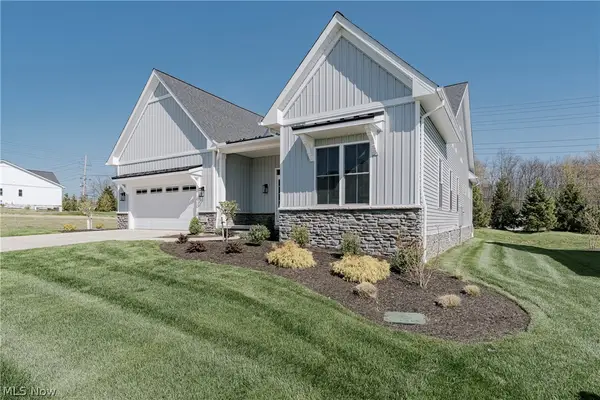 $714,900Active3 beds 3 baths2,150 sq. ft.
6469 N Cobblestone Road, Mayfield Village, OH 44143
MLS# 5207720Listed by: KELLER WILLIAMS GREATER METROPOLITAN


Protect your home and budget from life's surprises with an Assurant Home Warranty, backed by a partner that supports you through every step of homeownership. Explore Plans.
©2026 Century 21 Real Estate LLC. All rights reserved. CENTURY 21®, the CENTURY 21 Logo and C21® are service marks owned by Century 21 Real Estate LLC. Century 21 Real Estate LLC fully supports the principles of the Fair Housing Act and the Equal Opportunity Act. Each office is independently owned and operated. Listing information is deemed reliable but not guaranteed accurate.