
N452 County Road 3, McClure, OH 43534
Local realty services provided by:CENTURY 21 Bolte Real Estate
Listed by: cheryl a. hershberger
Office: howard hanna
MLS#:10013245
Source:OH_TBR
Price summary
- Price:$185,000
- Price per sq. ft.:$151.89
About this home
Discover serenity right here! This brick/vinyl ranch with mature trees is just east of McClure situated on a quiet country road. This is a one owner home that has never been offered for sale. Plastered walls, cove ceilings, and hardwood floors. Full basement that offers endless possibilities. Boiler 2008. Roof 2017. Vinyl sided detached garage is 1008 sf with metal roof, concrete floor, and electricity (Propane tank and air compressor not included). Tri-County Electric. Hi-speed internet through MTEX. Septic and cistern will be cleaned prior to closing paid by sellers. Seller has requested highest and best offer by Monday 9/14 @ noon with a response by noon on Tuesday
Contact an agent
Home facts
- Year built:1956
- Subdivision & Development:None
- Listing ID #:10013245
- Added:6 day(s) ago
- Updated:September 16, 2026 at 10:27 PM
Rooms and interior
- Bedrooms:3
- Total bathrooms:2
- Full bathrooms:1
- Half bathrooms:1
- Rooms Total:6
- Flooring:Carpet, Tile, Wood
- Kitchen Description:Electric Cooktop, Electric Oven
- Basement:Yes
- Basement Description:Sump Pump, Unfinished
- Living area:1,218 sq. ft.
Heating and cooling
- Cooling:Ceiling Fan(s), Window Unit(s)
- Heating:Boiler
Structure and exterior
- Roof:Shingle
- Year built:1956
- Building area:1,218 sq. ft.
- Lot area:1.12 Acres
- Lot Features:Irregular Lot
- Architectural Style:Ranch, Traditional
- Construction Materials:Brick, Vinyl Siding
- Foundation Description:Block
- Levels:One
Schools
- High school:Napoleon
- Middle school:None
- Elementary school:Napoleon
Utilities
- Water:Fresh Water Holding Tank, Water Connected
- Sewer:Septic Tank
Finances and disclosures
- Price:$185,000
- Price per sq. ft.:$151.89
Features and amenities
- Appliances:Electric Cooktop, Electric Oven, Sump Pump, Water Heater
- Laundry features:Electric Dryer Hookup, In Basement, Washer Hookup
- Amenities:Bay Window(s), Cove Ceiling(s)
Parking
- Total parking spaces:10
- Parking description:Attached Garage, Concrete, Driveway, Garage Door Opener, Off Street
- Garage:Yes
- Garage spaces:1
New listings near N452 County Road 3
- Coming Soon
 $849,900Coming Soon5 beds 5 baths1,980 sq. ft.
Q123 Co Rd 1, McClure, OH 43534
MLS# 10013468Listed by: KEY REALTY LTD - New
 $90,000Active1.72 Acres
State Route 65, McClure, OH 43534
MLS# 10013114Listed by: A.A. GREEN REALTY, INC. 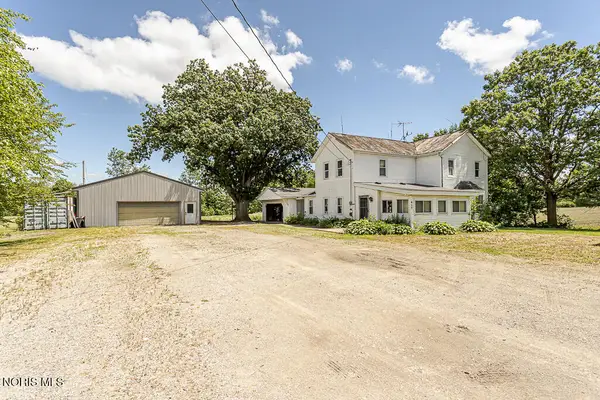 $259,900Pending4 beds 2 baths1,648 sq. ft.
415 S Haley Street, McClure, OH 43534
MLS# 10009497Listed by: KEY REALTY LTD $115,000Pending3 beds 2 baths1,244 sq. ft.
515 S East Street, McClure, OH 43534
MLS# 10008701Listed by: REISER REALTY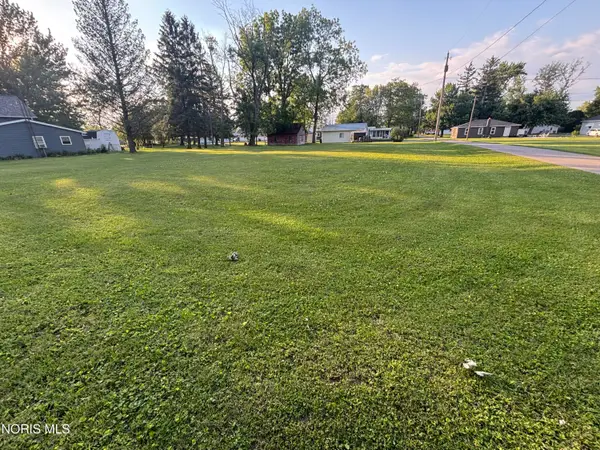 $20,000Active0.8 Acres
560 W Summit Street, McClure, OH 43534
MLS# 10008647Listed by: KYZER REALTY, LLC $139,000Active3 beds 1 baths1,360 sq. ft.
535 Main Street, McClure, OH 43534
MLS# 10007895Listed by: COLDWELL BANKER FLAG CITY


Protect your home and budget from life's surprises with an Assurant Home Warranty, backed by a partner that supports you through every step of homeownership. Explore Plans.
©2026 Century 21 Real Estate LLC. All rights reserved. CENTURY 21®, the CENTURY 21 Logo and C21® are service marks owned by Century 21 Real Estate LLC. Century 21 Real Estate LLC fully supports the principles of the Fair Housing Act and the Equal Opportunity Act. Each office is independently owned and operated. Listing information is deemed reliable but not guaranteed accurate.