
Q123 Co Rd 1, McClure, OH 43534
Local realty services provided by:CENTURY 21 Bolte Real Estate
Q123 Co Rd 1,McClure, OH 43534
$849,900
- 5 Beds
- 5 Baths
- 1,980 sq. ft.
- Single family
- Coming Soon
Listed by: nicholas byrne
Office: key realty ltd
MLS#:10013468
Source:OH_TBR
Price summary
- Price:$849,900
- Price per sq. ft.:$429.24
About this home
A rare opportunity in Otsego Schools—this 5.46-acre luxury homestead combines space, privacy, resort-style outdoor living, and an incredible separate pool/guest house. The property offers approximately 4,324 sq. ft. of above-grade finished living space between the 3,074 sq. ft. main home and approximately 1,250 sq. ft. pool house, plus additional finished lower-level space. With 5 bedrooms, 4 full baths, 2 half baths, and a heated/cooled 3.5-car garage with tall ceilings, there is room here for everyday living, entertaining, guests, hobbies, and more. Inside the main home, thoughtful finishes include quartz kitchen countertops, a KitchenAid range and hood, stone backsplash, marble fireplace surround, Fantasy Brown marble throughout the bathrooms, custom cabinetry, and a primary bath with heated marble flooring. Laundry capability is available on all three levels. The backyard is where this property truly separates itself. Enjoy an in-ground pool surrounded by newer concrete and an approximately 1,250 sq. ft. pool house/guest house built in 2024. This impressive space features a full kitchen with quartzite countertops, an Italian Dolomite bar, marble bathroom finishes, custom cabinetry, custom Murphy bed, gas fireplace, heating and cooling, and washer/dryer hookup—creating an exceptional space for guests, entertaining, extended living, or a private retreat. Major recent improvements include new main-house windows and insulated siding, new furnace and central air, new water heater and well pressure tank, remodeled main-floor bath, and updated sunroom flooring in 2025. The pool house, pool liner, filter, pump, surrounding concrete, and garage/bonus-room HVAC were completed or updated in 2024. A new fence, greenhouse/garden house, and pool-house water heater were added in 2026. Approximately 2 acres are fenced, adding even more versatility for gardening, animals, recreation, or creating your own private homestead. Whether you're looking for a luxury country retreat, multigenerational flexibility, incredible entertaining space, or simply room to spread out, this is a property that has to be experienced in person. 5.46 acres. Pool. Guest house. Privacy. Otsego Schools. One truly unique property....
Contact an agent
Home facts
- Year built:1981
- Subdivision & Development:None
- Listing ID #:10013468
- Updated:September 16, 2026 at 03:46 AM
Rooms and interior
- Bedrooms:5
- Total bathrooms:5
- Full bathrooms:4
- Half bathrooms:1
- Rooms Total:11
- Flooring:Concrete
- Bathrooms Description:Primary Bathroom
- Kitchen Description:Dishwasher, Gas Range
- Basement:Yes
- Basement Description:Block
- Living area:1,980 sq. ft.
Heating and cooling
- Cooling:Central Air
- Heating:Forced Air, Natural Gas
Structure and exterior
- Roof:Shingle
- Year built:1981
- Building area:1,980 sq. ft.
- Lot area:5.46 Acres
- Construction Materials:Vinyl Siding
- Foundation Description:Block
Schools
- High school:Otsego
- Middle school:None
- Elementary school:Otsego
Utilities
- Water:Well
- Sewer:Septic Tank
Finances and disclosures
- Price:$849,900
- Price per sq. ft.:$429.24
Features and amenities
- Appliances:Dishwasher, Gas Range, Water Heater
- Laundry features:Gas Dryer Hookup, Main Level
- Pool features:In Ground
Parking
- Parking description:Attached Garage, Concrete
- Garage:Yes
- Garage spaces:3
New listings near Q123 Co Rd 1
- New
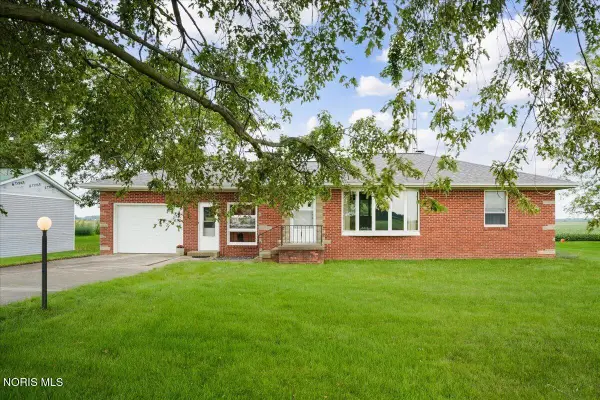 $185,000Active3 beds 2 baths1,218 sq. ft.
N452 County Road 3, McClure, OH 43534
MLS# 10013245Listed by: HOWARD HANNA - New
 $90,000Active1.72 Acres
State Route 65, McClure, OH 43534
MLS# 10013114Listed by: A.A. GREEN REALTY, INC. 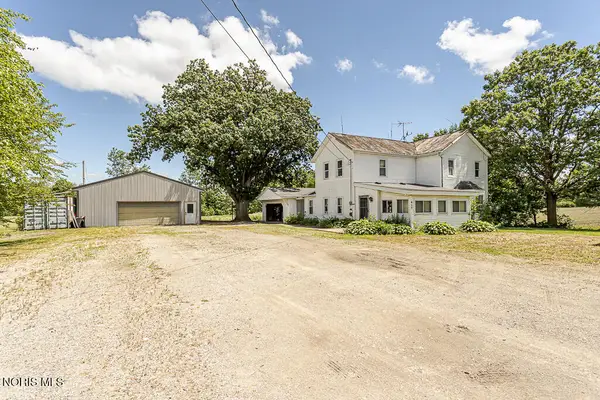 $259,900Pending4 beds 2 baths1,648 sq. ft.
415 S Haley Street, McClure, OH 43534
MLS# 10009497Listed by: KEY REALTY LTD $115,000Pending3 beds 2 baths1,244 sq. ft.
515 S East Street, McClure, OH 43534
MLS# 10008701Listed by: REISER REALTY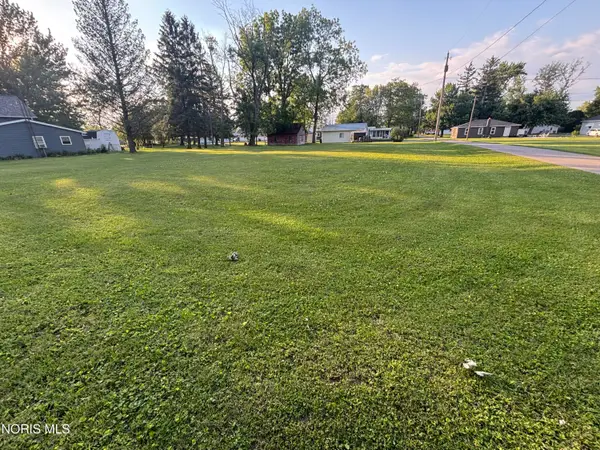 $20,000Active0.8 Acres
560 W Summit Street, McClure, OH 43534
MLS# 10008647Listed by: KYZER REALTY, LLC $139,000Active3 beds 1 baths1,360 sq. ft.
535 Main Street, McClure, OH 43534
MLS# 10007895Listed by: COLDWELL BANKER FLAG CITY


Protect your home and budget from life's surprises with an Assurant Home Warranty, backed by a partner that supports you through every step of homeownership. Explore Plans.
©2026 Century 21 Real Estate LLC. All rights reserved. CENTURY 21®, the CENTURY 21 Logo and C21® are service marks owned by Century 21 Real Estate LLC. Century 21 Real Estate LLC fully supports the principles of the Fair Housing Act and the Equal Opportunity Act. Each office is independently owned and operated. Listing information is deemed reliable but not guaranteed accurate.