
284 N Kennebec Avenue, McConnelsville, OH 43756
Local realty services provided by:CENTURY 21 Capital GOLD
284 N Kennebec Avenue,McConnelsville, OH 43756
$320,500
- 5 Beds
- 4 Baths
- 4,200 sq. ft.
- Single family
- Active
Listed by: delilah a morgan
Office: howard hanna real estate services740-522-7946
MLS#:226023138
Source:OH_CBR
Price summary
- Price:$320,500
- Price per sq. ft.:$76.31
About this home
This distinctive Federal-style home, built in 1843, offers more than 4,200 square feet of living space with 5 bedrooms and 3.5 bathrooms, combining impressive size, architectural character, and a versatile floor plan. Throughout the home, soaring ceilings, oversized windows, beautiful woodwork, and generously sized rooms create inviting spaces for both everyday living and entertaining. Multiple living and gathering areas provide flexibility for a home office, guest accommodations, recreation, or simply room to spread out. Outside, the spacious property and mature surroundings offer plenty of room to relax, entertain, and enjoy the setting. Conveniently located near downtown McConnelsville, shopping, dining, parks, and local amenities. This remarkable property delivers the space, character, and versatility that can be difficult to find in today's market. Schedule your private showing and experience all this home has to offer.
Contact an agent
Home facts
- Year built:1843
- Listing ID #:226023138
- Added:82 day(s) ago
- Updated:September 14, 2026 at 03:17 PM
Rooms and interior
- Bedrooms:5
- Total bathrooms:4
- Full bathrooms:3
- Half bathrooms:1
- Flooring:Carpet, Ceramic/Porcelain
- Basement:Yes
- Living area:4,200 sq. ft.
Heating and cooling
- Central air:Yes
Structure and exterior
- Year built:1843
- Building area:4,200 sq. ft.
- Lot area:0.93 Acres
- Exterior Features:Balcony
Finances and disclosures
- Price:$320,500
- Price per sq. ft.:$76.31
- Tax amount:$2,736
Parking
- Parking description:Detached Garage, Shared Driveway
- Garage:Yes
New listings near 284 N Kennebec Avenue
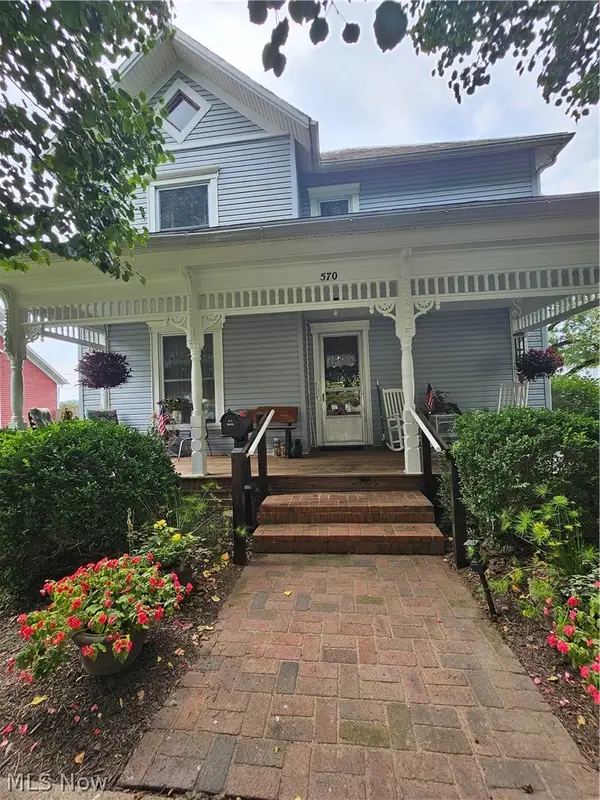 $255,000Pending3 beds 2 baths2,219 sq. ft.
570 E Bell Avenue, Mcconnelsville, OH 43756
MLS# 5241528Listed by: TEAM REALTY 1ST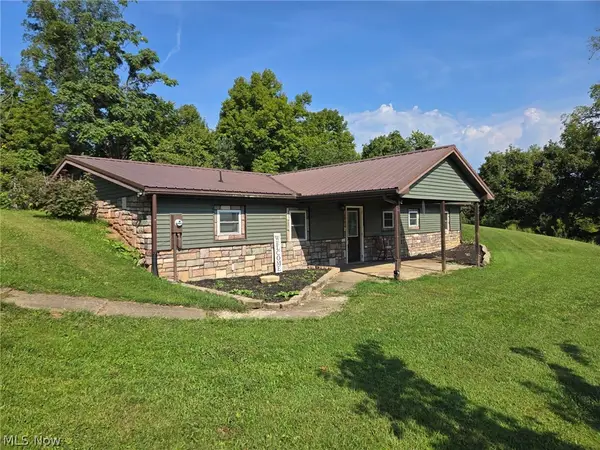 $238,500Pending3 beds 1 baths1,792 sq. ft.
1840 E Airport Ne Road, Mcconnelsville, OH 43756
MLS# 5241365Listed by: TEAM REALTY 1ST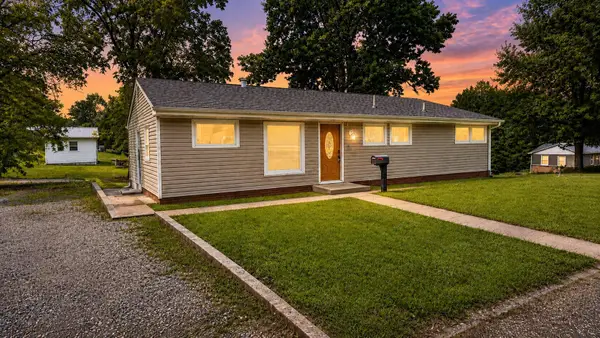 $139,900Active3 beds 3 baths1,569 sq. ft.
80 Poplar Drive, Mcconnelsville, OH 43756
MLS# 226032073Listed by: BERKSHIRE HATHAWAY HS PRO RLTY $275,000Active2 beds 2 baths1,684 sq. ft.
3557 E State Route 60 Ne, Mcconnelsville, OH 43756
MLS# 226031391Listed by: REALTY ONE GROUP REFINED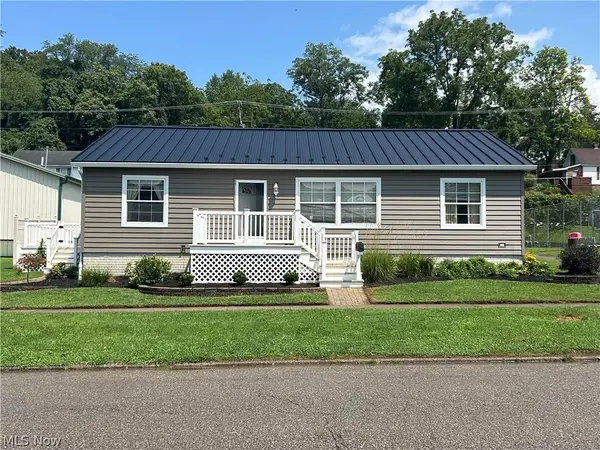 $229,900Active3 beds 2 baths
269 W Jefferson Avenue, Mcconnelsville, OH 43756
MLS# 5233919Listed by: CAROL GOFF & ASSOCIATES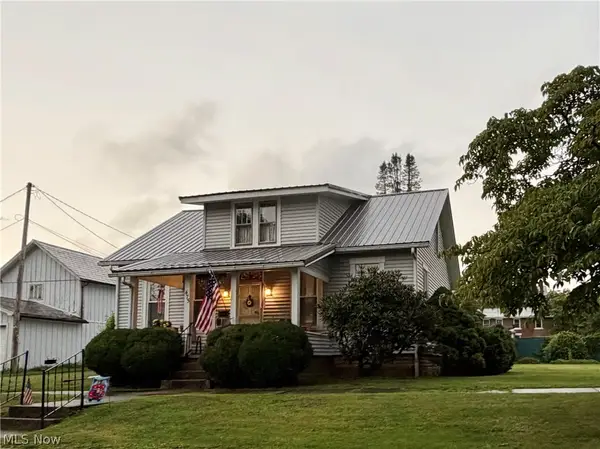 $239,900Pending3 beds 2 baths
475 E Bell Avenue, Mcconnelsville, OH 43756
MLS# 5234931Listed by: TEAM REALTY 1ST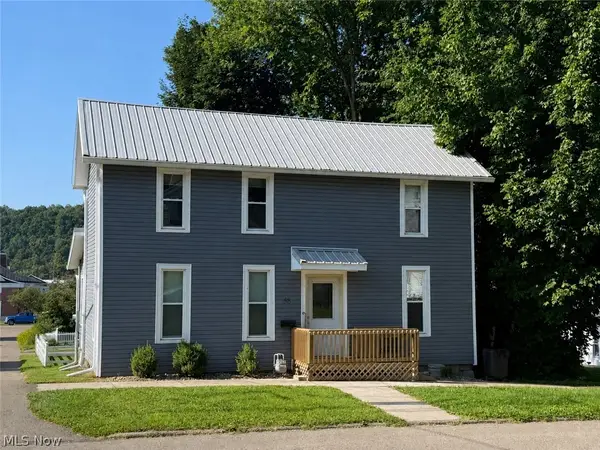 $176,900Active3 beds 2 baths1,376 sq. ft.
58 W Jefferson Avenue, Mcconnelsville, OH 43756
MLS# 5234677Listed by: TEAM REALTY 1ST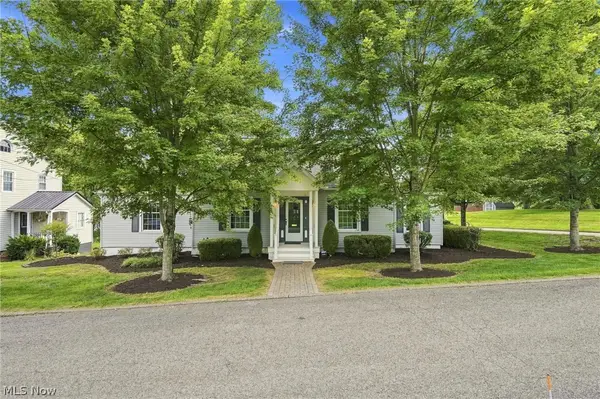 $239,000Pending3 beds 3 baths2,296 sq. ft.
84 Morris Drive, Mcconnelsville, OH 43756
MLS# 5232987Listed by: TEAM REALTY 1ST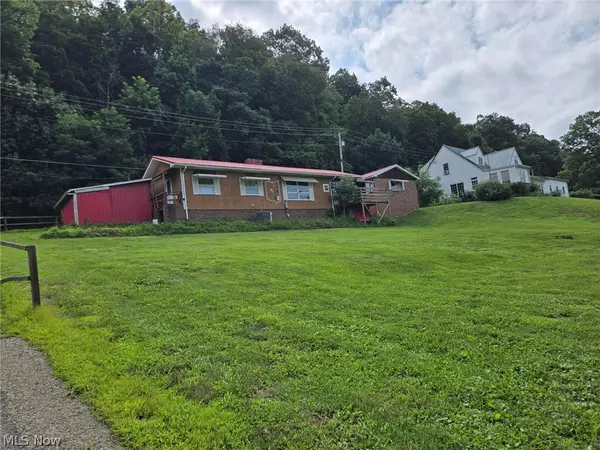 $63,000Pending3 beds 1 baths
3670 N State Route 60 Nw, Mcconnelsville, OH 43756
MLS# 5233197Listed by: TEAM REALTY 1ST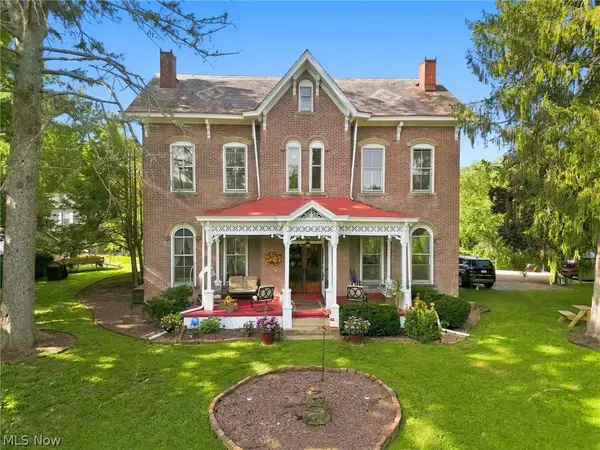 $239,000Pending5 beds 4 baths3,592 sq. ft.
70 W School Street, Mcconnelsville, OH 43756
MLS# 5232952Listed by: LEONARD AND NEWLAND REAL ESTATE SERVICES


Protect your home and budget from life's surprises with an Assurant Home Warranty, backed by a partner that supports you through every step of homeownership. Explore Plans.
©2026 Century 21 Real Estate LLC. All rights reserved. CENTURY 21®, the CENTURY 21 Logo and C21® are service marks owned by Century 21 Real Estate LLC. Century 21 Real Estate LLC fully supports the principles of the Fair Housing Act and the Equal Opportunity Act. Each office is independently owned and operated. Listing information is deemed reliable but not guaranteed accurate.