3678 Four Mile Run Road, McDonald, OH 44437
Local realty services provided by:CENTURY 21 Bolte Real Estate
Listed by: troy v polis
Office: brokers realty group
MLS#:5245571
Source:OH_NORMLS
Price summary
- Price:$175,000
- Price per sq. ft.:$193.8
About this home
An incredible offering with tons of potential for those looking for a little extra room and tons of potential to grow! Whether you’re a hobbyist, a tradesman or just someone with more things than they have room for; you won’t want to miss this impressive McDonald property. Tucked away within scenic, tree-lined property, the delightful ranch layout quickly showcases highlights such as its prominent, covered front porch, and huge garage space. The immediate, attached two-plus car unit runs extra deep, allowing for additional storage and workshop space. A second story loft adds to the appeal. Meanwhile, out back, a massive outbuilding steals the show with a pair of extended height bay entrances, cement flooring and setup to be fully functioning with its ducted vent work, available dual phase outlets for welding or other high draw needs, gas / propane heater provisions and highlights such as a service pit and plenty of lighting. The extended footprint easily holds an additional four traditionally sized vehicles. On the second floor, framed and finish ready rooms include a bath and multiple bedrooms for potential living suites. Back inside the main home, enjoy a spacious central living room with rusting flooring. A handsomely updated kitchen is well lit and boasting plenty of counterspace. Two generously sized bedrooms complete the floor as they flank an illustrious, glass block adorned full bath. Down below, rec space joins highlights such as a basement walkout, a full lower bath, woodburning stove, shop space and more! Call today for your private showing. ** MULTIPLE OFFERS. Seller requests Highest & Best no later than Sunday, October 18th at 11AM. I will present and get back to everyone in the afternoon**....
Contact an agent
Home facts
- Year built:1950
- Listing ID #:5245571
- Added:8 day(s) ago
- Updated:October 24, 2026 at 08:34 AM
Rooms and interior
- Bedrooms:2
- Total bathrooms:1
- Full bathrooms:1
- Rooms Total:4
- Kitchen Description:Microwave
- Basement:Yes
- Basement Description:Full, Partially Furnished, Sump Pump, Walk Out Access
- Living area:903 sq. ft.
Heating and cooling
- Cooling:Central Air
- Heating:Electric, Forced Air, Heat Pump, Propane
- Central air:Yes
Structure and exterior
- Roof:Asphalt, Fiberglass
- Year built:1950
- Building area:903 sq. ft.
- Lot area:1.13 Acres
- Architectural Style:Ranch
- Construction Materials:Vinyl Siding
- Exterior Features:Patio, Porch
- Levels:1 Story
Utilities
- Water:Public
- Sewer:Septic Tank
Finances and disclosures
- Price:$175,000
- Price per sq. ft.:$193.8
- Tax amount:$1,288 (2025)
Features and amenities
- Appliances:Microwave
Parking
- Parking description:Attached, Detached, Garage
- Garage:Yes
- Garage spaces:6

New listings near 3678 Four Mile Run Road
- New
 $149,900Active5 beds 2 baths1,976 sq. ft.
303 W Marshall Road, McDonald, OH 44437
MLS# 5254553Listed by: MORE OPTIONS REALTY, LLC - Open Sun, 12 to 1:30pm
 $200,000Active3 beds 2 baths1,252 sq. ft.
1015 New Jersey Avenue, McDonald, OH 44437
MLS# 5250939Listed by: STEPHANIE SOLOMON REALTY, LLC  $289,900Active4 beds 2 baths2,208 sq. ft.
731 Oregon Avenue, McDonald, OH 44437
MLS# 5242865Listed by: ALTOBELLI REAL ESTATE
 $410,000Active5 beds 3 baths3,860 sq. ft.
242 Elvira Court, McDonald, OH 44437
MLS# 5227654Listed by: CENTURY 21 LAKESIDE REALTY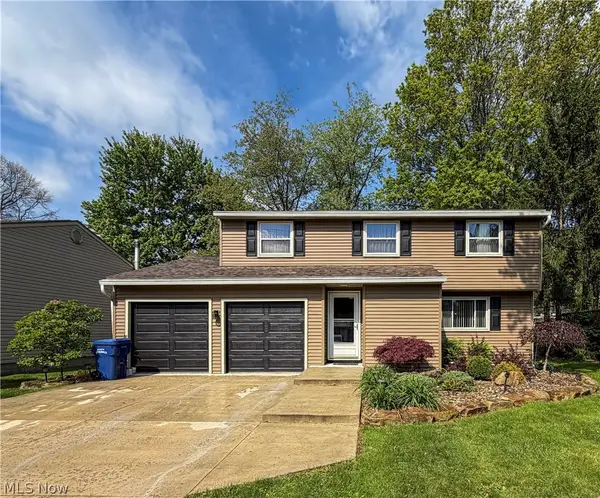 $285,000Active3 beds 3 baths2,799 sq. ft.
724 Indiana Avenue, McDonald, OH 44437
MLS# 5207966Listed by: BURGAN REAL ESTATE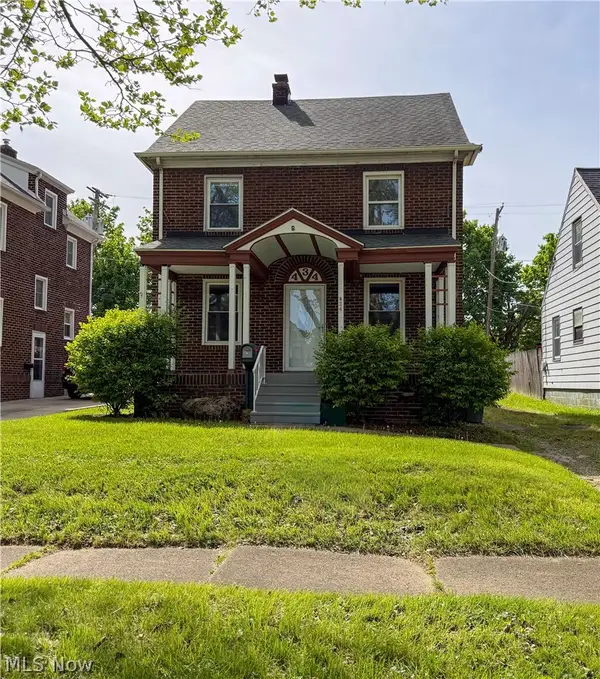 $172,000Activeundercontract3 beds 2 baths1,536 sq. ft.
434 Pennsylvania Avenue, McDonald, OH 44437
MLS# 5206440Listed by: KELLY WARREN AND ASSOCIATES RE SOLUTIONS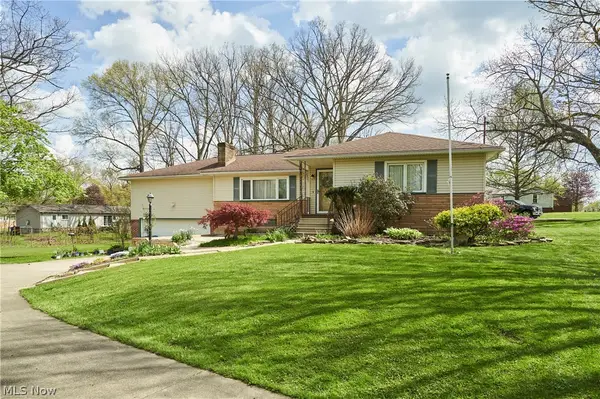 $260,000Active3 beds 2 baths1,802 sq. ft.
1103 Owsley Road, McDonald, OH 44437
MLS# 5206246Listed by: EXP REALTY, LLC. $170,000Active6.63 Acres
000 Salt Springs Road, Girard, OH 44420
MLS# 5189516Listed by: BERKSHIRE HATHAWAY HOMESERVICES STOUFFER REALTY $18,900Active0.4 Acres
412 Ohio Avenue, McDonald, OH 44437
MLS# 5083069Listed by: KELLER WILLIAMS CHERVENIC REALTY


Protect your home and budget from life's surprises with an Assurant Home Warranty, backed by a partner that supports you through every step of homeownership. Explore Plans.
©2026 Century 21 Real Estate LLC. All rights reserved. CENTURY 21®, the CENTURY 21 Logo and C21® are service marks owned by Century 21 Real Estate LLC. Century 21 Real Estate LLC fully supports the principles of the Fair Housing Act and the Equal Opportunity Act. Each office is independently owned and operated. Listing information is deemed reliable but not guaranteed accurate.