731 Oregon Avenue, McDonald, OH 44437
Local realty services provided by:CENTURY 21 Bolte Real Estate
Listed by: laura a altobelli
Office: altobelli real estate
MLS#:5242865
Source:OH_NORMLS
Price summary
- Price:$289,900
- Price per sq. ft.:$131.3
About this home
Welcome to this move-in-ready four-bedroom home located in the highly desired Village of McDonald! Ideally situated on a roomy corner lot and within walking distance of the school, this beautifully updated home offers convenience, space, and comfort. Step inside the front entrance to a spacious living room that opens into the large dining room, creating a wonderful flow for everyday living and entertaining. From there, continue into the kitchen and cozy family room, offering additional space to relax and gather. The family room provides access to the fenced-in backyard, making indoor and outdoor living and entertaining a breeze. Upstairs, you'll find four large bedrooms, each with ample closet space, and a full bath with a tub/shower combo. The basement offers excellent potential for future finishing, providing an opportunity to create a rec room, office, playroom, or gym. With a nice laundry area and plenty of storage space, this basement is both practical and functional. The fully fenced backyard features an oversized covered patio, above-ground pool, shed, and expansive grassy area, setting the stage for outdoor entertaining, summer gatherings, and everyday enjoyment. With updates throughout and plenty of room for everyone, this house is ready for its next owners to cherish. Homes offering this much space, updates, and an unbeatable location don’t come along often—schedule your private showing today and see for yourself everything this wonderful place has to offer!...
Contact an agent
Home facts
- Year built:1972
- Subdivision & Development:Timberlanes
- Listing ID #:5242865
- Added:6 day(s) ago
- Updated:September 14, 2026 at 02:39 PM
Rooms and interior
- Bedrooms:4
- Total bathrooms:2
- Full bathrooms:1
- Half bathrooms:1
- Rooms Total:8
- Kitchen Description:Dishwasher, Microwave, Range, Refrigerator
- Basement:Yes
- Basement Description:Full, Sump Pump
- Living area:2,208 sq. ft.
Heating and cooling
- Cooling:Central Air
- Heating:Forced Air, Gas
- Central air:Yes
Structure and exterior
- Roof:Asphalt, Fiberglass
- Year built:1972
- Building area:2,208 sq. ft.
- Lot area:0.26 Acres
- Architectural Style:Conventional
- Construction Materials:Brick, Vinyl Siding
- Exterior Features:Patio
- Levels:2 Story
Utilities
- Water:Public
- Sewer:Public Sewer
Finances and disclosures
- Price:$289,900
- Price per sq. ft.:$131.3
- Tax amount:$2,282 (2025)
Features and amenities
- Appliances:Dishwasher, Microwave, Range, Refrigerator, Washer
- Laundry features:Dryer, Washer
- Pool features:Above Ground
Parking
- Parking description:Attached, Driveway, Garage
- Garage:Yes
- Garage spaces:2

New listings near 731 Oregon Avenue
- New
 $225,000Active3 beds 2 baths1,312 sq. ft.
353 Grant Avenue, McDonald, OH 44437
MLS# 5242920Listed by: KELLER WILLIAMS CHERVENIC REALTY  $105,000Pending3 beds 1 baths864 sq. ft.
225 Ohio Avenue, McDonald, OH 44437
MLS# 5236486Listed by: BRIGHTON REALTY & MANAGEMENT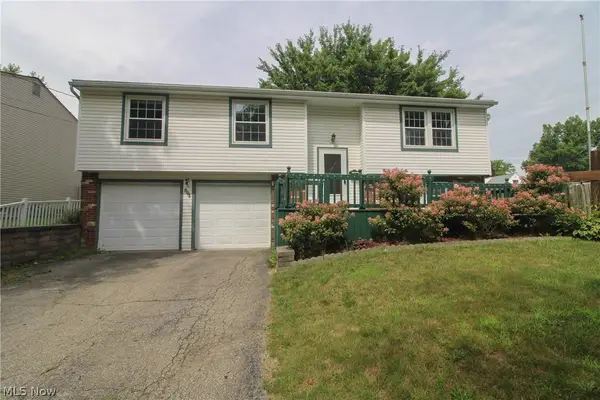
 $289,000Active5 beds 4 baths2,902 sq. ft.
804 Texas Avenue, McDonald, OH 44437
MLS# 5232959Listed by: CENTURY 21 LAKESIDE REALTY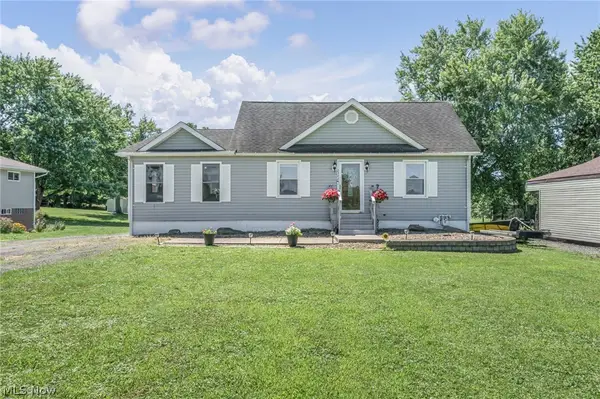 $230,000Pending3 beds 2 baths3,022 sq. ft.
2342 Salt Springs Road, McDonald, OH 44437
MLS# 5232903Listed by: KELLER WILLIAMS CHERVENIC RLTY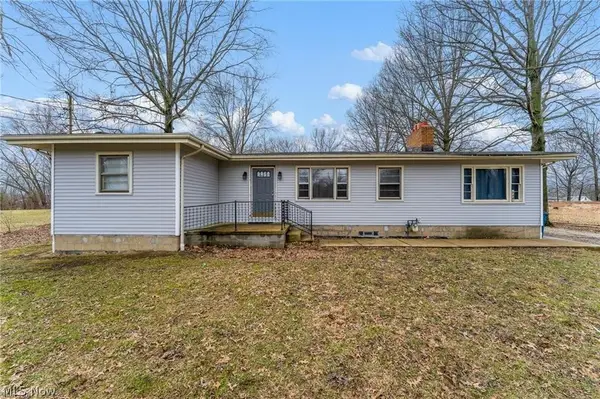 $199,900Pending3 beds 3 baths
944 Mcdonald Avenue, McDonald, OH 44437
MLS# 5230793Listed by: BROKERS REALTY GROUP $410,000Active5 beds 3 baths3,860 sq. ft.
242 Elvira Court, McDonald, OH 44437
MLS# 5227654Listed by: CENTURY 21 LAKESIDE REALTY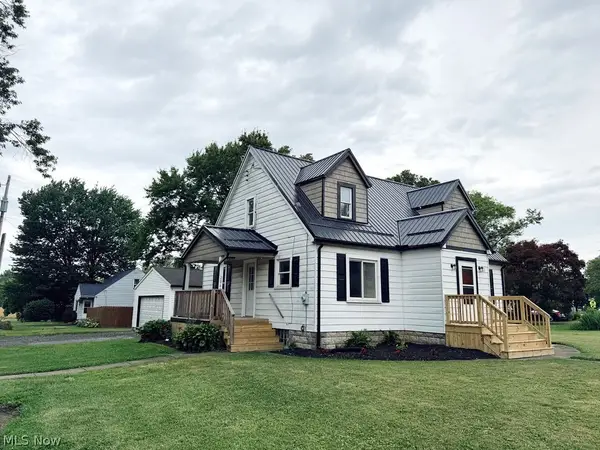 $199,000Pending3 beds 2 baths1,615 sq. ft.
2847 Ohltown Mcdonald, McDonald, OH 44437
MLS# 5222654Listed by: WILLIAM ZAMARELLI, INC. $255,000Pending3 beds 2 baths1,716 sq. ft.
540 Utah Avenue, McDonald, OH 44437
MLS# 5220217Listed by: WEICHERT REALTORS - WELCOME AGENCY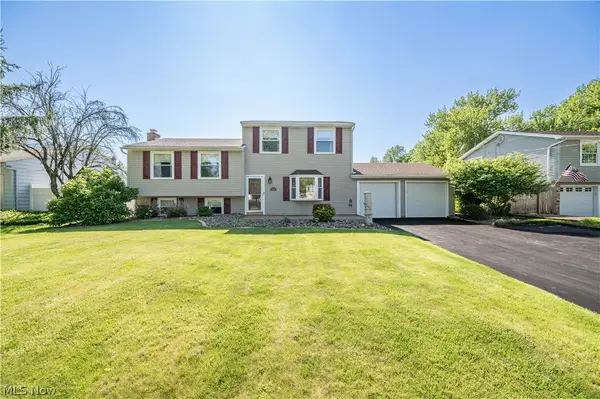 $250,000Pending4 beds 3 baths1,932 sq. ft.
814 Illinois Avenue, McDonald, OH 44437
MLS# 5214707Listed by: CENTURY 21 LAKESIDE REALTY


Protect your home and budget from life's surprises with an Assurant Home Warranty, backed by a partner that supports you through every step of homeownership. Explore Plans.
©2026 Century 21 Real Estate LLC. All rights reserved. CENTURY 21®, the CENTURY 21 Logo and C21® are service marks owned by Century 21 Real Estate LLC. Century 21 Real Estate LLC fully supports the principles of the Fair Housing Act and the Equal Opportunity Act. Each office is independently owned and operated. Listing information is deemed reliable but not guaranteed accurate.