
1256 Waterbury Drive, Medina, OH 44256
Local realty services provided by:CENTURY 21 Bolte Real Estate
Listed by: dorothy davis
Office: exp realty, llc.
MLS#:5231109
Source:OH_NORMLS
Price summary
- Price:$385,000
- Price per sq. ft.:$195.73
About this home
Welcome to 1256 Waterbury Drive, where an upgraded kitchen and inviting backyard create the perfect setting for
everyday living and entertaining. The kitchen features maple cabinetry, durable stone countertops, a tile backsplash,
stainless steel appliances, pendant lighting, a breakfast bar, eat-in space, and a walk-in pantry. Fresh neutral paint
throughout gives the home a bright, move-in-ready feel, complemented by easy-care tilt-in JELD-WEN windows.
The main level offers a spacious family room with a masonry wood-burning fireplace and French doors leading to the
deck, a dining room with refinished hardwood floors, and a light-filled sunroom with plantation shutters and
backyard access. Upstairs, the primary bedroom includes a walk-in closet and remodeled private bath, while two
additional bedrooms feature fresh paint, new carpeting, and generous closets.
The finished basement expands the living space with a large recreation room, gas fireplace, dedicated office, and
additional storage. Outdoors, enjoy two decks, including a pergola-covered entertaining area, mature trees, and a
firepit perfect for relaxing evenings. One deck is ready for fresh stain and your personal touch.
Major updates include a furnace and central air system installed in approximately 2016, a 50-gallon water heater
installed in 2021, and a roof estimated to be approximately 15 years old. Additional conveniences include a NEST
thermostat and a hot-water tap in the garage. With flexible living spaces, two fireplaces, and standout kitchen and
backyard areas, this home offers comfort, character, and room to enjoy every season....
Contact an agent
Home facts
- Year built:1992
- Subdivision & Development:High Point
- Listing ID #:5231109
- Added:46 day(s) ago
- Updated:September 13, 2026 at 07:29 AM
Rooms and interior
- Bedrooms:3
- Total bathrooms:3
- Full bathrooms:2
- Half bathrooms:1
- Rooms Total:7
- Kitchen Description:Dishwasher, Disposal, Microwave, Range, Refrigerator
- Basement:Yes
- Basement Description:Full
- Living area:1,967 sq. ft.
Heating and cooling
- Cooling:Central Air
- Heating:Forced Air, Gas
- Central air:Yes
Structure and exterior
- Roof:Asphalt
- Year built:1992
- Building area:1,967 sq. ft.
- Lot area:0.32 Acres
- Lot Features:Level
- Architectural Style:Colonial
- Construction Materials:Vinyl Siding
- Exterior Features:Deck, Level
- Levels:2 Story
Utilities
- Water:Public
- Sewer:Public Sewer
Finances and disclosures
- Price:$385,000
- Price per sq. ft.:$195.73
- Tax amount:$4,772 (2025)
Features and amenities
- Appliances:Dishwasher, Disposal, Microwave, Range, Refrigerator, Washer
- Laundry features:Dryer, Washer
Parking
- Parking description:Attached, Garage
- Garage:Yes
- Garage spaces:2

New listings near 1256 Waterbury Drive
- Open Sun, 11am to 1pmNew
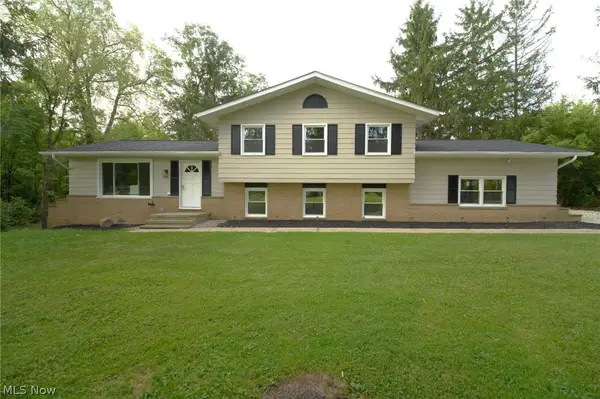 $579,900Active4 beds 3 baths2,541 sq. ft.
3954 Remsen Road, Medina, OH 44256
MLS# 5244509Listed by: EXP REALTY, LLC. - New
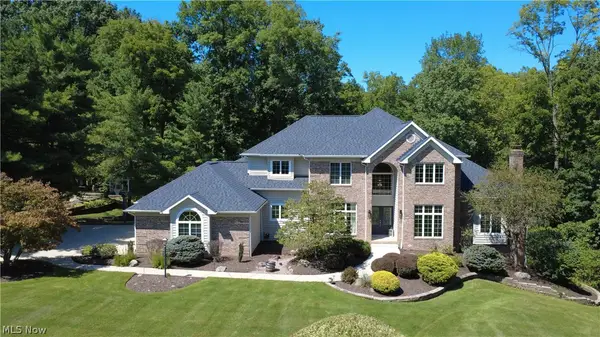 $895,000Active5 beds 6 baths5,895 sq. ft.
3451 Hunting Run Road, Medina, OH 44256
MLS# 5243844Listed by: OHIO PROPERTY GROUP, LLC - New
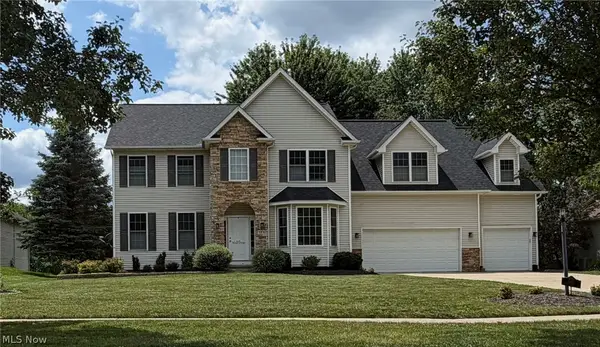 $579,000Active5 beds 4 baths3,502 sq. ft.
5831 Emerald Lakes Drive, Medina, OH 44256
MLS# 5243871Listed by: OHIO PROPERTY GROUP, LLC - New
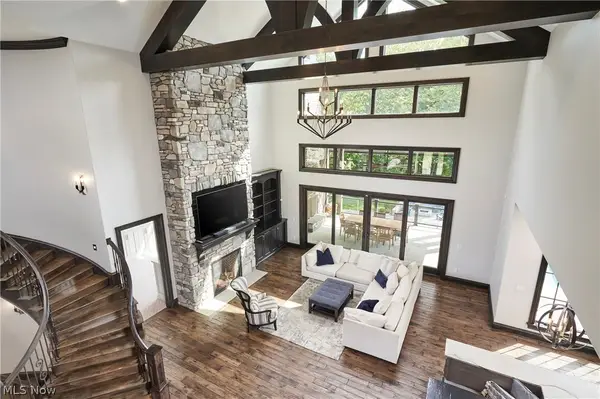 $4,950,000Active7 beds 9 baths12,500 sq. ft.
6069 Oban Court, Medina, OH 44256
MLS# 5240944Listed by: BERKSHIRE HATHAWAY HOMESERVICES STOUFFER REALTY 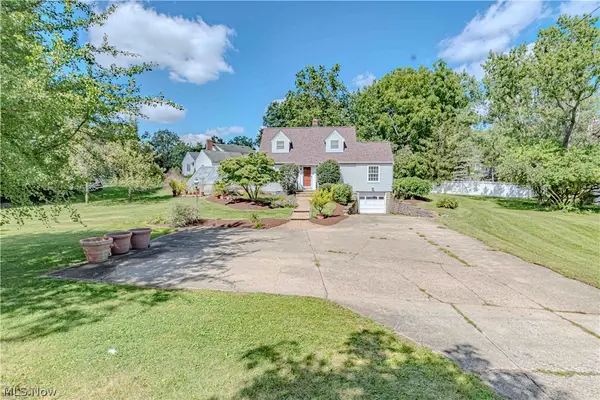 $250,000Pending2 beds 2 baths1,320 sq. ft.
611 Weymouth Road, Medina, OH 44256
MLS# 5243993Listed by: RUSSELL REAL ESTATE SERVICES- New
 $349,900Active3 beds 4 baths2,247 sq. ft.
5175 Sassafras Drive, Medina, OH 44256
MLS# 5243888Listed by: LOFASO REAL ESTATE SERVICES - New
 $1,425,000Active5 beds 5 baths6,000 sq. ft.
2060 Woodshire Lane, Medina, OH 44256
MLS# 5243274Listed by: EXP REALTY, LLC. - New
 $424,900Active3 beds 2 baths2,296 sq. ft.
5301 Vandemark Road, Medina, OH 44256
MLS# 5243711Listed by: RE/MAX ABOVE & BEYOND - New
 $465,000Active3 beds 2 baths1,697 sq. ft.
2329 Wilbur Road, Medina, OH 44256
MLS# 5243317Listed by: EXP REALTY, LLC. - New
 $1,100,000Active4 beds 4 baths6,163 sq. ft.
4513 Sunset Cove Drive, Medina, OH 44256
MLS# 5242999Listed by: REAL OF OHIO


Protect your home and budget from life's surprises with an Assurant Home Warranty, backed by a partner that supports you through every step of homeownership. Explore Plans.
©2026 Century 21 Real Estate LLC. All rights reserved. CENTURY 21®, the CENTURY 21 Logo and C21® are service marks owned by Century 21 Real Estate LLC. Century 21 Real Estate LLC fully supports the principles of the Fair Housing Act and the Equal Opportunity Act. Each office is independently owned and operated. Listing information is deemed reliable but not guaranteed accurate.