
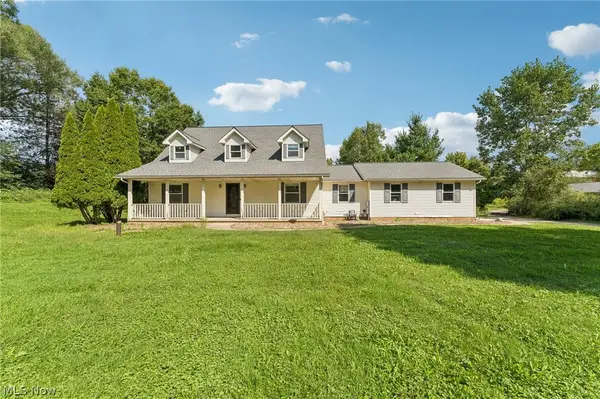
1748 Melody Lane, Medina, OH 44256
Local realty services provided by:CENTURY 21 Bolte Real Estate
Listed by: christopher c wertz
Office: keller williams greater metropolitan
MLS#:5245831
Source:OH_NORMLS
Price summary
- Price:$424,900
- Price per sq. ft.:$180.65
About this home
Tucked away on nearly 2.5 acres along a quiet dead-end road in the Highland Local School District, this 3-bedroom, 2-full-bath ranch offers an impressive combination of comfortable living space, outdoor amenities, and exceptional garage and workshop space. Between the attached 2-car garage and expansive 48x34 outbuilding, there is space for 5+ vehicles, making this property ideal for car enthusiasts, hobbyists, or anyone needing room for equipment and recreational vehicles. Inside, hardwood floors flow through the updated family room, dining room, and two bedrooms, while oversized picture windows fill the main level with natural light and showcase views of the property. The kitchen features oak cabinetry with pull-out shelving, stainless steel appliances, generous counter space, and an abundance of windows. A renovated breezeway connects the home to the attached 2-car garage. The fully renovated walk-out lower level adds substantial living space and versatility, featuring a spacious bedroom with wood-burning fireplace, recreation room, remodeled accessible full bath, large laundry and bonus area, chair lift, and exterior elevator/lift. The 48x34 outbuilding is a standout feature, offering serious workshop capability with a 9,000-lb two-post vehicle lift, oil-change bay, 12-foot overhead door, heated floors, high-efficiency radiant tube heat, hot and cold water, electric, and natural gas. The driveway has been widened to approximately 50 feet over a one-foot rock base, providing plenty of room to maneuver and park trucks, trailers, equipment, and recreational vehicles. Outside, the property offers something for every season with a fully stocked pond, three-tier deck with above-ground pool, covered gazebo, expansive paver patio with custom fire pit, in-ground trampoline, mature trees, and open acreage with plenty of room for recreation. With space to spread out, work, entertain, and unwind, this one-of-a-kind property is ready for you to call it home....
Contact an agent
Home facts
- Year built:1954
- Subdivision & Development:Remsen
- Listing ID #:5245831
- Added:1 day(s) ago
- Updated:September 18, 2026 at 04:39 AM
Rooms and interior
- Bedrooms:3
- Total bathrooms:2
- Full bathrooms:2
- Rooms Total:6
- Kitchen Description:Dishwasher, Microwave, Range, Refrigerator
- Basement:Yes
- Basement Description:Finished, Full, Walk Out Access
- Living area:2,352 sq. ft.
Heating and cooling
- Cooling:Wall Units
- Heating:Fireplaces, Gas, Propane, Radiant, Wood
Structure and exterior
- Roof:Asphalt, Fiberglass
- Year built:1954
- Building area:2,352 sq. ft.
- Lot area:2.43 Acres
- Lot Features:Wooded/Treed
- Architectural Style:Ranch
- Construction Materials:Brick
- Exterior Features:Deck, Patio, Wooded
- Levels:1 Story, 2 Story
Utilities
- Water:Well
- Sewer:Septic Tank
Finances and disclosures
- Price:$424,900
- Price per sq. ft.:$180.65
- Tax amount:$4,046 (2025)
Features and amenities
- Appliances:Dishwasher, Microwave, Range, Refrigerator, Washer
- Laundry features:Dryer, Washer
- Pool features:Above Ground
Parking
- Parking description:Attached, Drain, Garage, Paved
- Garage:Yes
- Garage spaces:5

New listings near 1748 Melody Lane
- Coming Soon
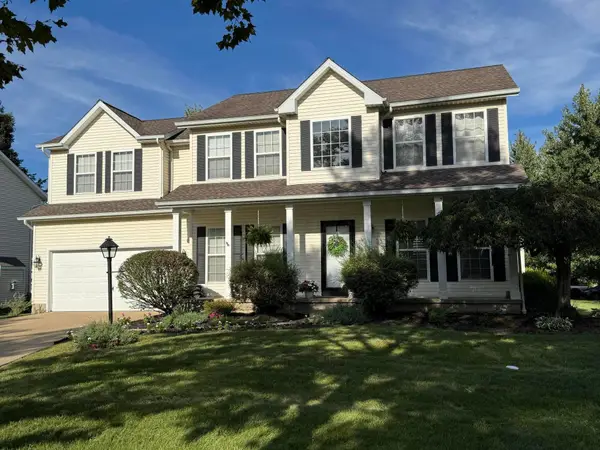 $439,777Coming Soon4 beds 3 baths2,620 sq. ft.
712 Saratoga Trail, Medina, OH 44256
MLS# 226035019Listed by: RE/MAX IMPACT - New
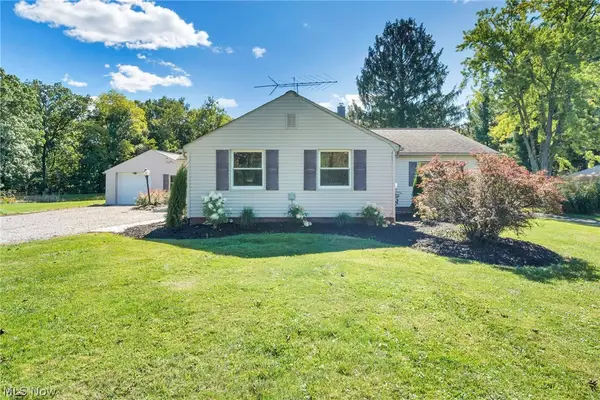 $219,000Active2 beds 1 baths1,219 sq. ft.
4107 Weymouth Road, Medina, OH 44256
MLS# 5245797Listed by: EXP REALTY, LLC. - New
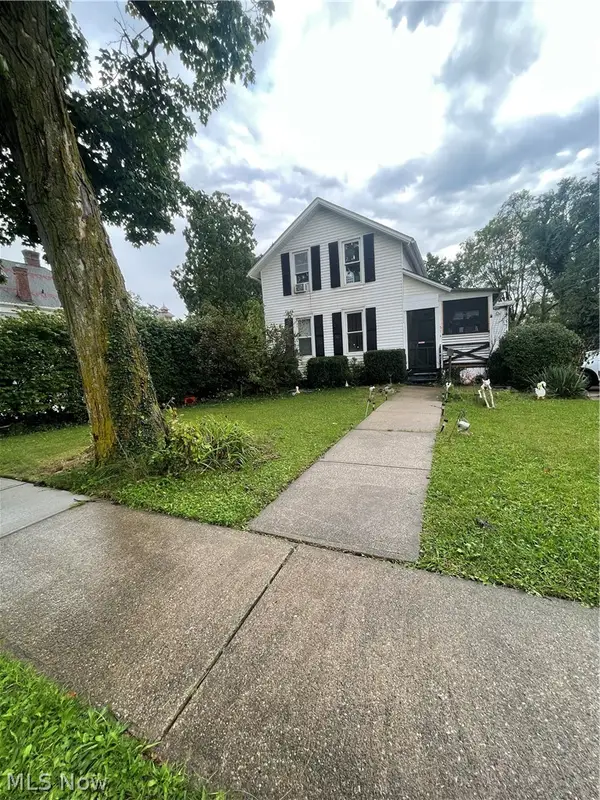 $270,000Active3 beds 2 baths1,215 sq. ft.
514 W Liberty Street, Medina, OH 44256
MLS# 5245048Listed by: EXP REALTY, LLC. - New
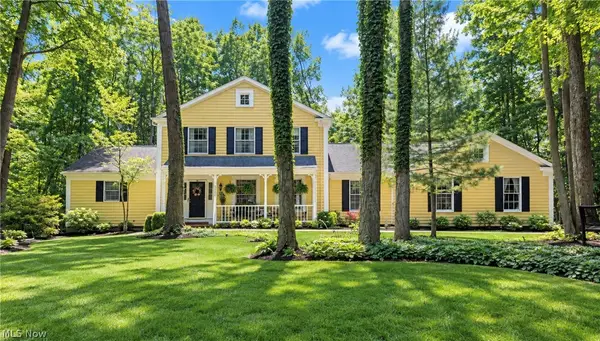 $605,000Active4 beds 4 baths4,389 sq. ft.
3552 Reserve Drive, Medina, OH 44256
MLS# 5243552Listed by: EXP REALTY, LLC. - Open Sat, 10am to 12pmNew
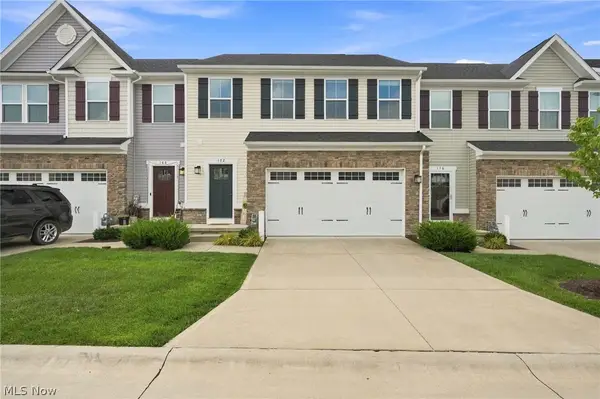 $332,500Active3 beds 4 baths2,285 sq. ft.
172 Forecastle Trail, Medina, OH 44256
MLS# 5244930Listed by: ENGEL & VLKERS DISTINCT - New
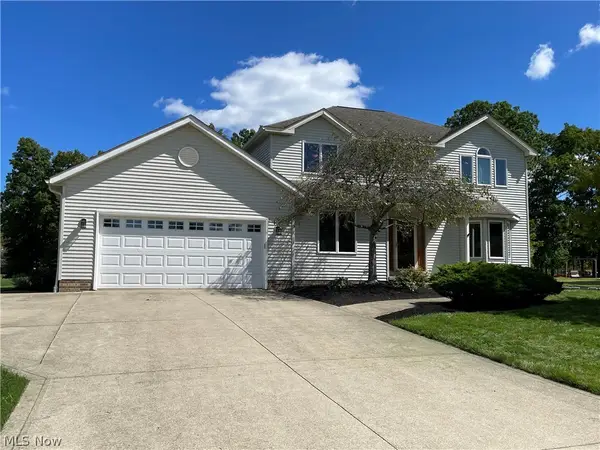 $379,900Active3 beds 4 baths3,144 sq. ft.
4081 Sacramento Boulevard, Medina, OH 44256
MLS# 5244589Listed by: NEW HOPE REALTY - Open Sat, 1:30 to 3:30pmNew
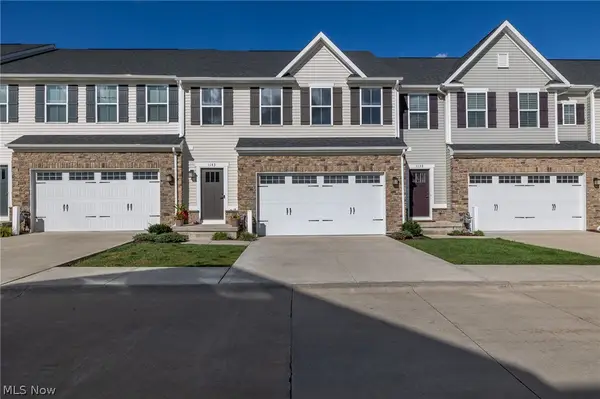 $325,000Active3 beds 3 baths1,824 sq. ft.
1143 Starboard Drive, Medina, OH 44256
MLS# 5242276Listed by: EXP REALTY, LLC. - Open Sun, 12 to 1:30pmNew
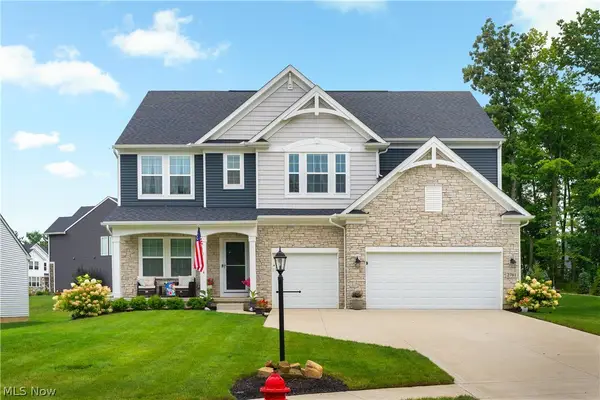 $784,900Active5 beds 4 baths4,016 sq. ft.
2761 Weeping Pine Drive, Medina, OH 44256
MLS# 5244783Listed by: RE/MAX CROSSROADS PROPERTIES - New
 $500,000Active3 beds 3 baths2,956 sq. ft.
2535 Wilbur Road, Medina, OH 44256
MLS# 5244820Listed by: EXACTLY


Protect your home and budget from life's surprises with an Assurant Home Warranty, backed by a partner that supports you through every step of homeownership. Explore Plans.
©2026 Century 21 Real Estate LLC. All rights reserved. CENTURY 21®, the CENTURY 21 Logo and C21® are service marks owned by Century 21 Real Estate LLC. Century 21 Real Estate LLC fully supports the principles of the Fair Housing Act and the Equal Opportunity Act. Each office is independently owned and operated. Listing information is deemed reliable but not guaranteed accurate.