
2761 Weeping Pine Drive, Medina, OH 44256
Local realty services provided by:CENTURY 21 Full Service Realty
Listed by: jennifer k zeiger
Office: re/max crossroads properties
MLS#:5236074
Source:OH_NORMLS
Price summary
- Price:$799,900
- Price per sq. ft.:$199.18
- Monthly HOA dues:$29.17
About this home
Welcome to this immaculate custom-built home by Drees in Medina, offering over 4,000 sq. ft. of beautifully designed living space, high-end finishes, and thoughtful upgrades throughout. A modern color palette and open-concept layout create a warm, inviting atmosphere. The foyer opens to a private front office with double doors. The spacious great room features a cozy gas fireplace with a stone surround and mantel, creating the perfect gathering space. The adjoining eat-in kitchen is a true standout, featuring granite countertops, a large center island, white cabinetry with accent lighting, stainless steel appliances, subway tile backsplash, and a walk-in pantry. The dining area provides plenty of room for everyday meals and entertaining. Just off the kitchen, the open sunroom offers a bright, relaxing space with easy access to the backyard. The fenced-in outdoor retreat is designed for both entertaining and everyday enjoyment, featuring a covered back porch, patio, hot tub, and gate providing convenient access to Thomas Currier walking trail. The thoughtfully designed mudroom, located off the attached three-car garage, makes everyday life easy with built-in drop zone for organization and convenient access to a half bath. Upstairs, five generously sized bedrooms provide plenty of space for family and guests, along with a second-floor laundry room and two full baths. The luxurious primary suite offers a private retreat, complete with access to an additional room ideal for a nursery, dressing room, or private sitting area. The suite also features a walk-in closet and spa-like ensuite with a double vanity, jetted tub, water closet, and walk-in tiled shower with a built-in bench. An additional spacious 9' x 6' walk-in closet provides built-in organization. The finished basement adds even more living space with a large recreation room, full bath, and dedicated workout room. Schedule your private showing today!...
Contact an agent
Home facts
- Year built:2023
- Subdivision & Development:Windfall Estates Ph 2
- Listing ID #:5236074
- Added:1 day(s) ago
- Updated:August 15, 2026 at 02:28 PM
Rooms and interior
- Bedrooms:5
- Total bathrooms:4
- Full bathrooms:3
- Half bathrooms:1
- Rooms Total:11
- Kitchen Description:Built In Oven, Cooktop, Dishwasher, Disposal, Microwave, Refrigerator
- Basement:Yes
- Basement Description:Finished, Full, Sump Pump
- Living area:4,016 sq. ft.
Heating and cooling
- Cooling:Central Air
- Heating:Forced Air, Gas
- Central air:Yes
Structure and exterior
- Roof:Asphalt, Fiberglass
- Year built:2023
- Building area:4,016 sq. ft.
- Lot area:0.26 Acres
- Architectural Style:Colonial
- Construction Materials:Stone, Vinyl Siding
- Exterior Features:Patio, Porch
- Levels:2 Story
Utilities
- Water:Public
- Sewer:Public Sewer
Finances and disclosures
- Price:$799,900
- Price per sq. ft.:$199.18
- Tax amount:$23,081 (2025)
Features and amenities
- Appliances:Cooktop, Dishwasher, Disposal, Microwave, Refrigerator, Water Softener
Parking
- Parking description:Attached, Drain, Driveway, Garage
- Garage:Yes
- Garage spaces:3

New listings near 2761 Weeping Pine Drive
- New
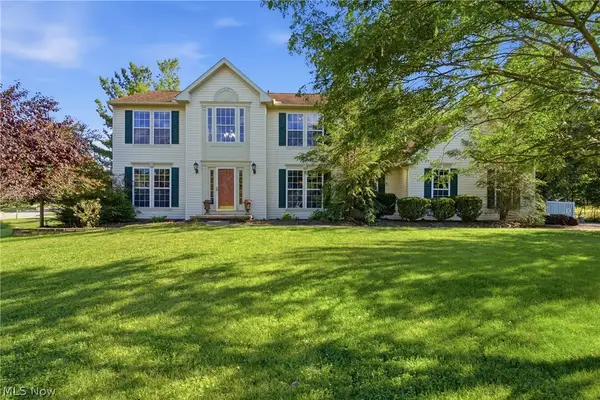 $399,900Active3 beds 4 baths3,408 sq. ft.
4120 Timber Trail, Medina, OH 44256
MLS# 5235618Listed by: KELLER WILLIAMS ELEVATE - New
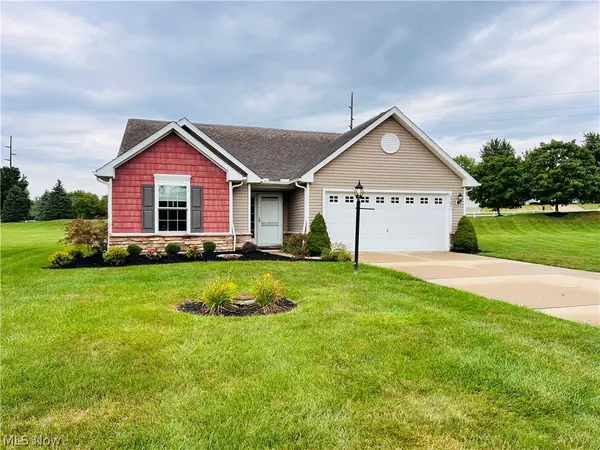 $319,900Active3 beds 2 baths1,460 sq. ft.
2989 Island Creek Drive, Medina, OH 44256
MLS# 5236622Listed by: RE/MAX CROSSROADS PROPERTIES - New
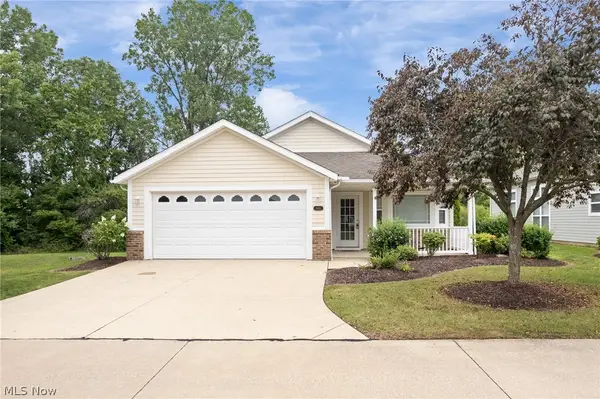 $325,000Active2 beds 2 baths1,742 sq. ft.
3841 Fennway Boulevard, Medina, OH 44256
MLS# 5236646Listed by: RE/MAX CROSSROADS PROPERTIES - New
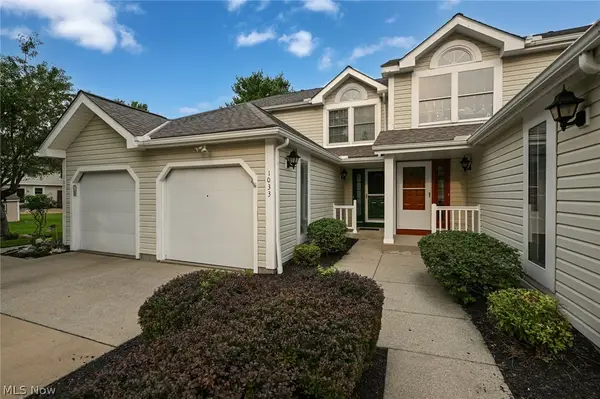 $209,000Active2 beds 3 baths1,430 sq. ft.
1033 Sunhaven Drive, Medina, OH 44256
MLS# 5233489Listed by: BERKSHIRE HATHAWAY HOMESERVICES STOUFFER REALTY - Open Sun, 1 to 3pmNew
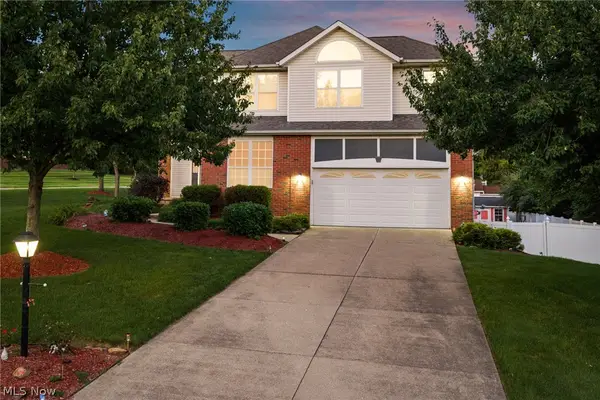 $489,900Active4 beds 4 baths4,125 sq. ft.
4851 Gateway Drive, Medina, OH 44256
MLS# 5231186Listed by: KELLER WILLIAMS ELEVATE - New
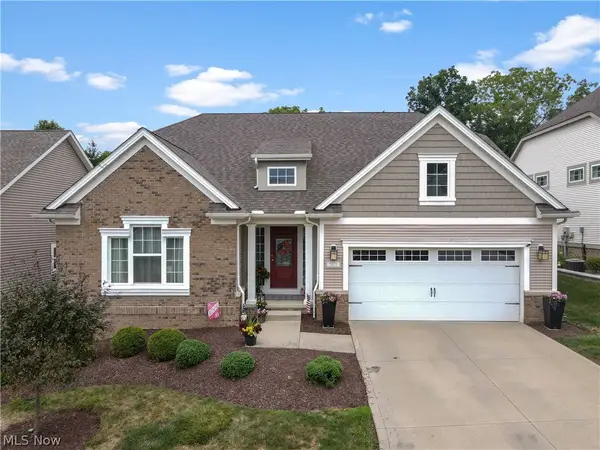 $535,000Active4 beds 3 baths4,960 sq. ft.
3701 Falcon Ridge Drive, Medina, OH 44256
MLS# 5235881Listed by: RE/MAX CROSSROADS PROPERTIES 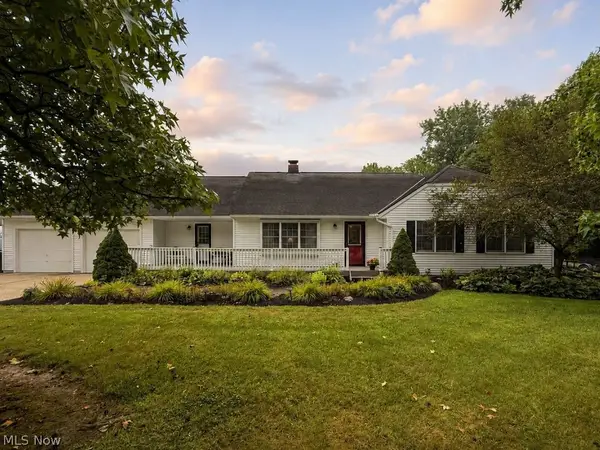 $359,900Pending3 beds 3 baths1,644 sq. ft.
3015 Marks Road, Medina, OH 44256
MLS# 5236314Listed by: M. C. REAL ESTATE- New
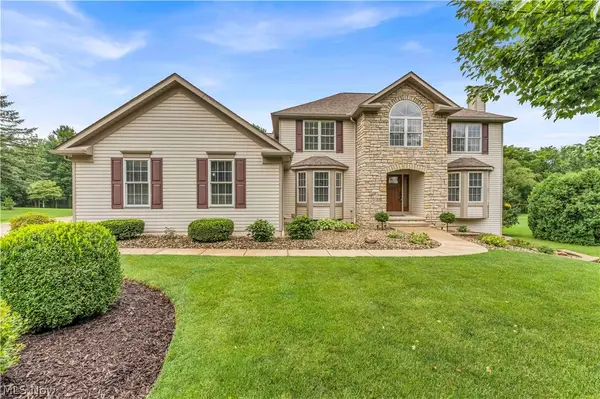 $719,900Active5 beds 4 baths4,537 sq. ft.
2940 Robert Gary Court, Medina, OH 44256
MLS# 5235989Listed by: CLASSIC REALTY GROUP, INC. - Open Sat, 11am to 1pmNew
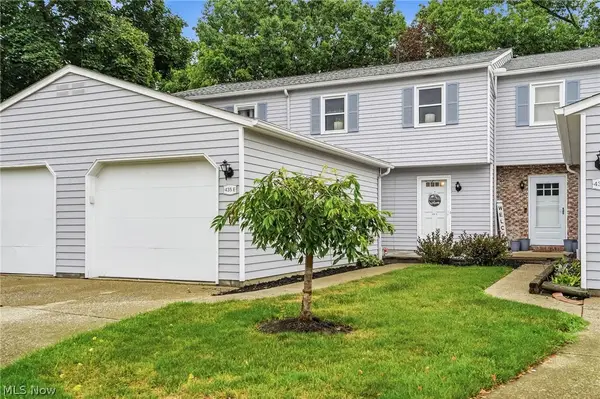 $195,000Active3 beds 3 baths1,320 sq. ft.
435 Abbeyville Road #E 5, Medina, OH 44256
MLS# 5229841Listed by: EXP REALTY, LLC.


Protect your home and budget from life's surprises with an Assurant Home Warranty, backed by a partner that supports you through every step of homeownership. Explore Plans.
©2026 Century 21 Real Estate LLC. All rights reserved. CENTURY 21®, the CENTURY 21 Logo and C21® are service marks owned by Century 21 Real Estate LLC. Century 21 Real Estate LLC fully supports the principles of the Fair Housing Act and the Equal Opportunity Act. Each office is independently owned and operated. Listing information is deemed reliable but not guaranteed accurate.