
4851 Gateway Drive, Medina, OH 44256
Local realty services provided by:CENTURY 21 Darfus Realty
Upcoming open houses
- Sun, Aug 1601:00 pm - 03:00 pm
Listed by: mara k kaulins
Office: keller williams elevate
MLS#:5231186
Source:OH_NORMLS
Price summary
- Price:$489,900
- Price per sq. ft.:$118.76
- Monthly HOA dues:$6.25
About this home
Welcome to this beautifully designed 4-bedroom, 4-full-bath home offering an exceptional blend of space, comfort, and indoor-outdoor entertaining. Situated in a desirable Medina neighborhood, this property enjoys the rare benefit of a vacant lot next door owned by the HOA, creating an added sense of privacy. Step through the front door into the impressive two-story living room, featuring soaring ceilings, expansive windows, a gas fireplace, and newer hardwood flooring. The spacious layout flows seamlessly into the formal dining room, highlighted by a charming bay window. The kitchen offers granite countertops, stainless steel appliances, and eat-in area. The cozy family room features the opposite side of the gas fireplace. The main level also includes a dedicated office w/ gorgeous custom wood built-ins and a built-in wood bench. 1st floor laundry room adds everyday functionality, while the attached 2-car garage provides easy access and additional storage. Upstairs, a spacious landing offers the perfect spot for a reading nook. Double doors open to the impressive primary suite, with a vaulted ceiling, private gas fireplace, and ensuite bath featuring a walk-in closet and soaking tub. Three additional generously sized bedrooms and a full hall bath complete the upper level. The finished walk-out basement takes entertaining to the next level, offering an expansive recreation space with two sets of double glass doors leading directly to the backyard. Outside, the two-tiered deck provides plenty of room for dining, relaxing, and entertaining, while the fully fenced backyard creates a private retreat surrounding the in-ground pool. The pool features a newer liner (2022), accent lights, and ranges from 3 ft at each end to ~5 ft in the center. With 6 ft vinyl fencing, a private pool, spacious finished living areas, and HOA-owned vacant land next door, the backyard truly feels like your own private oasis. Close access to I-71. This is the Medina home you’ve been waiting for!...
Contact an agent
Home facts
- Year built:1994
- Subdivision & Development:Windfall Heights
- Listing ID #:5231186
- Added:1 day(s) ago
- Updated:August 15, 2026 at 02:28 PM
Rooms and interior
- Bedrooms:4
- Total bathrooms:4
- Full bathrooms:4
- Rooms Total:10
- Kitchen Description:Dishwasher, Disposal, Microwave, Range, Refrigerator
- Basement:Yes
- Basement Description:Finished, Walk Out Access
- Living area:4,125 sq. ft.
Heating and cooling
- Cooling:Central Air
- Heating:Forced Air
- Central air:Yes
Structure and exterior
- Roof:Asphalt, Fiberglass
- Year built:1994
- Building area:4,125 sq. ft.
- Lot area:0.43 Acres
- Architectural Style:Colonial
- Construction Materials:Vinyl Siding
- Exterior Features:Deck
- Levels:2 Story
Utilities
- Water:Public
- Sewer:Public Sewer
Finances and disclosures
- Price:$489,900
- Price per sq. ft.:$118.76
- Tax amount:$6,615 (2025)
Features and amenities
- Appliances:Dishwasher, Disposal, Microwave, Range, Refrigerator, Washer
- Laundry features:Dryer, Washer
- Pool features:In Ground
Parking
- Parking description:Attached, Driveway, Garage
- Garage:Yes
- Garage spaces:2

New listings near 4851 Gateway Drive
- New
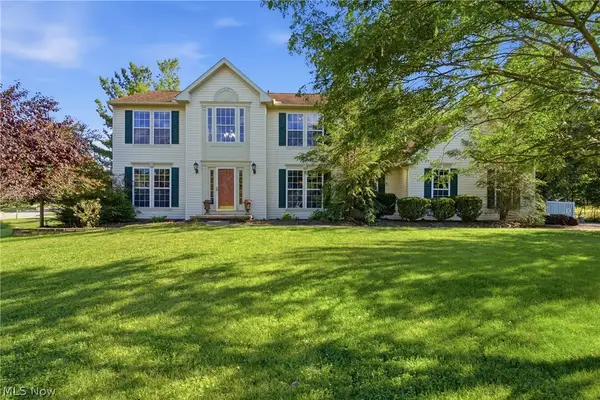 $399,900Active3 beds 4 baths3,408 sq. ft.
4120 Timber Trail, Medina, OH 44256
MLS# 5235618Listed by: KELLER WILLIAMS ELEVATE - New
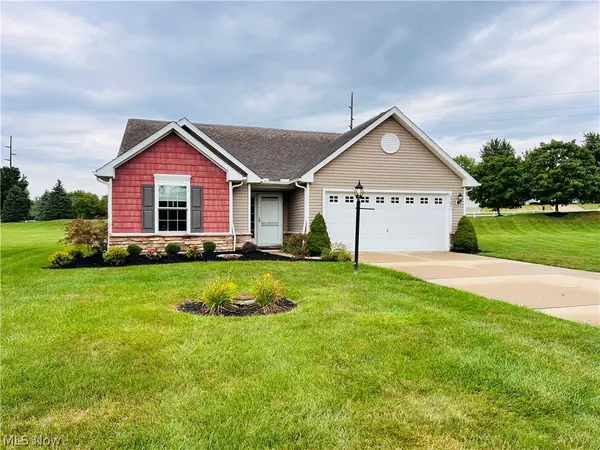 $319,900Active3 beds 2 baths1,460 sq. ft.
2989 Island Creek Drive, Medina, OH 44256
MLS# 5236622Listed by: RE/MAX CROSSROADS PROPERTIES - New
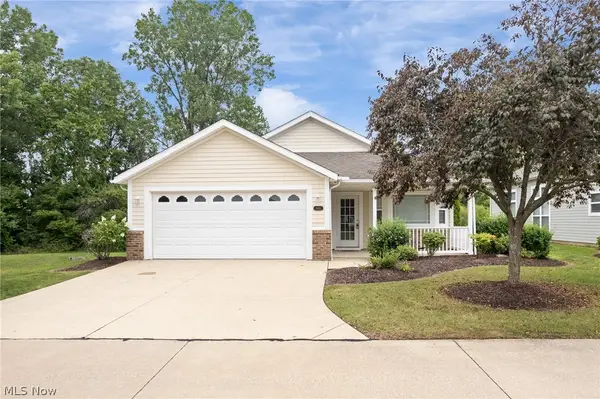 $325,000Active2 beds 2 baths1,742 sq. ft.
3841 Fennway Boulevard, Medina, OH 44256
MLS# 5236646Listed by: RE/MAX CROSSROADS PROPERTIES - New
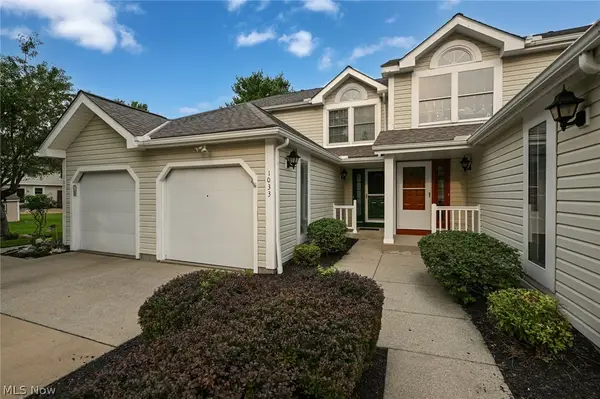 $209,000Active2 beds 3 baths1,430 sq. ft.
1033 Sunhaven Drive, Medina, OH 44256
MLS# 5233489Listed by: BERKSHIRE HATHAWAY HOMESERVICES STOUFFER REALTY - New
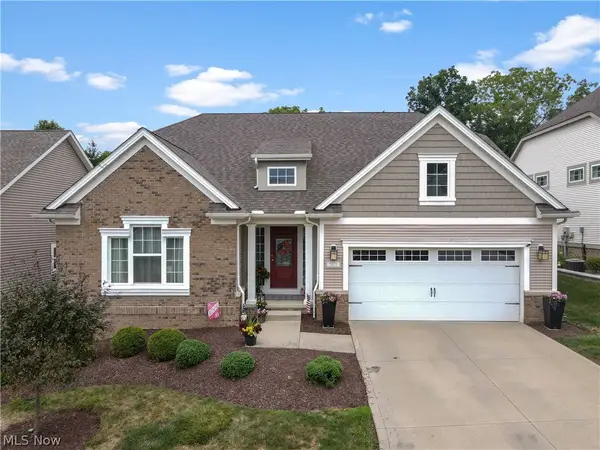 $535,000Active4 beds 3 baths4,960 sq. ft.
3701 Falcon Ridge Drive, Medina, OH 44256
MLS# 5235881Listed by: RE/MAX CROSSROADS PROPERTIES - New
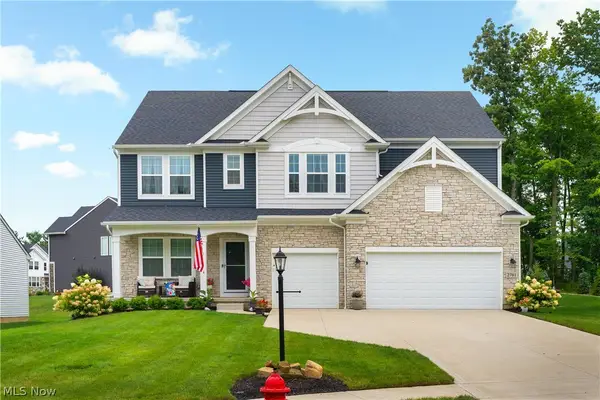 $799,900Active5 beds 4 baths4,016 sq. ft.
2761 Weeping Pine Drive, Medina, OH 44256
MLS# 5236074Listed by: RE/MAX CROSSROADS PROPERTIES 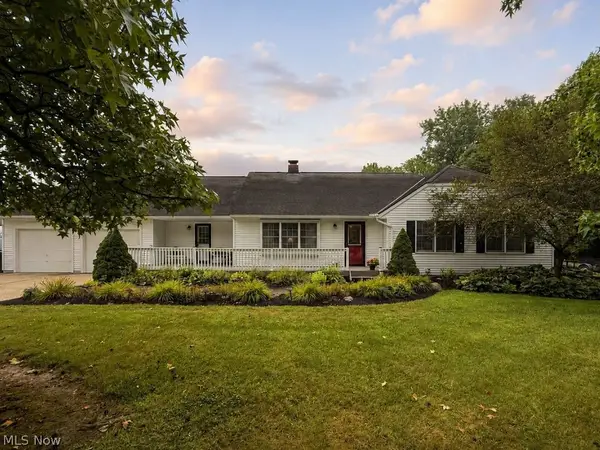 $359,900Pending3 beds 3 baths1,644 sq. ft.
3015 Marks Road, Medina, OH 44256
MLS# 5236314Listed by: M. C. REAL ESTATE- New
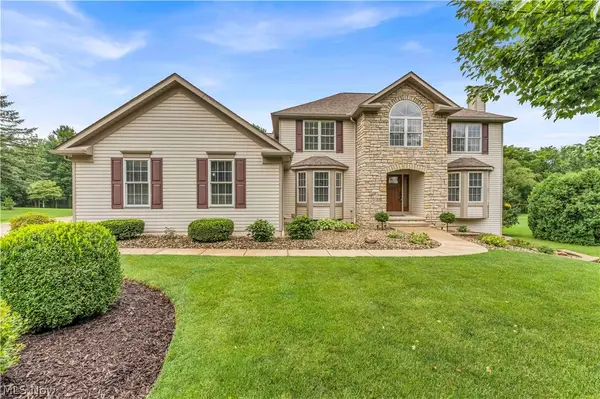 $719,900Active5 beds 4 baths4,537 sq. ft.
2940 Robert Gary Court, Medina, OH 44256
MLS# 5235989Listed by: CLASSIC REALTY GROUP, INC. - Open Sat, 11am to 1pmNew
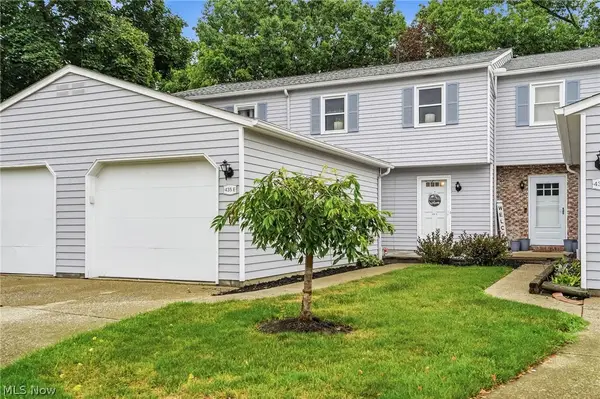 $195,000Active3 beds 3 baths1,320 sq. ft.
435 Abbeyville Road #E 5, Medina, OH 44256
MLS# 5229841Listed by: EXP REALTY, LLC.


Protect your home and budget from life's surprises with an Assurant Home Warranty, backed by a partner that supports you through every step of homeownership. Explore Plans.
©2026 Century 21 Real Estate LLC. All rights reserved. CENTURY 21®, the CENTURY 21 Logo and C21® are service marks owned by Century 21 Real Estate LLC. Century 21 Real Estate LLC fully supports the principles of the Fair Housing Act and the Equal Opportunity Act. Each office is independently owned and operated. Listing information is deemed reliable but not guaranteed accurate.