
3536 Longwood Drive, Medina, OH 44256
Local realty services provided by:CENTURY 21 Lakeside Realty
Listed by: laurie chervenic
Office: keller williams chervenic rlty
MLS#:5230650
Source:OH_NORMLS
Price summary
- Price:$1,625,000
- Price per sq. ft.:$315.78
About this home
Wow! This fabulous retreat on 6.6 acres offers a rare combination of architectural character, refined modern updates, complete privacy, and 40x80 heated outbuilding. Tucked away at the end of a winding drive, this beautifully renovated home features over-sized windows, exposed wood beams, and an open floor plan filled with natural light. The great room showcases a wood burning fireplace and wall of windows overlooking the peaceful wooded lot. The completely remodeled kitchen is the heart of the home, featuring an large center island, quartz countertops, custom cabinetry, high-end appliances, and abundant workspace—ideal for entertaining or everyday living. Multiple dining and gathering areas flow seamlessly together, creating an inviting atmosphere throughout. The first floor den offers a quiet retreat with a second fireplace and a wall of built-ins for your favorite books. Over 5,400 square ft of finished living space includes 4 bedrooms, 5 baths and a fabulous finished lower with expansive recreation space, a custom bar, fitness or hobby areas, and plenty of room for game nights, movie watching, or entertaining. The spacious primary suite offers space and versatility with a third fireplace, an additional bonus room and large master bath. Outside, enjoy over 6 acres of park-like grounds with mature landscaping, open lawn, wooded privacy, and multiple outdoor living spaces. The 3,200 sq ft heated outbuilding provides endless possibilities for car enthusiasts, RV or boat storage, or additional recreational use. Conveniently located near shopping, dining, parks, and major commuter routes while offering the peaceful setting of a private estate, this is a rare opportunity to enjoy luxury living with room to spread out. Major updates include new furnace, central air, updated water softener, well tank, water heater, RO system, home addition, interior remodel, finished lower level, flooring, lighting, upgrades to the outbuilding and so much more. Call today!...
Contact an agent
Home facts
- Year built:1987
- Subdivision & Development:Remsen Chase
- Listing ID #:5230650
- Added:51 day(s) ago
- Updated:September 16, 2026 at 02:39 PM
Rooms and interior
- Bedrooms:4
- Total bathrooms:5
- Full bathrooms:4
- Half bathrooms:1
- Rooms Total:13
- Kitchen Description:Dishwasher, Disposal, Microwave, Range, Refrigerator
- Basement:Yes
- Basement Description:Finished, Full
- Living area:5,146 sq. ft.
Heating and cooling
- Cooling:Central Air
- Heating:Forced Air, Gas
- Central air:Yes
Structure and exterior
- Roof:Asphalt, Fiberglass
- Year built:1987
- Building area:5,146 sq. ft.
- Lot area:6.64 Acres
- Lot Features:Wooded/Treed
- Architectural Style:Colonial
- Construction Materials:Brick
- Exterior Features:Patio, Porch, Wooded
- Levels:2 Story
Utilities
- Water:Well
- Sewer:Septic Tank
Finances and disclosures
- Price:$1,625,000
- Price per sq. ft.:$315.78
- Tax amount:$12,892 (2024)
Features and amenities
- Appliances:Dishwasher, Disposal, Microwave, Range, Refrigerator, Washer, Water Softener
- Laundry features:Dryer, Washer
- Amenities:Smoke Detectors
Parking
- Parking description:Attached, Detached, Garage, Paved
- Garage:Yes
- Garage spaces:7

New listings near 3536 Longwood Drive
- Coming Soon
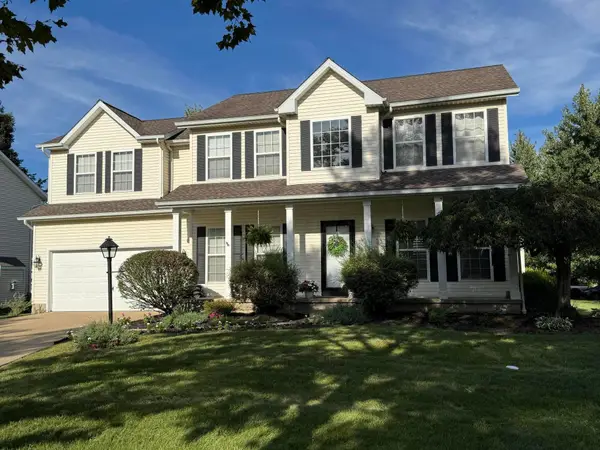 $439,777Coming Soon4 beds 3 baths2,620 sq. ft.
712 Saratoga Trail, Medina, OH 44256
MLS# 226035019Listed by: RE/MAX IMPACT - New
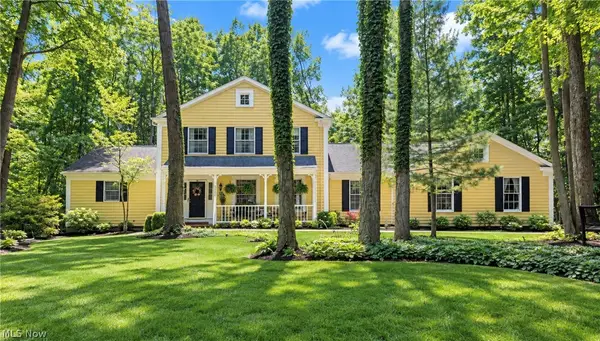 $605,000Active4 beds 4 baths4,389 sq. ft.
3552 Reserve Drive, Medina, OH 44256
MLS# 5243552Listed by: EXP REALTY, LLC. - Open Sat, 10am to 12pmNew
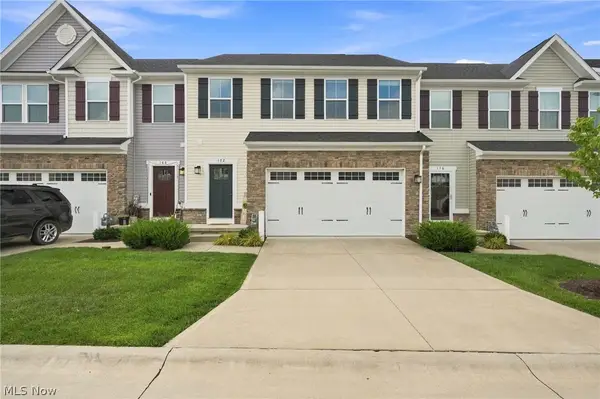 $332,500Active3 beds 4 baths2,285 sq. ft.
172 Forecastle Trail, Medina, OH 44256
MLS# 5244930Listed by: ENGEL & VLKERS DISTINCT - New
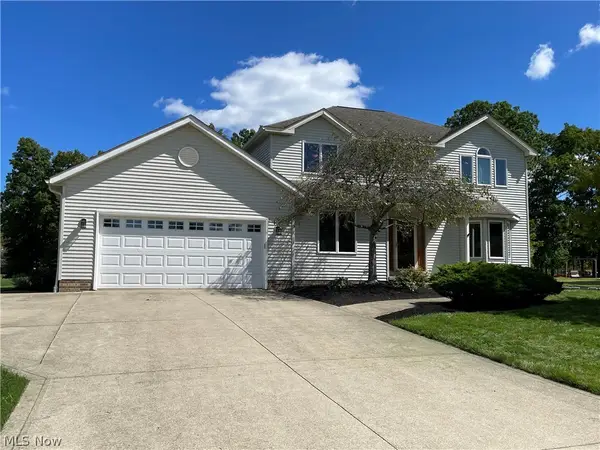 $379,900Active3 beds 4 baths3,144 sq. ft.
4081 Sacramento Boulevard, Medina, OH 44256
MLS# 5244589Listed by: NEW HOPE REALTY - Open Thu, 5:30 to 7pmNew
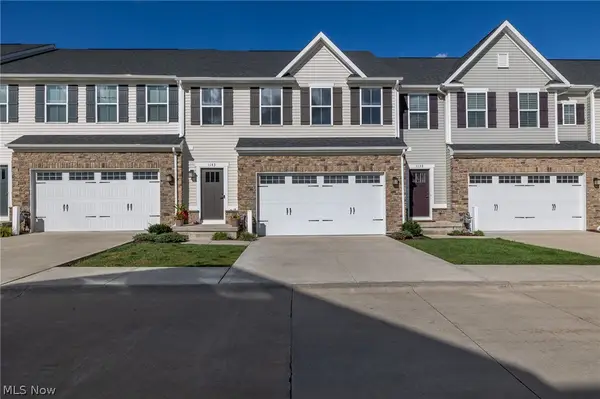 $325,000Active3 beds 3 baths1,824 sq. ft.
1143 Starboard Drive, Medina, OH 44256
MLS# 5242276Listed by: EXP REALTY, LLC. - Open Sun, 12 to 1:30pmNew
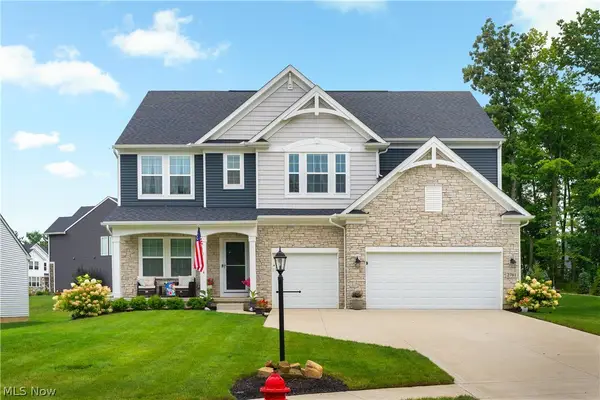 $784,900Active5 beds 4 baths4,016 sq. ft.
2761 Weeping Pine Drive, Medina, OH 44256
MLS# 5244783Listed by: RE/MAX CROSSROADS PROPERTIES - New
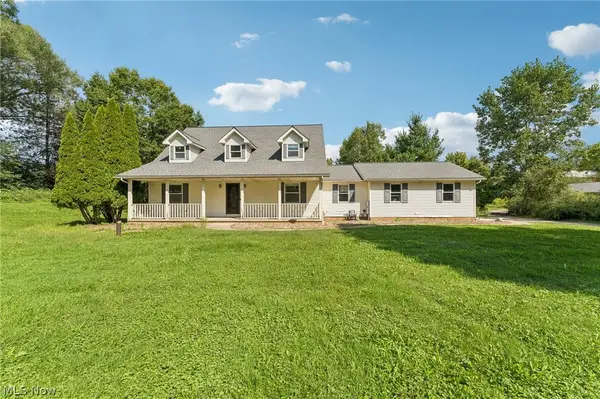 $500,000Active3 beds 3 baths2,956 sq. ft.
2535 Wilbur Road, Medina, OH 44256
MLS# 5244820Listed by: EXACTLY - New
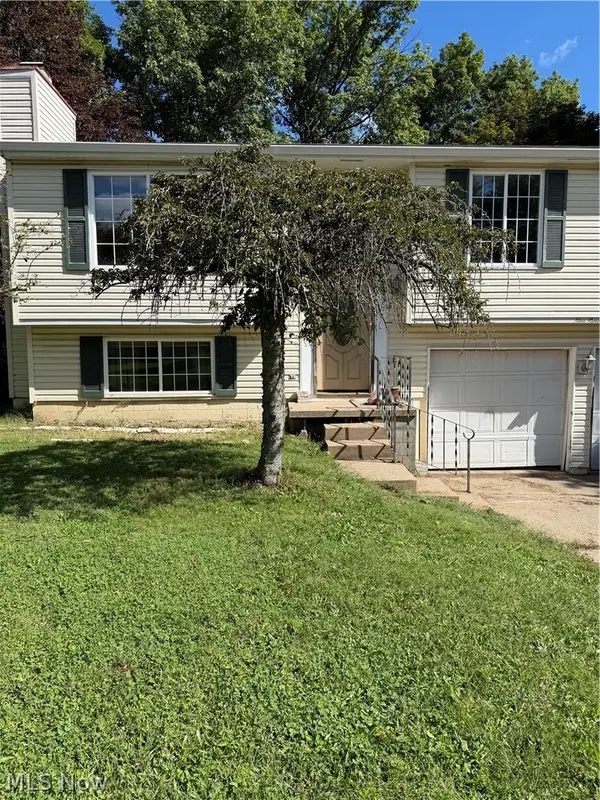 $190,000Active4 beds 3 baths
901 Meadow Gate Way, Medina, OH 44256
MLS# 5244849Listed by: KELLER WILLIAMS CHERVENIC RLTY - New
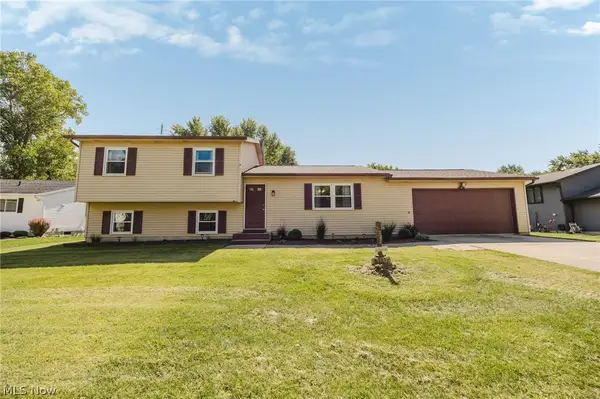 $335,000Active4 beds 2 baths1,669 sq. ft.
1004 Lancaster Drive, Medina, OH 44256
MLS# 5243151Listed by: EXP REALTY, LLC. - New
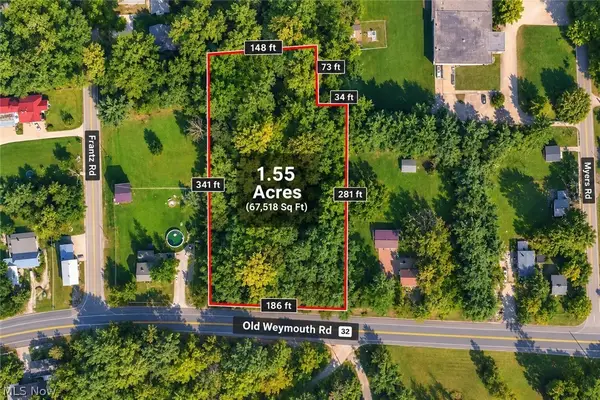 $149,900Active1.55 Acres
3884 Old Weymouth Road, Medina, OH 44256
MLS# 5244694Listed by: KELLER WILLIAMS CHERVENIC RLTY


Protect your home and budget from life's surprises with an Assurant Home Warranty, backed by a partner that supports you through every step of homeownership. Explore Plans.
©2026 Century 21 Real Estate LLC. All rights reserved. CENTURY 21®, the CENTURY 21 Logo and C21® are service marks owned by Century 21 Real Estate LLC. Century 21 Real Estate LLC fully supports the principles of the Fair Housing Act and the Equal Opportunity Act. Each office is independently owned and operated. Listing information is deemed reliable but not guaranteed accurate.