
3855 Weymouth Woods Drive, Medina, OH 44256
Local realty services provided by:CENTURY 21 Bolte Real Estate
Listed by: adam t bellinski, matthew r lynch
Office: russell real estate services
MLS#:5227287
Source:OH_NORMLS
Price summary
- Price:$815,000
- Price per sq. ft.:$133.65
- Monthly HOA dues:$51.67
About this home
Welcome to this stunning, meticulously maintained residence nestled in a premier gated community right on Weymouth Country Club. From the moment you step inside, you will notice this home stands apart from the average property, offering a modern layout designed for both comfortable living and effortless entertaining. At the heart of the home is a large kitchen with an abundance of storage and a spacious dining area. Directly off the kitchen, a built-in bar area sets the perfect stage for hosting friends and family. Upstairs, a large, versatile loft awaits as an ideal space for a quiet library, home office, or lounge area. The lower level is a true standout, featuring high ceilings and a partially finished basement designed with maximum versatility in mind. The expansive space includes a recreation area, space for a home gym, and a bedroom with a full bathroom, plus an unfinished storage areas. Step outside to your backyard oasis, where you can unwind on the large patio or soak in the hot tub while enjoying scenic water views. This exceptional home has been thoughtfully modernized with an impressive list of updates. Key structural and mechanical improvements include a newer roof (2016), zoned heating with two HVAC units, one recently replaced in 2026 and the other in 2022, and a newer tankless hot water heater for endless hot water. Other updates include, fresh exterior paint (2026), a freshly painted interior completed in July 2026, newly refinished interior wood floors (2024), and new rear windows (2024) to frame those beautiful backyard views. Additional premium upgrades include durable new garage flooring (2025), motion-sensor lighting, and recently replaced appliances throughout, featuring a brand-new cooktop installed in 2026. This move-in-ready masterpiece perfectly blends modern design, functional living, and resort-style amenities....
Contact an agent
Home facts
- Year built:1994
- Subdivision & Development:Weymouth Woods
- Listing ID #:5227287
- Added:62 day(s) ago
- Updated:September 16, 2026 at 02:38 PM
Rooms and interior
- Bedrooms:4
- Total bathrooms:4
- Full bathrooms:3
- Half bathrooms:1
- Rooms Total:10
- Kitchen Description:Built In Oven, Cooktop, Disposal, Microwave, Refrigerator
- Basement:Yes
- Basement Description:Finished, Full
- Living area:6,098 sq. ft.
Heating and cooling
- Cooling:Central Air
- Heating:Forced Air, Gas, Zoned
- Central air:Yes
Structure and exterior
- Roof:Asphalt, Fiberglass
- Year built:1994
- Building area:6,098 sq. ft.
- Lot area:0.49 Acres
- Construction Materials:Stone, Stucco
- Exterior Features:Patio
- Levels:2 Story
Utilities
- Water:Public
- Sewer:Public Sewer
Finances and disclosures
- Price:$815,000
- Price per sq. ft.:$133.65
- Tax amount:$11,750 (2025)
Features and amenities
- Appliances:Cooktop, Disposal, Microwave, Refrigerator, Washer
- Laundry features:Dryer, Washer
- Pool features:Community
Parking
- Parking description:Attached, Garage
- Garage:Yes
- Garage spaces:3

New listings near 3855 Weymouth Woods Drive
- Coming Soon
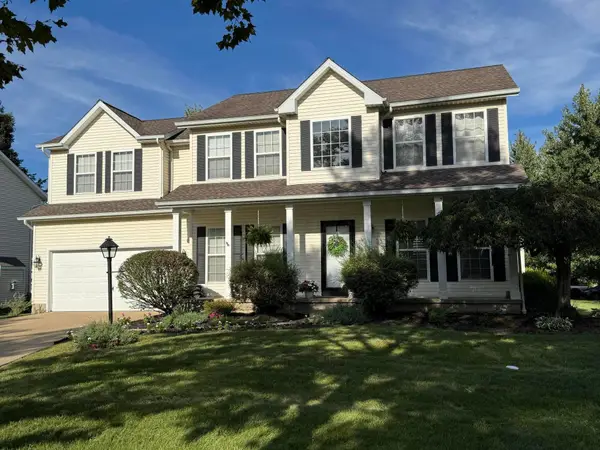 $439,777Coming Soon4 beds 3 baths2,620 sq. ft.
712 Saratoga Trail, Medina, OH 44256
MLS# 226035019Listed by: RE/MAX IMPACT - New
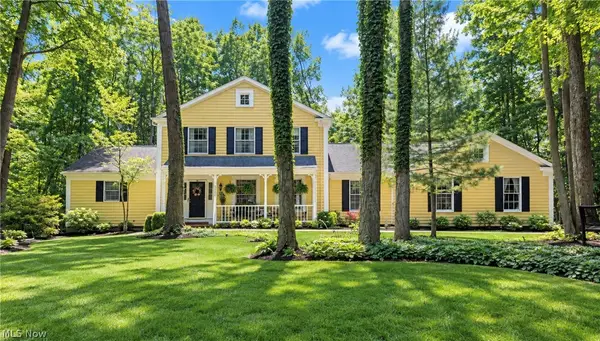 $605,000Active4 beds 4 baths4,389 sq. ft.
3552 Reserve Drive, Medina, OH 44256
MLS# 5243552Listed by: EXP REALTY, LLC. - Open Sat, 10am to 12pmNew
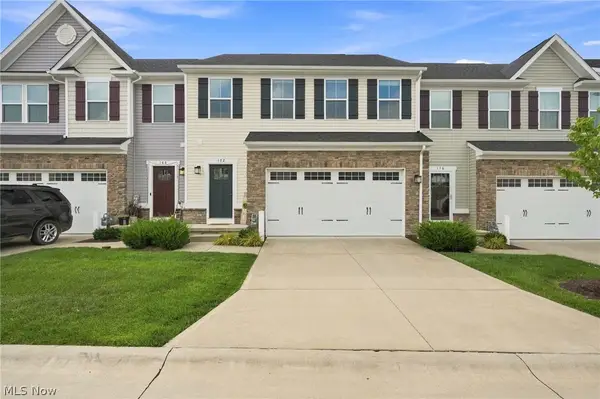 $332,500Active3 beds 4 baths2,285 sq. ft.
172 Forecastle Trail, Medina, OH 44256
MLS# 5244930Listed by: ENGEL & VLKERS DISTINCT - New
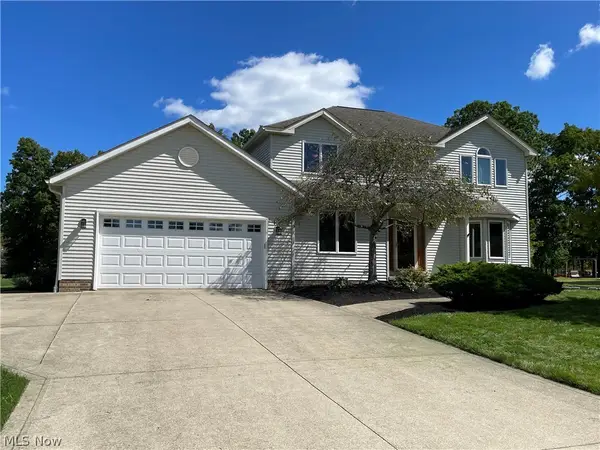 $379,900Active3 beds 4 baths3,144 sq. ft.
4081 Sacramento Boulevard, Medina, OH 44256
MLS# 5244589Listed by: NEW HOPE REALTY - Open Thu, 5:30 to 7pmNew
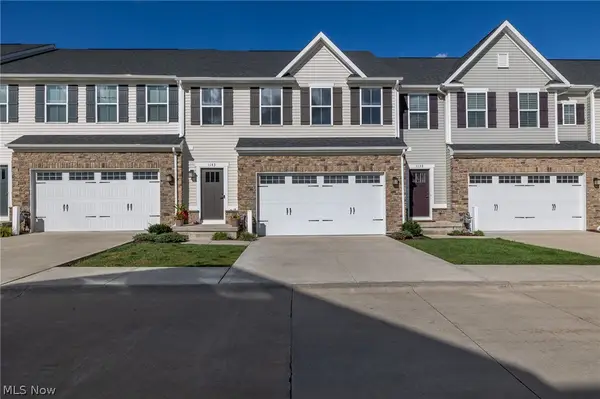 $325,000Active3 beds 3 baths1,824 sq. ft.
1143 Starboard Drive, Medina, OH 44256
MLS# 5242276Listed by: EXP REALTY, LLC. - Open Sun, 12 to 1:30pmNew
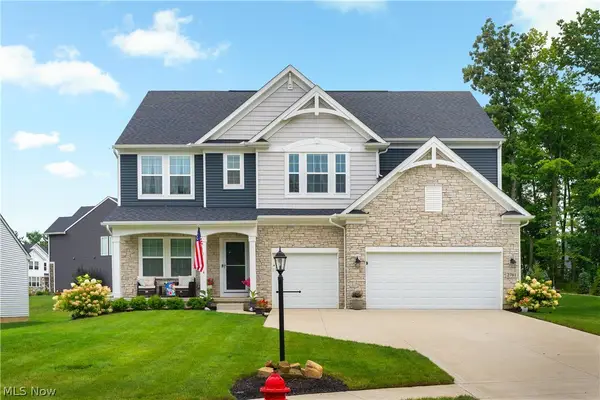 $784,900Active5 beds 4 baths4,016 sq. ft.
2761 Weeping Pine Drive, Medina, OH 44256
MLS# 5244783Listed by: RE/MAX CROSSROADS PROPERTIES - New
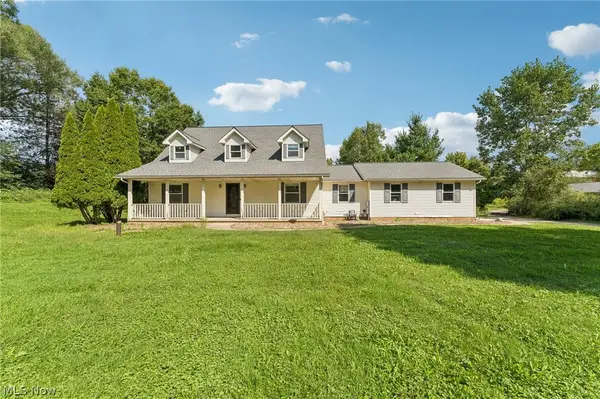 $500,000Active3 beds 3 baths2,956 sq. ft.
2535 Wilbur Road, Medina, OH 44256
MLS# 5244820Listed by: EXACTLY - New
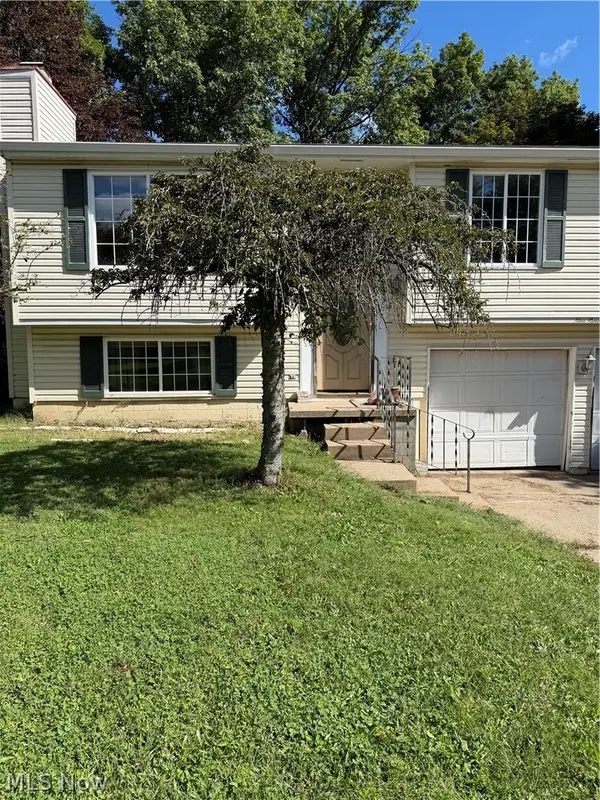 $190,000Active4 beds 3 baths
901 Meadow Gate Way, Medina, OH 44256
MLS# 5244849Listed by: KELLER WILLIAMS CHERVENIC RLTY - New
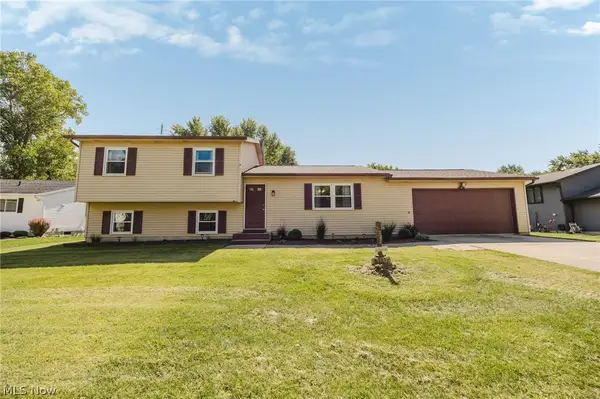 $335,000Active4 beds 2 baths1,669 sq. ft.
1004 Lancaster Drive, Medina, OH 44256
MLS# 5243151Listed by: EXP REALTY, LLC. - New
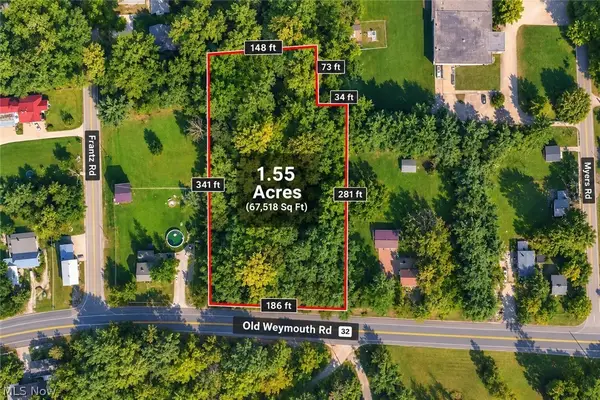 $149,900Active1.55 Acres
3884 Old Weymouth Road, Medina, OH 44256
MLS# 5244694Listed by: KELLER WILLIAMS CHERVENIC RLTY


Protect your home and budget from life's surprises with an Assurant Home Warranty, backed by a partner that supports you through every step of homeownership. Explore Plans.
©2026 Century 21 Real Estate LLC. All rights reserved. CENTURY 21®, the CENTURY 21 Logo and C21® are service marks owned by Century 21 Real Estate LLC. Century 21 Real Estate LLC fully supports the principles of the Fair Housing Act and the Equal Opportunity Act. Each office is independently owned and operated. Listing information is deemed reliable but not guaranteed accurate.