
3900 Abbeyville Road, Medina, OH 44256
Local realty services provided by:CENTURY 21 Premiere Properties
Listed by: courtney a boron
Office: m. c. real estate
MLS#:5257743
Source:OH_NORMLS
Price summary
- Price:$515,000
- Price per sq. ft.:$241.1
About this home
Located in York Township, this charming and well-maintained farmhouse sits proudly on 6.53 acres. The home offers 5 bedrooms, 3 full bathrooms, and 2,136 square feet of living space. Beautiful natural woodwork can be found throughout! The first floor features a sitting room, formal dining room, living room with a wood-burning fireplace, laundry/mudroom, and kitchen with a commercial-grade stove. The second floor offers 3 bedrooms and 2 full bathrooms, including a spacious primary suite with a large closet and private en-suite bathroom. The third floor features 2 additional bedrooms and a full bathroom. The basement has been fully waterproofed and offers an additional laundry hookup and canning room. Outside, a small workshop/shed is perfect for storage or hobbies. The barn features 4 oversized, matted stalls in varying sizes, ideal for everything from drafts to ponies, along with 2 heated wash racks, a feed room, and a tack area. Concrete flooring and stalls have recently been added! Four large pastures are ideal for individual turnout, with new electric tension wire fencing for added peace of mind. Another unique feature is the chicken coop built into the silo! The upstairs hayloft can accommodate approximately 3,000–4,000 hay bales. The 40x96 garage features concrete flooring, propane heat, and ample space to accommodate even the largest storage needs. The septic system was also fully replaced just 2 years ago.This homestead has been well loved and is ready for its next steward!...
Contact an agent
Home facts
- Year built:1845
- Subdivision & Development:York 03
- Listing ID #:5257743
- Added:1 day(s) ago
- Updated:November 03, 2026 at 04:17 PM
Rooms and interior
- Bedrooms:5
- Total bathrooms:3
- Full bathrooms:3
- Rooms Total:7
- Kitchen Description:Dishwasher, Microwave, Range, Refrigerator
- Basement:Yes
- Basement Description:Full, Unfinished
- Living area:2,136 sq. ft.
Heating and cooling
- Cooling:Central Air
- Heating:Forced Air, Gas
- Central air:Yes
Structure and exterior
- Roof:Asphalt, Fiberglass
- Year built:1845
- Building area:2,136 sq. ft.
- Lot area:6.53 Acres
- Architectural Style:Colonial
- Construction Materials:Vinyl Siding
- Exterior Features:Deck
- Levels:2 Story
Utilities
- Water:Public
- Sewer:Septic Tank
Finances and disclosures
- Price:$515,000
- Price per sq. ft.:$241.1
- Tax amount:$4,137 (2025)
Features and amenities
- Appliances:Dishwasher, Microwave, Range, Refrigerator
- Amenities:Barn
Parking
- Parking description:Detached, Garage, Paved
- Garage:Yes
- Garage spaces:6

New listings near 3900 Abbeyville Road
- Open Sun, 12 to 1:30pmNew
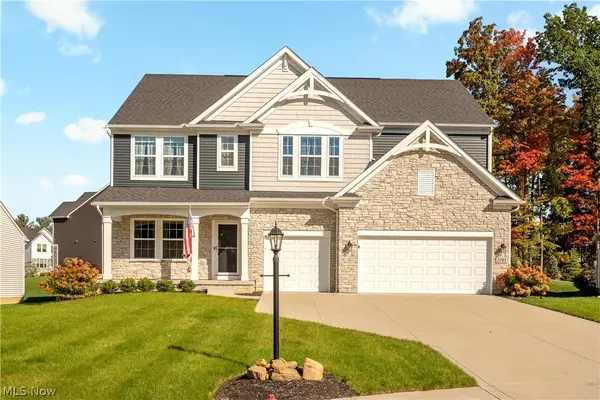 $759,900Active5 beds 4 baths4,016 sq. ft.
2761 Weeping Pine Drive, Medina, OH 44256
MLS# 5258039Listed by: RE/MAX CROSSROADS PROPERTIES - Open Sun, 2:30 to 4:30pmNew
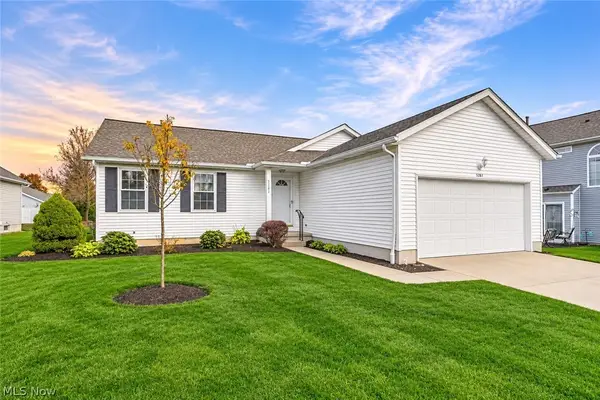 $259,900Active2 beds 2 baths1,360 sq. ft.
5283 Stonington Drive, Medina, OH 44256
MLS# 5257795Listed by: RE/MAX CROSSROADS PROPERTIES - New
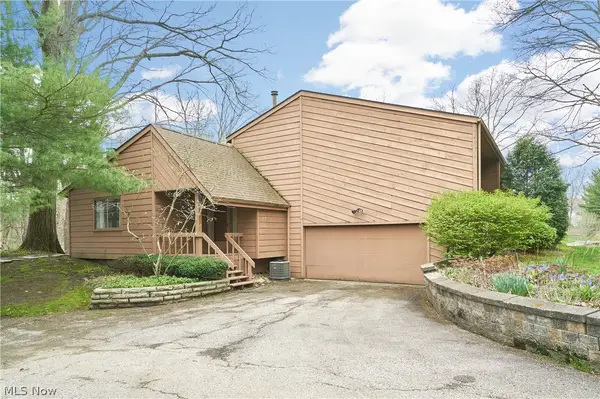 $225,000Active2 beds 3 baths1,887 sq. ft.
171 Granger Road #142, Medina, OH 44256
MLS# 5257768Listed by: KELLER WILLIAMS CITYWIDE - Open Wed, 4 to 5pmNew
 $400,000Active2 beds 2 baths2,961 sq. ft.
5377 Indian Wells Drive, Medina, OH 44256
MLS# 226041434Listed by: EXACTLY - New
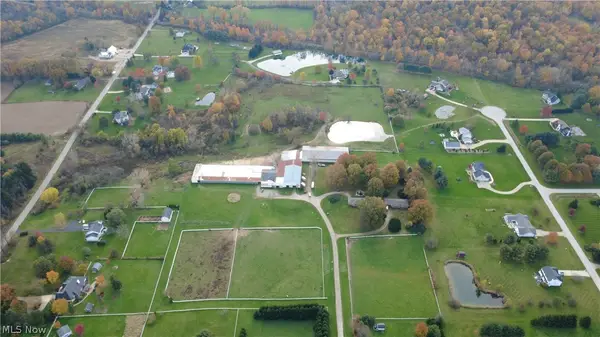 $1,250,000Active22.42 Acres
2010-20 Sharon Copley Road, Medina, OH 44256
MLS# 5254523Listed by: GENTILE REAL ESTATE LLC - New
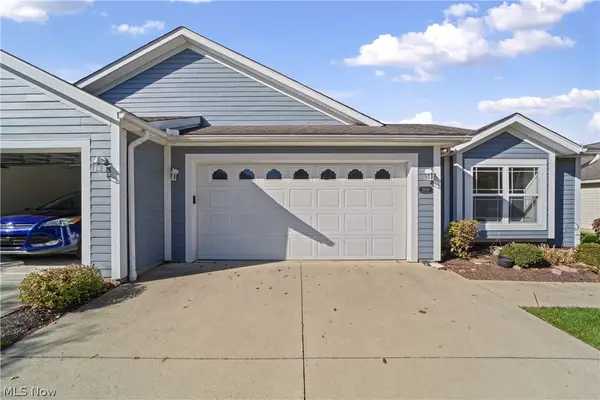 $299,900Active2 beds 2 baths1,418 sq. ft.
3836 Fennway Boulevard, Medina, OH 44256
MLS# 5257585Listed by: REAL ESTATE QUEST, INC. - New
 $550,000Active4 beds 4 baths4,945 sq. ft.
3330 Stillwater Drive, Medina, OH 44256
MLS# 5256200Listed by: EXP REALTY, LLC. - New
 $445,000Active4 beds 3 baths2,990 sq. ft.
3298 Seven Bridges Road, Medina, OH 44256
MLS# 5256462Listed by: LOFASO REAL ESTATE SERVICES  $294,900Pending3 beds 1 baths1,144 sq. ft.
6010 Norwalk Road, Medina, OH 44256
MLS# 5256959Listed by: THRIVE OHIO


Protect your home and budget from life's surprises with an Assurant Home Warranty, backed by a partner that supports you through every step of homeownership. Explore Plans.
©2026 Century 21 Real Estate LLC. All rights reserved. CENTURY 21®, the CENTURY 21 Logo and C21® are service marks owned by Century 21 Real Estate LLC. Century 21 Real Estate LLC fully supports the principles of the Fair Housing Act and the Equal Opportunity Act. Each office is independently owned and operated. Listing information is deemed reliable but not guaranteed accurate.