
559 Berkshire Drive, Medina, OH 44256
Local realty services provided by:CENTURY 21 Premiere Properties
Listed by: matt marquard
Office: m. c. real estate
MLS#:5230563
Source:OH_NORMLS
Price summary
- Price:$424,900
- Price per sq. ft.:$152.46
About this home
Unbelievably maintained and updated, this home is an absolute gem in a fantastic neighborhood. Fully updated and remodeled kitchen with leathered granite (and granite island) and stainless steel appliances, large first floor mud room and laundry, wood floors in family room (with wood burning fireplace)/living room/dining room all lead out to the deck, fully fenced yard, and spectacular private in-ground pool surrounded by amazing trees and flowering bushes for a perfect paradise. Large bedroom sizes in the guest rooms are great as is the updated shared bathroom, but the primary suite and remodeled primary bathroom with granite counters, cabinet storage, tiled shower and soaking tub are the true showcase of the upper level. The finished basement with 8 foot bar, sink and refrigerator comes with stools, seating area and pool table and allows for so many options for entertaining and hang out spaces. Plenty of additional storage space in the unfinished basement area including a crawl space. Updates galore including new roof (2024), Furnace air (2019), hot water tank (2024), electrical panel (2026), Pella and Anderson windows (~15 years) amongst others. Come see it today before it is gone!...
Contact an agent
Home facts
- Year built:1978
- Subdivision & Development:Laurel Glens Ph I
- Listing ID #:5230563
- Added:52 day(s) ago
- Updated:September 15, 2026 at 07:48 AM
Rooms and interior
- Bedrooms:4
- Total bathrooms:3
- Full bathrooms:2
- Half bathrooms:1
- Rooms Total:8
- Kitchen Description:Dishwasher, Disposal, Microwave, Range, Refrigerator
- Basement:Yes
- Basement Description:Finished, Full
- Living area:2,787 sq. ft.
Heating and cooling
- Cooling:Central Air
- Heating:Forced Air, Gas
- Central air:Yes
Structure and exterior
- Roof:Asphalt, Fiberglass
- Year built:1978
- Building area:2,787 sq. ft.
- Lot area:0.26 Acres
- Architectural Style:Colonial
- Construction Materials:Aluminium Siding
- Exterior Features:Deck
- Levels:2 Stories, 2 Story
Utilities
- Water:Public
- Sewer:Public Sewer
Finances and disclosures
- Price:$424,900
- Price per sq. ft.:$152.46
- Tax amount:$4,884 (2025)
Features and amenities
- Appliances:Dishwasher, Disposal, Microwave, Range, Refrigerator
- Amenities:Smoke Detectors
- Pool features:In Ground
Parking
- Parking description:Attached, Garage
- Garage:Yes
- Garage spaces:2

New listings near 559 Berkshire Drive
- Coming Soon
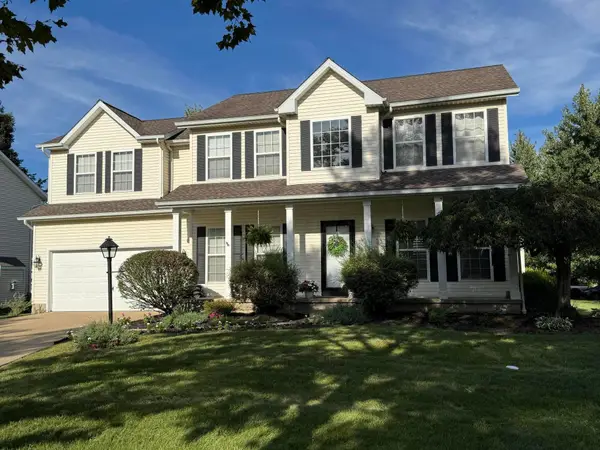 $439,777Coming Soon4 beds 3 baths2,620 sq. ft.
712 Saratoga Trail, Medina, OH 44256
MLS# 226035019Listed by: RE/MAX IMPACT - New
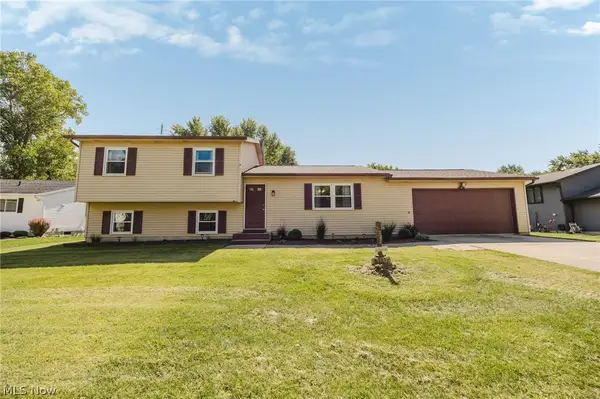 $335,000Active4 beds 2 baths1,669 sq. ft.
1004 Lancaster Drive, Medina, OH 44256
MLS# 5243151Listed by: EXP REALTY, LLC. - New
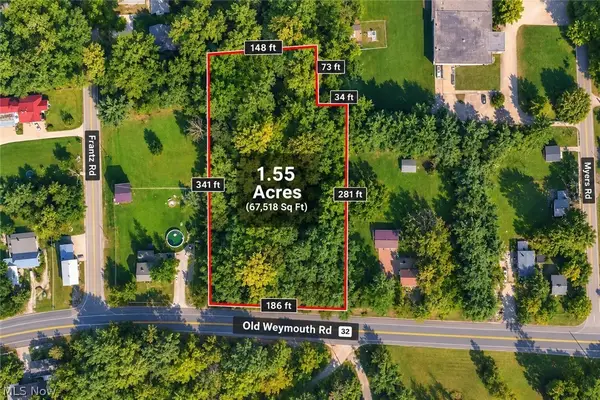 $149,900Active1.55 Acres
3884 Old Weymouth Road, Medina, OH 44256
MLS# 5244694Listed by: KELLER WILLIAMS CHERVENIC RLTY - New
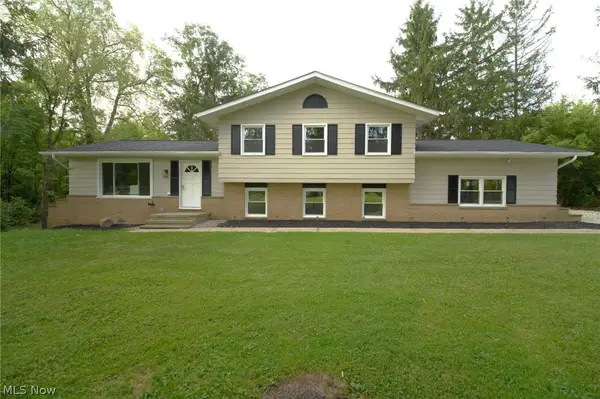 $579,900Active4 beds 3 baths2,541 sq. ft.
3954 Remsen Road, Medina, OH 44256
MLS# 5244509Listed by: EXP REALTY, LLC. - New
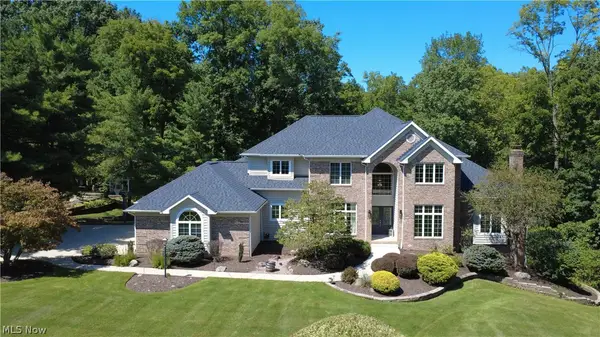 $895,000Active5 beds 6 baths5,895 sq. ft.
3451 Hunting Run Road, Medina, OH 44256
MLS# 5243844Listed by: OHIO PROPERTY GROUP, LLC - New
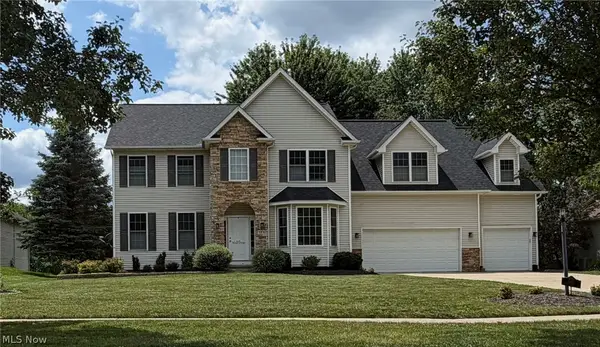 $579,000Active5 beds 4 baths3,502 sq. ft.
5831 Emerald Lakes Drive, Medina, OH 44256
MLS# 5243871Listed by: OHIO PROPERTY GROUP, LLC - New
 $4,950,000Active7 beds 9 baths12,500 sq. ft.
6069 Oban Court, Medina, OH 44256
MLS# 5240944Listed by: BERKSHIRE HATHAWAY HOMESERVICES STOUFFER REALTY 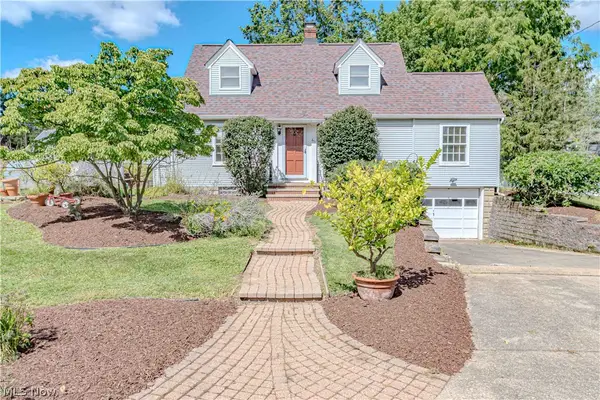 $250,000Pending2 beds 2 baths1,320 sq. ft.
611 Weymouth Road, Medina, OH 44256
MLS# 5243993Listed by: RUSSELL REAL ESTATE SERVICES $349,900Pending3 beds 4 baths2,247 sq. ft.
5175 Sassafras Drive, Medina, OH 44256
MLS# 5243888Listed by: LOFASO REAL ESTATE SERVICES- New
 $1,425,000Active5 beds 5 baths6,000 sq. ft.
2060 Woodshire Lane, Medina, OH 44256
MLS# 5243274Listed by: EXP REALTY, LLC.


Protect your home and budget from life's surprises with an Assurant Home Warranty, backed by a partner that supports you through every step of homeownership. Explore Plans.
©2026 Century 21 Real Estate LLC. All rights reserved. CENTURY 21®, the CENTURY 21 Logo and C21® are service marks owned by Century 21 Real Estate LLC. Century 21 Real Estate LLC fully supports the principles of the Fair Housing Act and the Equal Opportunity Act. Each office is independently owned and operated. Listing information is deemed reliable but not guaranteed accurate.