5945 Deerview Lane, Medina, OH 44256
Local realty services provided by:CENTURY 21 Bolte Real Estate
Listed by: mathew schaefer, randal miller
Office: howard hanna real estate services
MLS#:5235346
Source:OH_NORMLS
Price summary
- Price:$489,900
About this home
Tucked nearly 1,000 feet off the road, this unique country property offers privacy, space, and versatility on nearly 7 acres in Lafayette Township. With nearly 3,000 square feet of finished living space, the home features 3 bedrooms, 2 full baths, fresh paint throughout, and a spacious primary bathroom highlighted by cathedral ceilings. The full walkout basement provides approximately 900 square feet of finished living space and includes a complete second kitchen, along with flexible finished areas that could easily serve as an additional bedroom, home office, recreation room, or guest space.
One of the homes standout features is the three-season room overlooking the fully stocked approximately 1/4-acre pond and dock, creating a peaceful place to relax and enjoy the setting. Outside, you'll also find multiple outbuildings, a greenhouse, attached garage, large deck, and plenty of acreage for hobbies, recreation, gardening, or simply enjoying the privacy of country living.
Best of all, you can enjoy the feel of a private country retreat without giving up convenience. The property is less than a mile from Buckeye Woods Park and just minutes from historic downtown Medina, offering easy access to trails, outdoor recreation, shopping, dining, and Medinas charming Public Square. With its long private drive, pond views, flexible living space, substantial acreage, and proximity to town, this property offers a combination that is increasingly hard to find....
Contact an agent
Home facts
- Year built:1978
- Subdivision & Development:Orchard Colony
- Listing ID #:5235346
- Added:62 day(s) ago
- Updated:October 12, 2026 at 01:12 PM
Rooms and interior
- Bedrooms:4
- Total bathrooms:2
- Full bathrooms:2
- Rooms Total:7
- Kitchen Description:Dishwasher, Range, Refrigerator
- Basement:Yes
- Basement Description:Partially Furnished, Walk Out Access
Heating and cooling
- Cooling:Central Air
- Heating:Baseboard, Fireplaces, Forced Air, Propane
- Central air:Yes
Structure and exterior
- Roof:Asphalt
- Year built:1978
- Lot area:6.9 Acres
- Lot Features:Wooded/Treed
- Architectural Style:Ranch
- Construction Materials:Vinyl Siding
- Exterior Features:Deck, Dock, Patio, Porch, Wooded
- Levels:1 Story
Utilities
- Water:Well
- Sewer:Septic Tank
Finances and disclosures
- Price:$489,900
- Tax amount:$5,643 (2025)
Features and amenities
- Appliances:Dishwasher, Range, Refrigerator, Washer
- Laundry features:Dryer, Washer
- Amenities:Central Vacuum, Dock
Parking
- Parking description:Attached, Detached, Garage
- Garage:Yes
- Garage spaces:2.5

New listings near 5945 Deerview Lane
- New
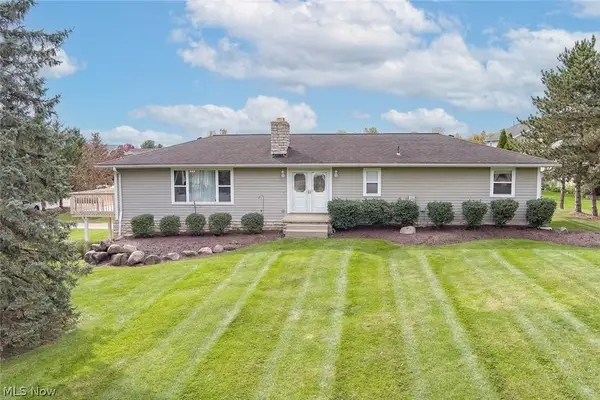 $325,000Active3 beds 3 baths3,640 sq. ft.
3824 Fennway Boulevard, Medina, OH 44256
MLS# 5251931Listed by: REALUXE OHIO - New
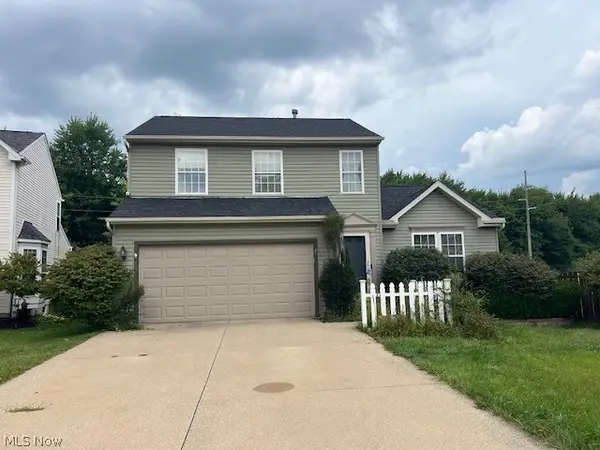
 $389,900Active3 beds 3 baths1,948 sq. ft.
5800 Rosemont Way, Medina, OH 44256
MLS# 5252090Listed by: CENTURY 21 CAROLYN RILEY RL. EST. SRVCS, INC. - New
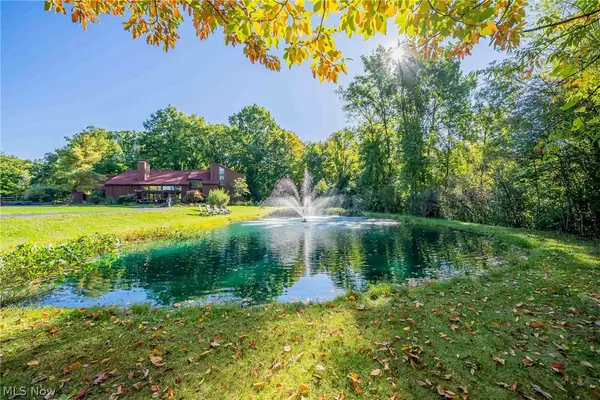 $620,000Active4 beds 4 baths4,124 sq. ft.
3085 Hamlin Road, Medina, OH 44256
MLS# 5251378Listed by: KELLER WILLIAMS GREATER METROPOLITAN - New
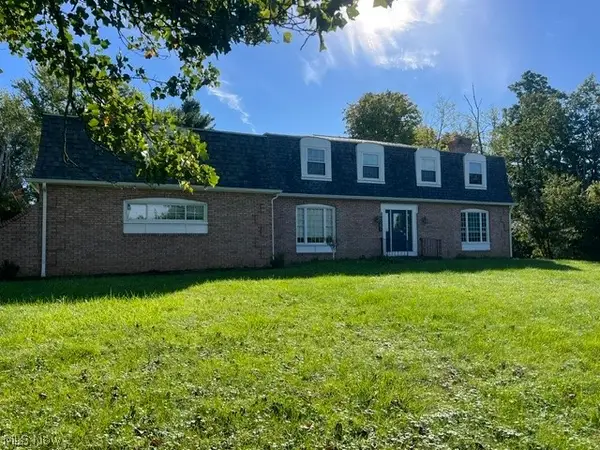 $449,900Active4 beds 3 baths3,368 sq. ft.
3205 Country Club Drive, Medina, OH 44256
MLS# 5251474Listed by: CENTURY 21 CAROLYN RILEY RL. EST. SRVCS, INC. - New
 $6,000,000Active4 beds 7 baths13,510 sq. ft.
7484 Westfield Road, Medina, OH 44256
MLS# 5251806Listed by: M. C. REAL ESTATE - New
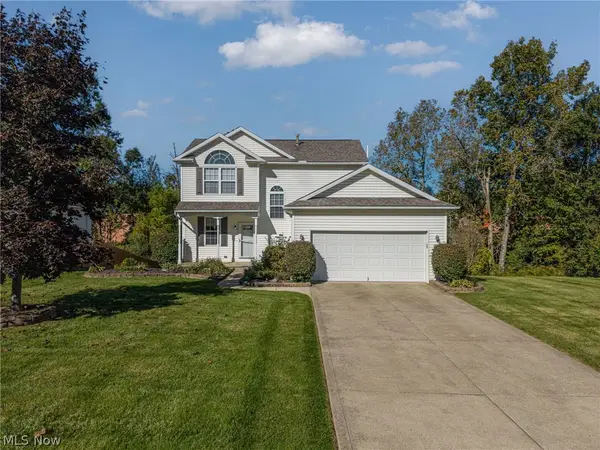 $390,000Active3 beds 3 baths2,081 sq. ft.
4874 Gateway Drive, Medina, OH 44256
MLS# 5250404Listed by: KELLER WILLIAMS ELEVATE - New
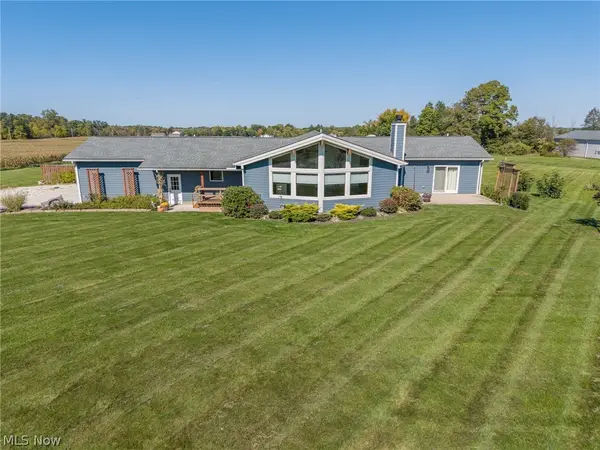 $625,000Active3 beds 3 baths2,298 sq. ft.
7877 W Smith Road, Medina, OH 44256
MLS# 5250977Listed by: EXP REALTY, LLC. - New
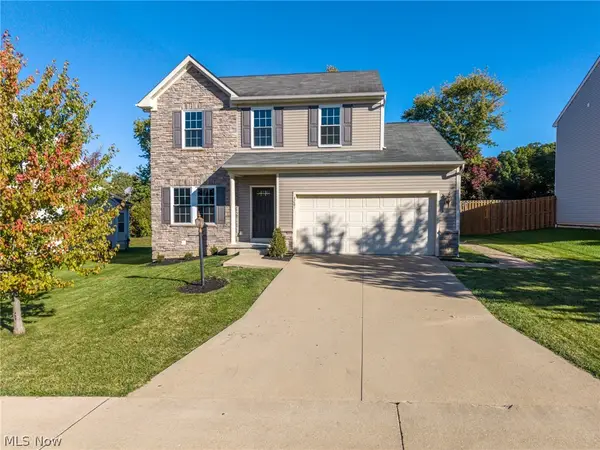 $375,000Active3 beds 3 baths2,884 sq. ft.
4281 Butterfly Circle, Medina, OH 44256
MLS# 5251171Listed by: HOMESMART REAL ESTATE MOMENTUM LLC - New
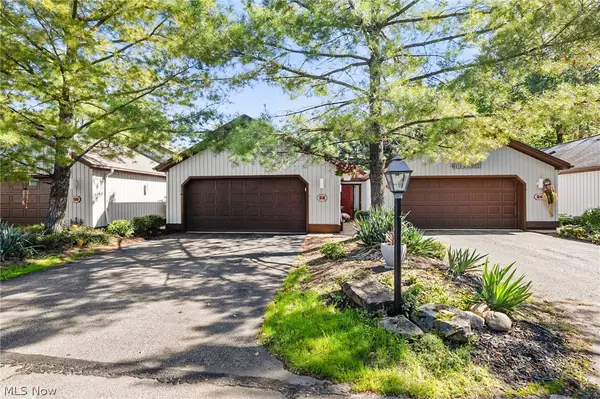 $250,000Active2 beds 2 baths1,617 sq. ft.
52 Pinewood Drive, Medina, OH 44256
MLS# 5250992Listed by: EXP REALTY, LLC. - New
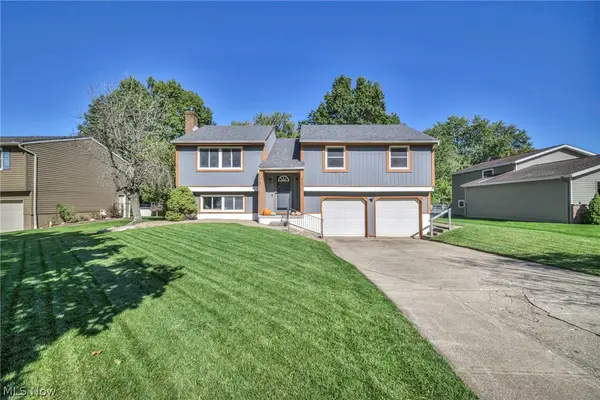 $335,000Active3 beds 3 baths1,624 sq. ft.
912 Wimbleton Drive, Medina, OH 44256
MLS# 5250426Listed by: RUSSELL REAL ESTATE SERVICES


Protect your home and budget from life's surprises with an Assurant Home Warranty, backed by a partner that supports you through every step of homeownership. Explore Plans.
©2026 Century 21 Real Estate LLC. All rights reserved. CENTURY 21®, the CENTURY 21 Logo and C21® are service marks owned by Century 21 Real Estate LLC. Century 21 Real Estate LLC fully supports the principles of the Fair Housing Act and the Equal Opportunity Act. Each office is independently owned and operated. Listing information is deemed reliable but not guaranteed accurate.