
6056 Mint Hill Drive, Medina, OH 44256
Local realty services provided by:CENTURY 21 Full Service Realty
6056 Mint Hill Drive,Medina, OH 44256
- 5 Beds
- 5 Baths
- - sq. ft.
- Single family
- Sold
Listed by: claudia m margelowsky, peter r kiko jr
Office: kiko
MLS#:5227401
Source:OH_NORMLS
Sorry, we are unable to map this address
Price summary
- Price:
- Monthly HOA dues:$179.17
About this home
Luxury Custom Built Home, 5 Bedrooms, 5 Baths, 4,000+ Sq. Ft. Blue Heron Estates. Live Onsite with Online Bidding on Real Estate. Absolute auction, all sells to the highest bidders. ONLINE BIDDING BEGINS WEDNESDAY, JULY 29, 2026, AT 9:00 AM, AND LIVE ON-SITE BIDDING WILL BEGIN THURSDAY, JULY 30, 2026, AT 5:00 PM - REAL ESTATE SELLS AT 5:30 PM. Custom-built, one-owner home located in the desirable Blue Heron Community. Built in 2005, this quality residence offers over 4,000 sq. ft. of finished living space with 5 bedrooms, 5 baths, and a thoughtfully designed floor plan ideal for everyday living and entertaining. The main level features an open-concept layout with spacious living and dining areas flowing into the large kitchen, a first-floor primary suite with a private bath featuring dual vanities, a walk-in shower, and an oversized walk-in closet, plus convenient main-floor laundry. The second level includes additional spacious bedrooms and an outstanding theatre room complete with theatre seating, projector, floor-to-ceiling screen, and wet bar. The finished walkout lower level offers exceptional additional living space with a recreation room, full bath with soaking tub, additional half bath, full bar, abundant storage, and direct access to the lower patio, making it well suited for entertaining, guests, or multi-generational living. Outdoor amenities include an upper-level deck overlooking the former golf course with easy access to the community walking trail and lake. Additional features include an attached garage, newer roof, newer HVAC system, updated appliances, and quality wood finishes throughout. Conveniently located just minutes from shopping, restaurants, major highways, and recreational opportunities, this property offers an outstanding combination of quality construction, spacious living, and an excellent location. Bank financing is available to qualified buyers. The home will be open for viewing on Monday, July 27, 2026, from 5:00-7:00 PM....
Contact an agent
Home facts
- Year built:2005
- Subdivision & Development:Lookout Pointe Ph 07
- Listing ID #:5227401
- Added:64 day(s) ago
- Updated:September 17, 2026 at 06:28 AM
Rooms and interior
- Bedrooms:5
- Total bathrooms:5
- Full bathrooms:3
- Half bathrooms:2
- Kitchen Description:Dishwasher, Disposal, Microwave, Range, Refrigerator
- Basement:Yes
- Basement Description:Full, Sump Pump, Walk Out Access
Heating and cooling
- Cooling:Central Air
- Heating:Forced Air, Gas, Zoned
- Central air:Yes
Structure and exterior
- Roof:Asphalt, Fiberglass
- Year built:2005
- Architectural Style:Colonial
- Construction Materials:Stucco, Vinyl Siding
- Exterior Features:Deck, Patio
- Levels:2 Story
Utilities
- Water:Public
- Sewer:Public Sewer
Finances and disclosures
- Price:
- Tax amount:$9,057 (2025)
Features and amenities
- Appliances:Dishwasher, Disposal, Microwave, Range, Refrigerator, Washer
- Laundry features:Dryer, Washer
- Amenities:Central Vacuum, Security System, Smoke Detectors
- Pool features:Community
Parking
- Parking description:Attached, Driveway, Garage
- Garage:Yes
- Garage spaces:2

New listings near 6056 Mint Hill Drive
- Coming Soon
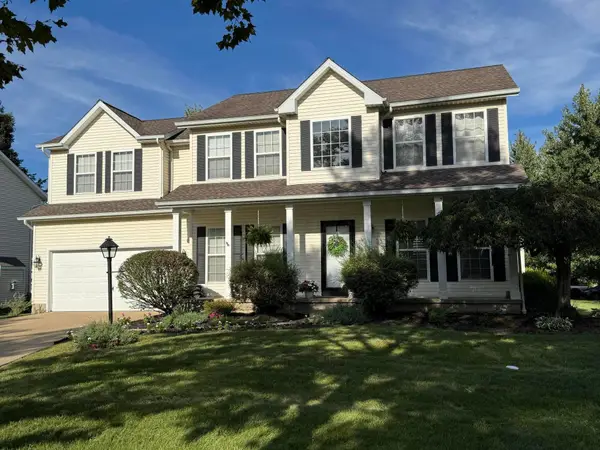 $439,777Coming Soon4 beds 3 baths2,620 sq. ft.
712 Saratoga Trail, Medina, OH 44256
MLS# 226035019Listed by: RE/MAX IMPACT - New
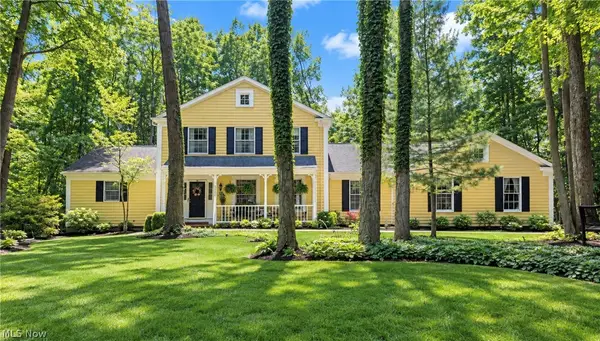 $605,000Active4 beds 4 baths4,389 sq. ft.
3552 Reserve Drive, Medina, OH 44256
MLS# 5243552Listed by: EXP REALTY, LLC. - Open Sat, 10am to 12pmNew
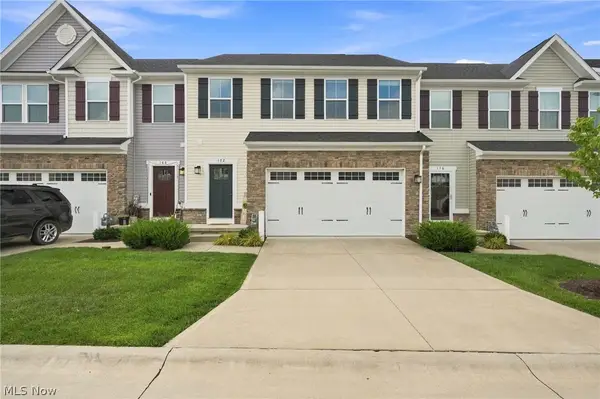 $332,500Active3 beds 4 baths2,285 sq. ft.
172 Forecastle Trail, Medina, OH 44256
MLS# 5244930Listed by: ENGEL & VLKERS DISTINCT - New
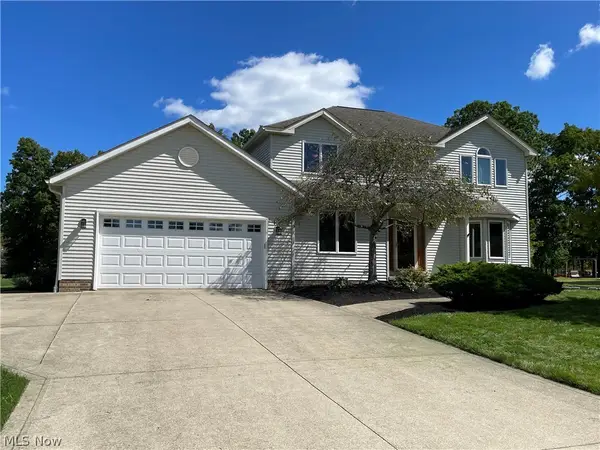 $379,900Active3 beds 4 baths3,144 sq. ft.
4081 Sacramento Boulevard, Medina, OH 44256
MLS# 5244589Listed by: NEW HOPE REALTY - Open Sat, 1:30 to 3:30pmNew
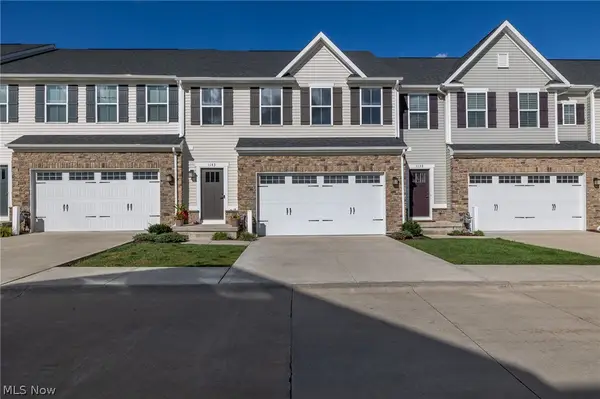 $325,000Active3 beds 3 baths1,824 sq. ft.
1143 Starboard Drive, Medina, OH 44256
MLS# 5242276Listed by: EXP REALTY, LLC. - Open Sun, 12 to 1:30pmNew
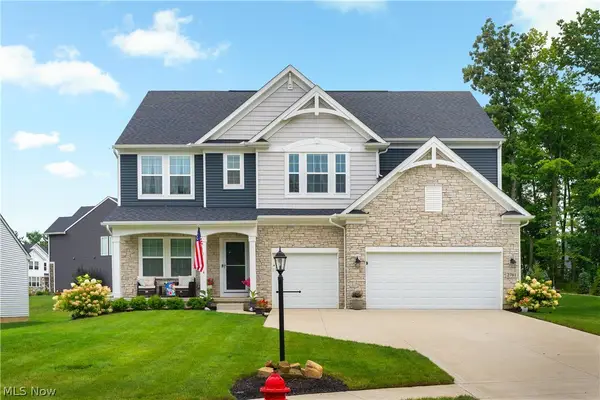 $784,900Active5 beds 4 baths4,016 sq. ft.
2761 Weeping Pine Drive, Medina, OH 44256
MLS# 5244783Listed by: RE/MAX CROSSROADS PROPERTIES - New
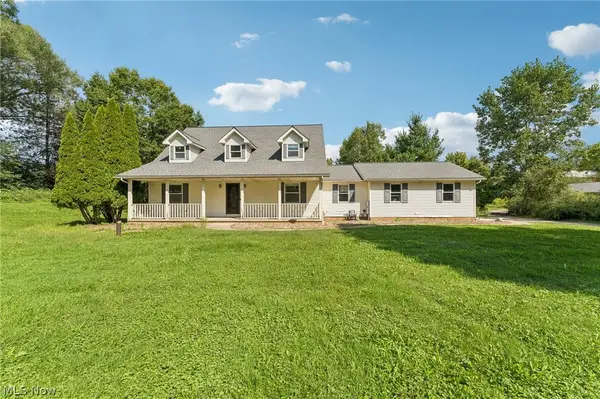 $500,000Active3 beds 3 baths2,956 sq. ft.
2535 Wilbur Road, Medina, OH 44256
MLS# 5244820Listed by: EXACTLY - New
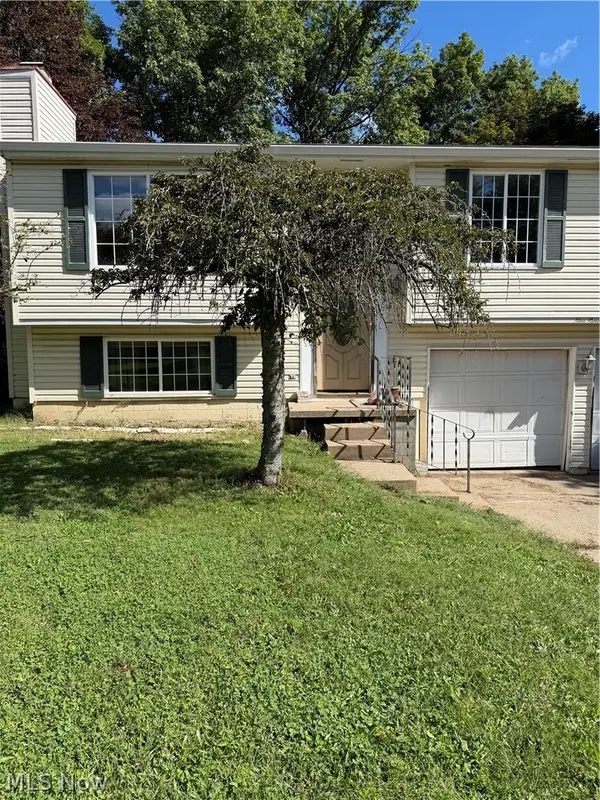 $190,000Active4 beds 3 baths
901 Meadow Gate Way, Medina, OH 44256
MLS# 5244849Listed by: KELLER WILLIAMS CHERVENIC RLTY - New
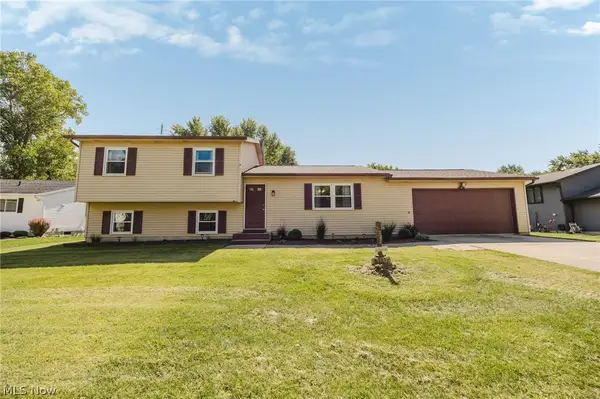 $335,000Active4 beds 2 baths1,669 sq. ft.
1004 Lancaster Drive, Medina, OH 44256
MLS# 5243151Listed by: EXP REALTY, LLC. - New
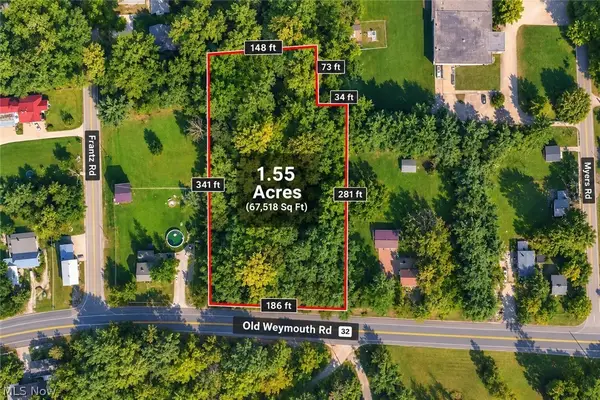 $149,900Active1.55 Acres
3884 Old Weymouth Road, Medina, OH 44256
MLS# 5244694Listed by: KELLER WILLIAMS CHERVENIC RLTY


Protect your home and budget from life's surprises with an Assurant Home Warranty, backed by a partner that supports you through every step of homeownership. Explore Plans.
©2026 Century 21 Real Estate LLC. All rights reserved. CENTURY 21®, the CENTURY 21 Logo and C21® are service marks owned by Century 21 Real Estate LLC. Century 21 Real Estate LLC fully supports the principles of the Fair Housing Act and the Equal Opportunity Act. Each office is independently owned and operated. Listing information is deemed reliable but not guaranteed accurate.