
6223 Hooper Drive, Medina, OH 44256
Local realty services provided by:CENTURY 21 Premiere Properties
6223 Hooper Drive,Medina, OH 44256
$565,000
- 3 Beds
- 3 Baths
- - sq. ft.
- Single family
- Sold
Listed by: lindsey rose
Office: real of ohio
MLS#:5212995
Source:OH_NORMLS
Sorry, we are unable to map this address
Price summary
- Price:$565,000
- Monthly HOA dues:$13.75
About this home
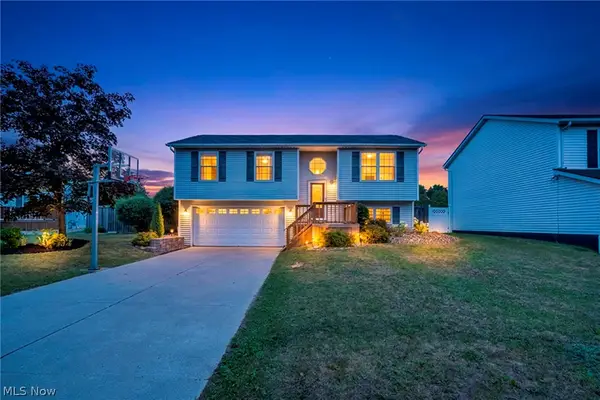
Welcome to this beautifully upgraded ranch in the highly desirable Dover Highlands subdivision on Medina’s south side in Lafayette Township — hello, no city taxes! This home combines luxury finishes, thoughtful design, and resort-style outdoor living in one unforgettable package. From the moment you arrive, the curb appeal sets the tone with professional landscaping, a welcoming covered front porch, and a 3-car garage complete with epoxy flooring. Inside, soaring 9-foot ceilings, natural light, rich flooring, and a coffered ceiling create an open and inviting feel throughout the main living space. The electric fireplace with shiplap and custom mantle serves as the perfect focal point. Walls of windows showcase peaceful backyard views. The kitchen was designed with soft-close cabinetry, granite countertops, a large center island, and seamless flow into the dining and living areas. The mudroom entry offers custom built-ins for added convenience and organization, and the first-floor laundry room makes day-to-day living easy. The owner’s suite feels like a private retreat with a tray ceiling, spacious walk-in closet, dual vanity sinks, and a large walk-in shower. A private glass door with sliding screen leads directly from the bedroom onto the elevated Trex deck overlooking the backyard and pool. The second main-level bedroom is currently being used as a home office, offering flexibility. The finished lower level expands your flex space with a massive recreation area, custom accent wall, beverage fridge and serving counter, workout room, third bedroom, full bath, and generous unfinished storage space with built-in shelving. The backyard is the showstopper, featuring an elevated Trex deck with remote-controlled retractable screens, expansive stamped concrete patio, powered shed, sprinkler system, and heated 12x24 chlorine recessed pool surrounded by peaceful nature views and no direct backyard neighbors. Don't miss this! Call Today!...
Contact an agent
Home facts
- Year built:2019
- Subdivision & Development:Dover Hlnds Sub Ph 7
- Listing ID #:5212995
- Added:64 day(s) ago
- Updated:August 01, 2026 at 06:43 AM
Rooms and interior
- Bedrooms:3
- Total bathrooms:3
- Full bathrooms:3
- Kitchen Description:Dishwasher, Disposal, Microwave, Range, Refrigerator
- Basement:Yes
- Basement Description:Finished, Full
Heating and cooling
- Cooling:Central Air
- Heating:Forced Air, Gas
- Central air:Yes
Structure and exterior
- Roof:Asphalt, Fiberglass
- Year built:2019
- Architectural Style:Ranch
- Construction Materials:Stone, Vinyl Siding
- Exterior Features:Deck, Patio, Porch
- Levels:1 Story, 2 Story
Utilities
- Water:Public
- Sewer:Public Sewer
Finances and disclosures
- Price:$565,000
- Tax amount:$7,813 (2025)
Features and amenities
- Appliances:Dishwasher, Disposal, Microwave, Range, Refrigerator, Washer
- Laundry features:Dryer, Washer
- Amenities:Security System, Smoke Detectors
Parking
- Parking description:Attached, Drain, Driveway, Garage, Paved
- Garage:Yes
- Garage spaces:3

New listings near 6223 Hooper Drive
- New
 $289,900Active3 beds 3 baths2,695 sq. ft.
171 Granger Road #152, Medina, OH 44256
MLS# 5232879Listed by: NEXT DOOR REALTY LLC - Open Sun, 12 to 1:30pmNew
 $345,000Active3 beds 3 baths1,692 sq. ft.
929 Yorktown Drive, Medina, OH 44256
MLS# 5232644Listed by: KELLER WILLIAMS ELEVATE - Open Sat, 2:30 to 4pmNew
 $435,000Active4 beds 3 baths2,633 sq. ft.
234 Newfield Circle, Medina, OH 44256
MLS# 5231968Listed by: BERKSHIRE HATHAWAY HOMESERVICES STOUFFER REALTY - New
 $589,900Active4 beds 4 baths3,420 sq. ft.
4518 Hearthstone Way, Medina, OH 44256
MLS# 5232730Listed by: M. C. REAL ESTATE - Open Sat, 1 to 3pmNew
 $525,000Active4 beds 3 baths3,043 sq. ft.
2996 Pondsford Drive, Medina, OH 44256
MLS# 5232184Listed by: LOFASO REAL ESTATE SERVICES  $399,000Pending4.5 Acres
V/L Wilbur Road, Medina, OH 44256
MLS# 5230499Listed by: HOME EQUITY REALTY GROUP- New
 $749,900Active5 beds 4 baths5,102 sq. ft.
3630 Longwood Drive, Medina, OH 44256
MLS# 5232551Listed by: OHIO BROKER DIRECT - New
 $545,000Active3 beds 3 baths2,452 sq. ft.
3024 West Creek Drive, Medina, OH 44256
MLS# 5230191Listed by: RE/MAX CROSSROADS PROPERTIES - New
 $455,000Active4 beds 4 baths2,988 sq. ft.
4780 Lexington Ridge Drive, Medina, OH 44256
MLS# 5232213Listed by: RE/MAX CROSSROADS PROPERTIES - New
 $294,900Active3 beds 3 baths1,988 sq. ft.
928 Westview Court, Medina, OH 44256
MLS# 5231990Listed by: GENTILE REAL ESTATE LLC


Protect your home and budget from life's surprises with an Assurant Home Warranty, backed by a partner that supports you through every step of homeownership. Explore Plans.
©2026 Century 21 Real Estate LLC. All rights reserved. CENTURY 21®, the CENTURY 21 Logo and C21® are service marks owned by Century 21 Real Estate LLC. Century 21 Real Estate LLC fully supports the principles of the Fair Housing Act and the Equal Opportunity Act. Each office is independently owned and operated. Listing information is deemed reliable but not guaranteed accurate.