
6424 Highland Green Drive, Medina, OH 44256
Local realty services provided by:CENTURY 21 Premiere Properties
6424 Highland Green Drive,Medina, OH 44256
$810,000
- 4 Beds
- 5 Baths
- - sq. ft.
- Single family
- Sold
Listed by: corey zucker
Office: keller williams citywide
MLS#:5213813
Source:OH_NORMLS
Sorry, we are unable to map this address
Price summary
- Price:$810,000
- Monthly HOA dues:$37.5
About this home
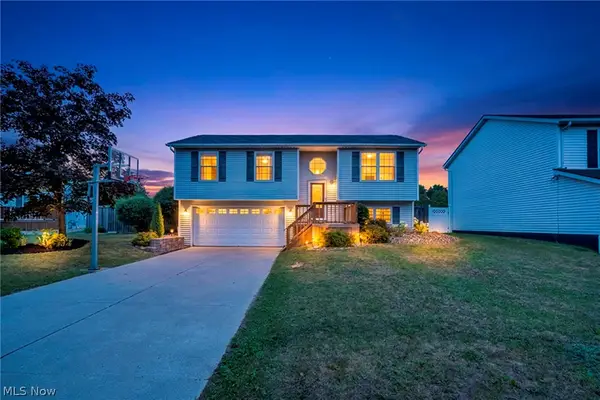
Set on a quiet cul-de-sac in Highland Meadows, this custom-built home combines privacy, thoughtful design, and and a setting that feels tucked away while still being close to everything Medina has to offer. Surrounded by mature trees and beautifully maintained landscaping, the backyard feels peaceful and secluded with a paver patio, waterfall feature, gas fire pit, hot tub and direct access to a walking trail leading to Cobblestone Park and Waite Elementary. Inside, the home immediately stands out with its grand two-story entry, rich hardwood flooring, detailed trim work, and expansive living spaces that feel both welcoming and refined. The great room is filled with natural light and flows effortlessly into the kitchen, creating a layout that works beautifully for entertaining or everyday living. The kitchen features granite countertops, custom maple cabinetry, stainless steel appliances, pantry storage, and generous prep space overlooking the main gathering areas of the home. The first-floor owner’s suite offers a private retreat with dual walk-in closets and a spa-inspired bathroom complete with a steam shower and jetted soaking tub. A vaulted office with bay window creates the perfect work-from-home setup, while the oversized mudroom and laundry area add everyday convenience. Upstairs, the flexible layout includes a spacious loft area, private guest suite with its own full bath, plus two additional bedrooms and another full bathroom. The finished lower level was designed with entertaining in mind featuring a full bar, fireplace, recreation area, workout space, full bath, and extensive storage. Located just minutes from Medina’s shopping, dining, highway access, and award-winning schools, this home offers a balance of comfort, privacy, and convenience that is hard to replicate. Schedule your private showing today and experience everything this Highland Meadows home has to offer!...
Contact an agent
Home facts
- Year built:2007
- Subdivision & Development:Highland Mdws
- Listing ID #:5213813
- Added:64 day(s) ago
- Updated:August 01, 2026 at 06:43 AM
Rooms and interior
- Bedrooms:4
- Total bathrooms:5
- Full bathrooms:4
- Half bathrooms:1
- Rooms Total:14
- Kitchen Description:Dishwasher, Microwave, Range, Refrigerator
- Basement:Yes
- Basement Description:Finished, Full
Heating and cooling
- Cooling:Central Air
- Heating:Forced Air, Gas
- Central air:Yes
Structure and exterior
- Roof:Asphalt, Fiberglass
- Year built:2007
- Lot Features:Wooded/Treed
- Architectural Style:Colonial
- Construction Materials:Stone, Vinyl Siding
- Exterior Features:Deck, Patio, Wooded
- Levels:2 Story
Utilities
- Water:Public
- Sewer:Public Sewer
Finances and disclosures
- Price:$810,000
- Tax amount:$12,210 (2025)
Features and amenities
- Appliances:Dishwasher, Microwave, Range, Refrigerator, Washer
- Laundry features:Dryer, Washer
Parking
- Parking description:Attached, Garage, Paved
- Garage:Yes
- Garage spaces:3

New listings near 6424 Highland Green Drive
- New
 $289,900Active3 beds 3 baths2,695 sq. ft.
171 Granger Road #152, Medina, OH 44256
MLS# 5232879Listed by: NEXT DOOR REALTY LLC - Open Sun, 12 to 1:30pmNew
 $345,000Active3 beds 3 baths1,692 sq. ft.
929 Yorktown Drive, Medina, OH 44256
MLS# 5232644Listed by: KELLER WILLIAMS ELEVATE - Open Sat, 2:30 to 4pmNew
 $435,000Active4 beds 3 baths2,633 sq. ft.
234 Newfield Circle, Medina, OH 44256
MLS# 5231968Listed by: BERKSHIRE HATHAWAY HOMESERVICES STOUFFER REALTY - New
 $589,900Active4 beds 4 baths3,420 sq. ft.
4518 Hearthstone Way, Medina, OH 44256
MLS# 5232730Listed by: M. C. REAL ESTATE - Open Sat, 1 to 3pmNew
 $525,000Active4 beds 3 baths3,043 sq. ft.
2996 Pondsford Drive, Medina, OH 44256
MLS# 5232184Listed by: LOFASO REAL ESTATE SERVICES  $399,000Pending4.5 Acres
V/L Wilbur Road, Medina, OH 44256
MLS# 5230499Listed by: HOME EQUITY REALTY GROUP- New
 $749,900Active5 beds 4 baths5,102 sq. ft.
3630 Longwood Drive, Medina, OH 44256
MLS# 5232551Listed by: OHIO BROKER DIRECT - New
 $545,000Active3 beds 3 baths2,452 sq. ft.
3024 West Creek Drive, Medina, OH 44256
MLS# 5230191Listed by: RE/MAX CROSSROADS PROPERTIES - New
 $455,000Active4 beds 4 baths2,988 sq. ft.
4780 Lexington Ridge Drive, Medina, OH 44256
MLS# 5232213Listed by: RE/MAX CROSSROADS PROPERTIES - New
 $294,900Active3 beds 3 baths1,988 sq. ft.
928 Westview Court, Medina, OH 44256
MLS# 5231990Listed by: GENTILE REAL ESTATE LLC


Protect your home and budget from life's surprises with an Assurant Home Warranty, backed by a partner that supports you through every step of homeownership. Explore Plans.
©2026 Century 21 Real Estate LLC. All rights reserved. CENTURY 21®, the CENTURY 21 Logo and C21® are service marks owned by Century 21 Real Estate LLC. Century 21 Real Estate LLC fully supports the principles of the Fair Housing Act and the Equal Opportunity Act. Each office is independently owned and operated. Listing information is deemed reliable but not guaranteed accurate.