
10805 Celina Mendon Road, Mendon, OH 45862
Local realty services provided by:CENTURY 21 The Gene Group
Upcoming open houses
- Sat, Oct 2411:00 am - 01:00 pm
Listed by: glen whitten
Office: ohio property group
MLS#:1048656
Source:OH_WRIST
Price summary
- Price:$359,900
- Price per sq. ft.:$159.96
About this home
Beautiful Updated Country Living on 2 Acres. This move-in-ready country property is situated in the Parkway Local School District! Combining modern upgrades with expansive outdoor space, this home is perfect for entertaining and comfortable living.
- Key Property Highlights include:
Move-In Ready: Enjoy peace of mind with a home that was completely remodeled in 2017. New water heater, water softener, fridge, washer and dryer.
Modern Layout: Features a highly desired open-concept living, kitchen, and dining area. 2 full acres of land offering plenty of room for outdoor activities, gardening, or future additions. Central HVAC system for year-round comfort. Wood burning fireplace.
2-Car attached and insulated garage. Detached garage shop/shed (2020). 25' x 15' with electricity.
- Drive times:
Celina WalMart 15 minutes, St Mary's Kroger 15 minutes, Parkway schools/Rockford 12 minutes, Van Wert (downtown) 22 minutes. Close to convenience, but you still get to live that country life. This won't last long so check it out today....
Contact an agent
Home facts
- Year built:1970
- Listing ID #:1048656
- Added:26 day(s) ago
- Updated:October 20, 2026 at 03:39 PM
Rooms and interior
- Bedrooms:3
- Total bathrooms:3
- Full bathrooms:2
- Half bathrooms:1
- Kitchen Description:Dishwasher, Gas Water Heater, Range, Refrigerator, Water Softener Owned
- Basement Description:Crawl Space
- Living area:2,250 sq. ft.
Heating and cooling
- Cooling:Central Air
- Heating:Forced Air
Structure and exterior
- Year built:1970
- Building area:2,250 sq. ft.
- Lot area:2 Acres
- Lot Features:Residential Lot
- Construction Materials:Vinyl Siding
- Exterior Features:Patio, Porch
- Foundation Description:Block
- Levels:1 Story
Utilities
- Water:Well
- Sewer:Septic Tank
Finances and disclosures
- Price:$359,900
- Price per sq. ft.:$159.96
- Tax amount:$2,184 (2025)
Features and amenities
- Appliances:Dishwasher, Dryer, Gas Water Heater, Range, Refrigerator, Washer, Water Softener Owned
- Laundry features:Dryer, Washer
Parking
- Parking description:Attached, Detached, Garage Door Opener
- Garage spaces:3
New listings near 10805 Celina Mendon Road
 $189,900Active4 beds 1 baths1,592 sq. ft.
8039 Shelley Road, Mendon, OH 45862
MLS# 1048694Listed by: CLOSING TIME REALTY $249,000Active3 beds 1 baths1,326 sq. ft.
11643 Evans Road, Mendon, OH 45862
MLS# 1048149Listed by: HOMES AT OHIO'S EDGE REALTY, LLC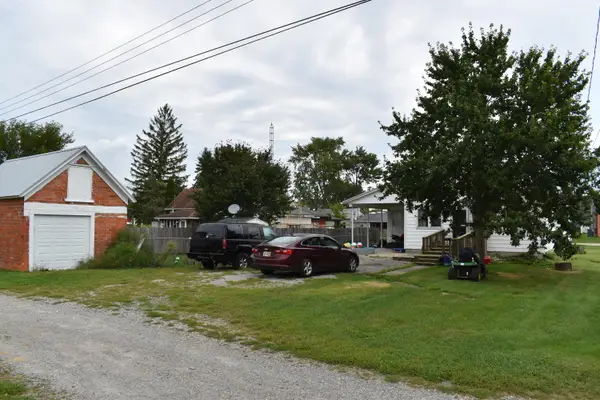 $159,900Active3 beds 2 baths1,718 sq. ft.
107 N Wayne Street, Mendon, OH 45862
MLS# 1048457Listed by: GRAY REALTY, LLC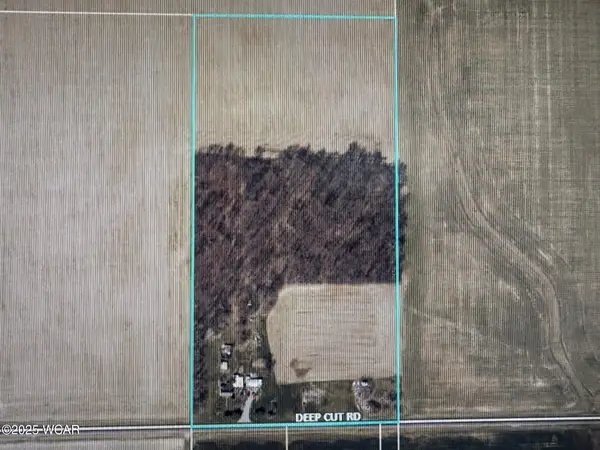 $165,000Pending17 Acres
8323 Deep Cut Road, Mendon, OH 45862
MLS# 307494Listed by: JIM SHAFFER REALTY $240,000Active4.11 Acres
0 Drake Street, Mendon, OH 45862
MLS# 1033025Listed by: JIM SHAFFER REALTY


Protect your home and budget from life's surprises with an Assurant Home Warranty, backed by a partner that supports you through every step of homeownership. Explore Plans.
©2026 Century 21 Real Estate LLC. All rights reserved. CENTURY 21®, the CENTURY 21 Logo and C21® are service marks owned by Century 21 Real Estate LLC. Century 21 Real Estate LLC fully supports the principles of the Fair Housing Act and the Equal Opportunity Act. Each office is independently owned and operated. Listing information is deemed reliable but not guaranteed accurate.