
8039 Shelley Road, Mendon, OH 45862
Local realty services provided by:CENTURY 21 The Gene Group
Listed by: kassandra gilbert
Office: closing time realty
MLS#:1048694
Source:OH_WRIST
Price summary
- Price:$189,900
- Price per sq. ft.:$119.28
About this home
Diamond in the Rough on 2 Acres in Parkway, SD!
Bring your vision and unlock the potential of this unique property! Situated on approximately two acres in Parkway, this spacious home offers four bedrooms, with the potential for five or more, providing plenty of room for a growing family, guests, or a variety of uses.
Several major updates have already been completed within the past 13 years, including a new well, metal roof, siding, replacement windows, and new drywall throughout the main floor.
The property also features two outbuildings, offering excellent space for storage, hobbies, a workshop, or other possibilities.
There is plenty of opportunity here to make this property your own. With acreage, substantial updates already completed, generous living space, and multiple outbuildings, the possibilities are endless!
Property is being sold As Is. Sale is contingent on seller finding suitable housing.
Some photos have been AI enhanced.
Contact an agent
Home facts
- Year built:1920
- Subdivision & Development:Violet A Washburns
- Listing ID #:1048694
- Added:25 day(s) ago
- Updated:October 20, 2026 at 03:39 PM
Rooms and interior
- Bedrooms:4
- Total bathrooms:1
- Full bathrooms:1
- Basement Description:Crawl Space
- Living area:1,592 sq. ft.
Heating and cooling
- Cooling:Window Unit(s)
- Heating:Baseboard, Electric, Forced Air, Propane
Structure and exterior
- Year built:1920
- Building area:1,592 sq. ft.
- Lot area:2 Acres
- Lot Features:Residential Lot
- Construction Materials:Vinyl Siding
- Levels:2 Story
Utilities
- Water:Well
- Sewer:Septic Tank
Finances and disclosures
- Price:$189,900
- Price per sq. ft.:$119.28
- Tax amount:$1,725 (2025)
Parking
- Parking description:Detached
- Garage spaces:1
New listings near 8039 Shelley Road
- Open Sat, 11am to 1pm
 $359,900Active3 beds 3 baths2,250 sq. ft.
10805 Celina Mendon Road, Mendon, OH 45862
MLS# 1048656Listed by: OHIO PROPERTY GROUP  $249,000Active3 beds 1 baths1,326 sq. ft.
11643 Evans Road, Mendon, OH 45862
MLS# 1048149Listed by: HOMES AT OHIO'S EDGE REALTY, LLC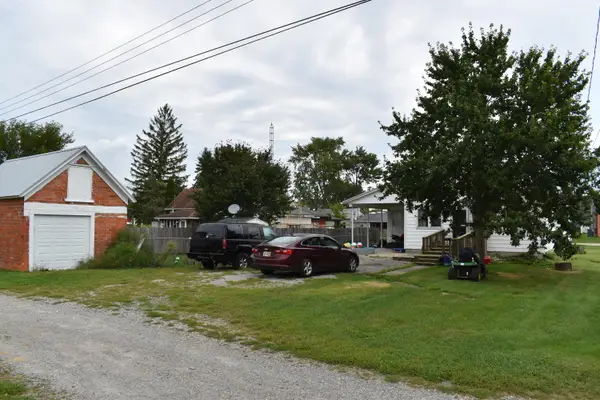 $159,900Active3 beds 2 baths1,718 sq. ft.
107 N Wayne Street, Mendon, OH 45862
MLS# 1048457Listed by: GRAY REALTY, LLC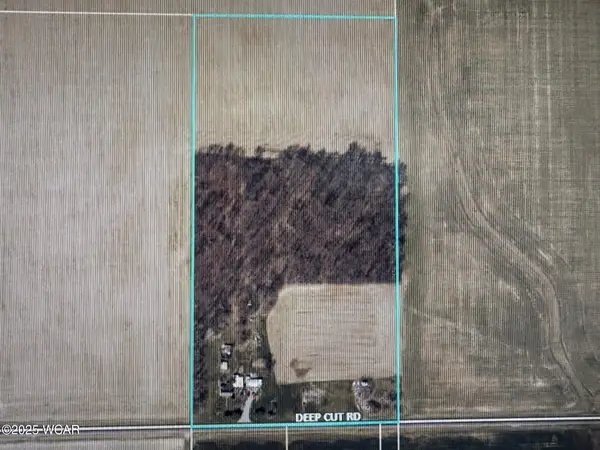 $165,000Pending17 Acres
8323 Deep Cut Road, Mendon, OH 45862
MLS# 307494Listed by: JIM SHAFFER REALTY $240,000Active4.11 Acres
0 Drake Street, Mendon, OH 45862
MLS# 1033025Listed by: JIM SHAFFER REALTY


Protect your home and budget from life's surprises with an Assurant Home Warranty, backed by a partner that supports you through every step of homeownership. Explore Plans.
©2026 Century 21 Real Estate LLC. All rights reserved. CENTURY 21®, the CENTURY 21 Logo and C21® are service marks owned by Century 21 Real Estate LLC. Century 21 Real Estate LLC fully supports the principles of the Fair Housing Act and the Equal Opportunity Act. Each office is independently owned and operated. Listing information is deemed reliable but not guaranteed accurate.