5365 Lenore Drive, Mentor, OH 44060
Local realty services provided by:CENTURY 21 Premiere Properties
5365 Lenore Drive,Mentor, OH 44060
$435,000
- 4 Beds
- 3 Baths
- - sq. ft.
- Single family
- Sold
Listed by: melissa c lendvay
Office: mcdowell homes real estate services
MLS#:5217898
Source:OH_NORMLS
Sorry, we are unable to map this address
Price summary
- Price:$435,000
About this home
Pristine Center Hall Colonial in North Mentor! This impeccably maintained home has been thoughtfully updated and upgraded throughout. As you step into the front foyer you are greeted by gorgeous Patagonian rosewood floors that carry through the entire first floor. The kitchen offers ample granite countertops, cherry cabinets, a roomy pantry, sliders leading to the patio and a breakfast bar that faces the family room- great additional seating for watching the BIG game. The family room offers a stately, wood-burning fireplace and a large bay window for viewing the scenic back yard. The dining room has ample space for entertaining and built-in display cabinets with soft lighting. The half bath and cozy living room complete the first floor. Upstairs there are 4 good-sized bedrooms, a tastefully updated hall bath with tub and a primary bedroom with updated ensuite bath. The lower level has a laundry/workshop/ storage space on one side and an unfinished rec space that can be finished for endless possibilities. Out back is a lush, semi-private yard, a newer shed and newer concrete patio. A 2 car garage, a Generac Generator, and professional landscaping complete this lovely home. Updates include: All Doors, Windows, Furnace, Siding, Gutters, Baths, Wood Flooring, Baseboards and Trim, DW, Range, Washer, Dryer, Garage Door Opener, Shed, Patio and Pavers, HWT, Custom Blinds and more. Located in a quiet neighborhood near Blackbrook Golf Course and Mentor Marshes. This is a must-see! Check out our 3D Tour and call for your showing today!...
Contact an agent
Home facts
- Year built:1988
- Subdivision & Development:Woodhill Sub 2
- Listing ID #:5217898
- Added:50 day(s) ago
- Updated:August 01, 2026 at 06:43 AM
Rooms and interior
- Bedrooms:4
- Total bathrooms:3
- Full bathrooms:2
- Half bathrooms:1
- Rooms Total:8
- Kitchen Description:Dishwasher, Microwave, Range, Refrigerator
- Basement:Yes
- Basement Description:Full, Sump Pump
Heating and cooling
- Cooling:Central Air
- Heating:Forced Air, Gas
- Central air:Yes
Structure and exterior
- Roof:Asphalt, Fiberglass
- Year built:1988
- Architectural Style:Colonial
- Construction Materials:Vinyl Siding
- Exterior Features:Patio
- Levels:2 Stories, 2 Story
Utilities
- Water:Public
- Sewer:Public Sewer
Finances and disclosures
- Price:$435,000
- Tax amount:$4,352 (2025)
Features and amenities
- Appliances:Dishwasher, Microwave, Range, Refrigerator, Washer
- Laundry features:Dryer, Washer
Parking
- Parking description:Attached, Garage
- Garage:Yes
- Garage spaces:2

New listings near 5365 Lenore Drive
- New
 $250,000Active3 beds 2 baths1,326 sq. ft.
9065 Jackson Street, Mentor, OH 44060
MLS# 5231691Listed by: EXP REALTY, LLC. - New
 $400,000Active4 beds 3 baths2,433 sq. ft.
6266 Meadowbrook Drive, Mentor, OH 44060
MLS# 5226591Listed by: KELLER WILLIAMS GREATER CLEVELAND NORTHEAST - New
 $234,900Active3 beds 3 baths1,621 sq. ft.
6374 S Cedarwood Road, Mentor, OH 44060
MLS# 5232761Listed by: HOMESMART REAL ESTATE MOMENTUM LLC - New
 $399,900Active4 beds 3 baths2,485 sq. ft.
7243 Adkins Road, Mentor, OH 44060
MLS# 5232589Listed by: BERKSHIRE HATHAWAY HOMESERVICES PROFESSIONAL REALTY - New

 $159,900Active3 beds 2 baths1,390 sq. ft.
7 Meadowlawn Drive #20, Mentor, OH 44060
MLS# 5232183Listed by: CENTURY 21 LAKESIDE REALTY - New
 $250,000Active3 beds 2 baths1,639 sq. ft.
6724 Connecticut Colony Circle, Mentor, OH 44060
MLS# 5232508Listed by: PLATINUM REAL ESTATE - Open Sun, 12 to 2pmNew
 $420,000Active4 beds 2 baths2,214 sq. ft.
7695 Bar Harbour Lane, Mentor, OH 44060
MLS# 5231951Listed by: RE/MAX CROSSROADS PROPERTIES - New
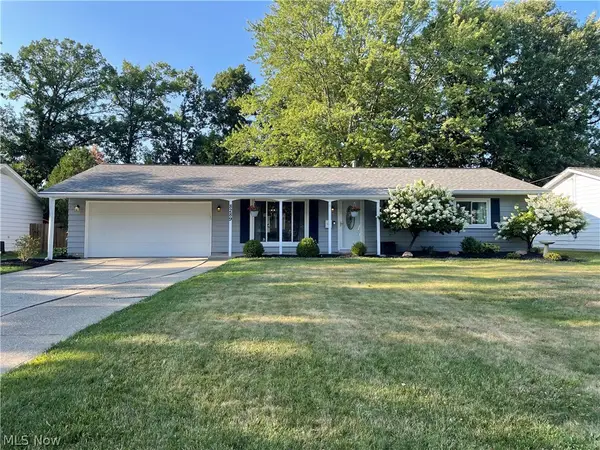 $275,000Active3 beds 2 baths1,253 sq. ft.
8289 Findley Drive, Mentor, OH 44060
MLS# 5232225Listed by: JAMM REAL ESTATE CO. - New
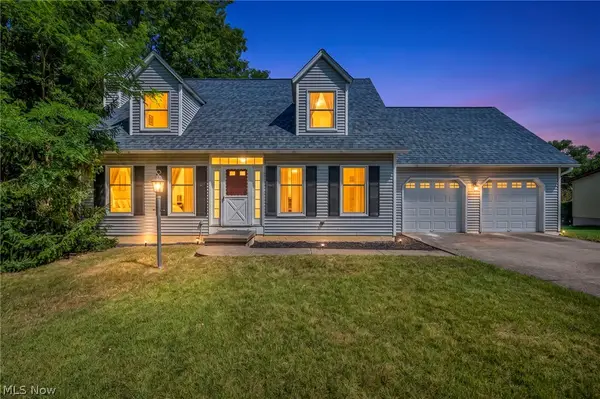 $249,000Active3 beds 3 baths1,470 sq. ft.
7505 Morley Road, Mentor, OH 44060
MLS# 5230752Listed by: RE/MAX TRANSITIONS - Open Sun, 2 to 3:30pmNew
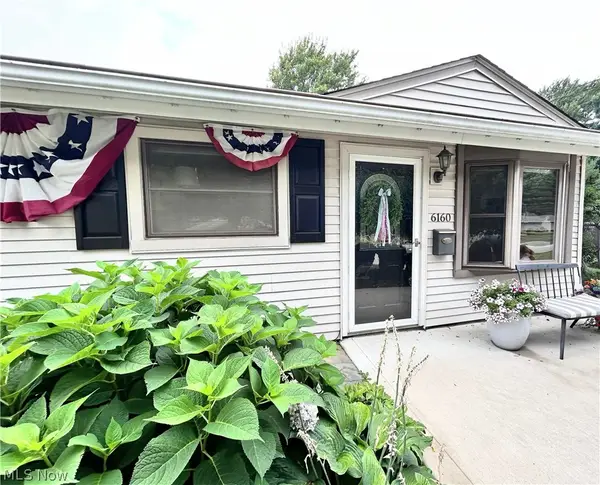 $259,900Active3 beds 2 baths
6160 Thistlewood Drive, Mentor, OH 44060
MLS# 5231880Listed by: HOMESMART REAL ESTATE MOMENTUM LLC


Protect your home and budget from life's surprises with an Assurant Home Warranty, backed by a partner that supports you through every step of homeownership. Explore Plans.
©2026 Century 21 Real Estate LLC. All rights reserved. CENTURY 21®, the CENTURY 21 Logo and C21® are service marks owned by Century 21 Real Estate LLC. Century 21 Real Estate LLC fully supports the principles of the Fair Housing Act and the Equal Opportunity Act. Each office is independently owned and operated. Listing information is deemed reliable but not guaranteed accurate.