
7695 Bar Harbour Lane, Mentor, OH 44060
Local realty services provided by:CENTURY 21 HomeStar
Listed by: julie kolling
Office: re/max crossroads properties
MLS#:5231951
Source:OH_NORMLS
Price summary
- Price:$420,000
- Price per sq. ft.:$189.7
- Monthly HOA dues:$6.25
About this home
Welcome home to this beautifully updated 4-bedroom Cape Cod in Mentor?s desirable Kittery Cove neighborhood, offering a perfect blend of classic charm and modern functionality. The heart of the home features a bright and airy kitchen with a center island, which flows seamlessly into a convenient laundry room complete with custom built-ins. Right off the kitchen, a massive family room serves as the ultimate gathering space, while the home's original living room is currently being utilized as an expansive, formal dining area and coffee bar. The main floor also features a versatile bedroom space currently being utilized as a vibrant playroom. Upstairs, you will find three additional spacious bedrooms, including the primary bedroom. Downstairs, the fully finished basement provides flexible square footage, ideal for a quiet work-from-home office, home gym, playroom, or an entertainment hub. Step outside from your attached garage or main living area to a private outdoor oasis, where a massive deck overlooks a fully fenced backyard ready for pets, play, and summer barbecues. Perfectly located near top-rated schools, parks, and shopping, this turn-key property is ready for its next chapter....
Contact an agent
Home facts
- Year built:1990
- Listing ID #:5231951
- Added:47 day(s) ago
- Updated:September 16, 2026 at 08:02 AM
Rooms and interior
- Bedrooms:4
- Total bathrooms:2
- Full bathrooms:2
- Rooms Total:7
- Kitchen Description:Dishwasher, Disposal, Microwave, Range, Refrigerator
- Basement:Yes
- Basement Description:Full, Partially Furnished, Sump Pump
- Living area:2,214 sq. ft.
Heating and cooling
- Cooling:Central Air
- Heating:Fireplaces, Forced Air, Gas
- Central air:Yes
Structure and exterior
- Roof:Asphalt
- Year built:1990
- Building area:2,214 sq. ft.
- Lot area:0.35 Acres
- Construction Materials:Vinyl Siding
- Exterior Features:Deck
- Foundation Description:Slab
- Levels:2 Story
Utilities
- Water:Public
- Sewer:Public Sewer
Finances and disclosures
- Price:$420,000
- Price per sq. ft.:$189.7
- Tax amount:$4,359 (2025)
Features and amenities
- Appliances:Dishwasher, Disposal, Microwave, Range, Refrigerator, Washer
- Laundry features:Dryer, Washer
- Amenities:Carbon Monoxide Detectors, Smoke Detectors
- Pool features:Community
Parking
- Parking description:Attached, Driveway, Garage, Paved
- Garage:Yes
- Garage spaces:2

New listings near 7695 Bar Harbour Lane
- Open Thu, 4 to 6pmNew
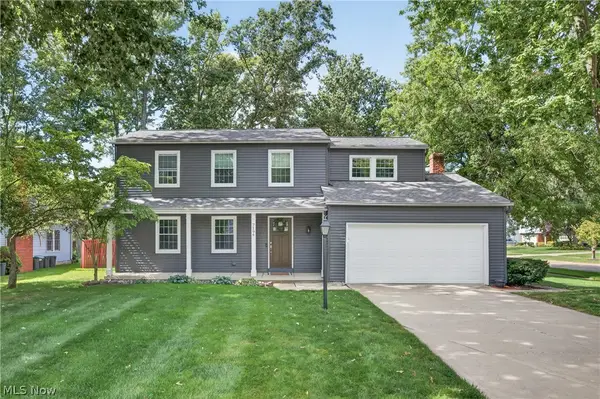 $419,000Active4 beds 3 baths2,963 sq. ft.
7194 Hayes Boulevard, Mentor, OH 44060
MLS# 5245128Listed by: EXP REALTY, LLC. - New
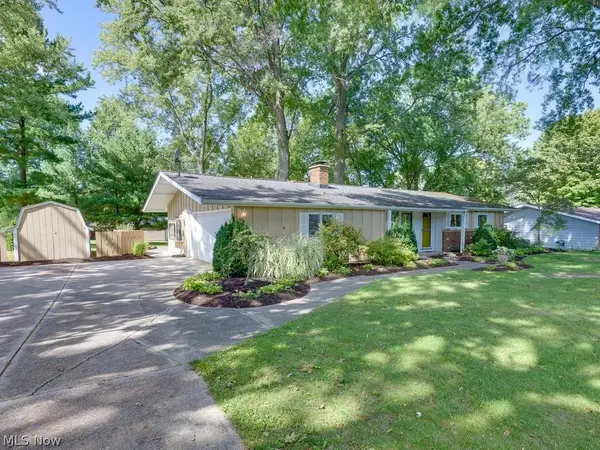 $275,000Active3 beds 2 baths1,392 sq. ft.
7494 King Memorial Road, Mentor, OH 44060
MLS# 5244992Listed by: HOWARD HANNA REAL ESTATE SERVICES - New
 $279,900Active4 beds 2 baths1,574 sq. ft.
7185 Lake Shore Boulevard, Mentor, OH 44060
MLS# 5242263Listed by: RE/MAX RESULTS - New
 $850,000Active4 beds 4 baths4,126 sq. ft.
8487 Center Street, Mentor, OH 44060
MLS# 5244653Listed by: ALL ACCESS REALTY - New
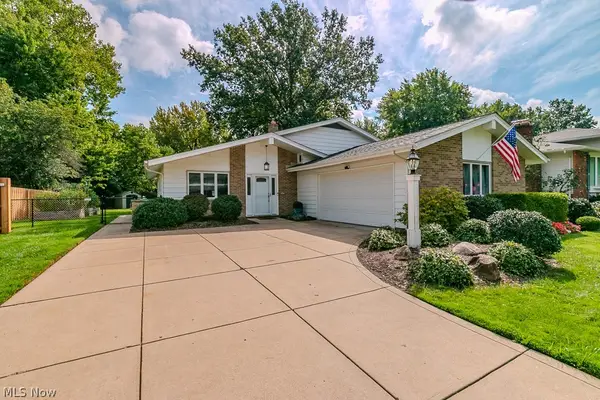 $329,000Active3 beds 2 baths2,722 sq. ft.
7085 Hoover Drive, Mentor, OH 44060
MLS# 5244314Listed by: HOMESMART REAL ESTATE MOMENTUM LLC - New
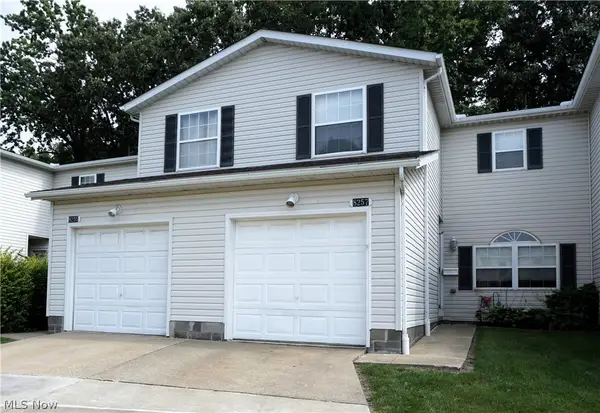 $195,000Active3 beds 2 baths1,628 sq. ft.
8257 Lancaster Drive, Mentor, OH 44060
MLS# 5243959Listed by: LENTZ ASSOCIATES, INC. - New
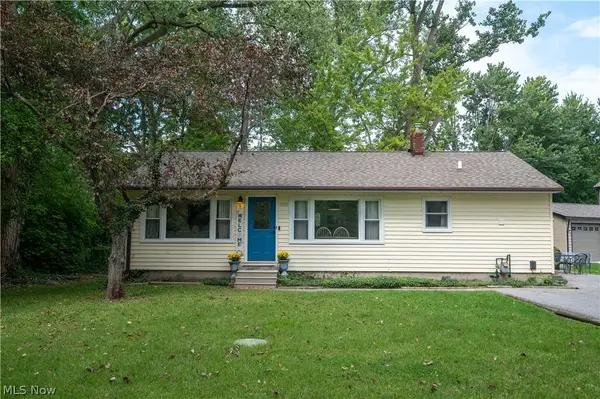 $219,900Active3 beds 2 baths1,056 sq. ft.
9393 Jordan Drive, Mentor, OH 44060
MLS# 5243972Listed by: PLATINUM REAL ESTATE - New
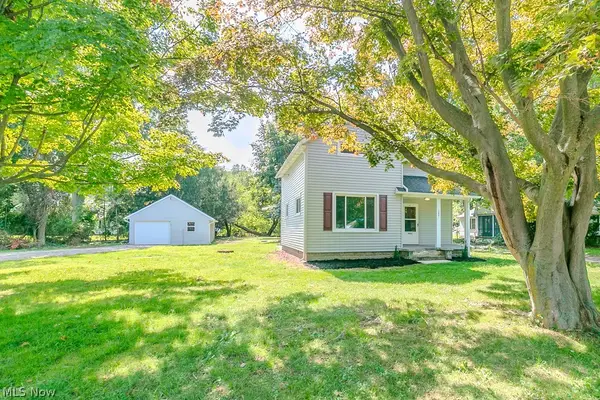 $184,900Active2 beds 1 baths
9042 Lake Shore Boulevard, Mentor, OH 44060
MLS# 5244146Listed by: HOMESMART REAL ESTATE MOMENTUM LLC - New
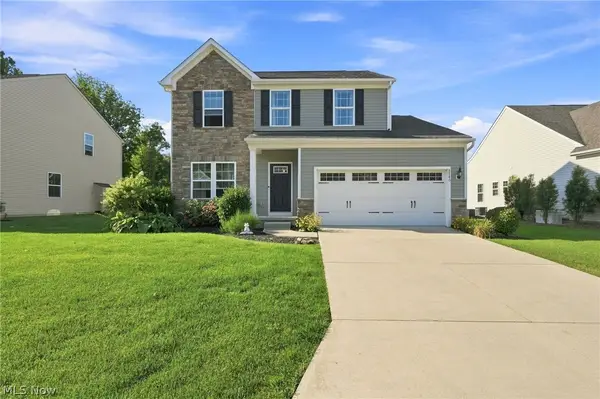 $409,500Active3 beds 3 baths3,136 sq. ft.
8740 Summer Wind Lane, Mentor, OH 44060
MLS# 5242627Listed by: ENGEL & VLKERS DISTINCT 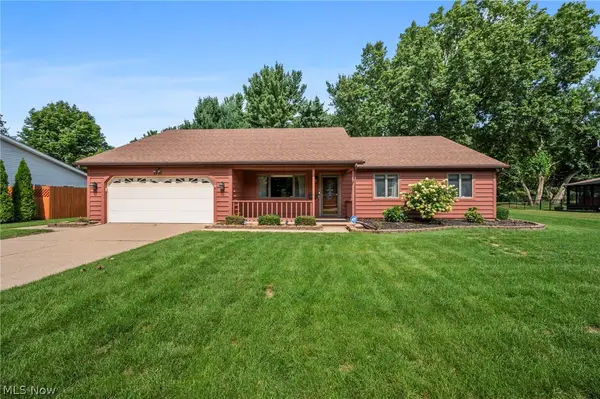 $369,900Pending3 beds 2 baths2,036 sq. ft.
8685 Old Village Lane, Mentor, OH 44060
MLS# 5241724Listed by: RE/MAX REVEALTY


Protect your home and budget from life's surprises with an Assurant Home Warranty, backed by a partner that supports you through every step of homeownership. Explore Plans.
©2026 Century 21 Real Estate LLC. All rights reserved. CENTURY 21®, the CENTURY 21 Logo and C21® are service marks owned by Century 21 Real Estate LLC. Century 21 Real Estate LLC fully supports the principles of the Fair Housing Act and the Equal Opportunity Act. Each office is independently owned and operated. Listing information is deemed reliable but not guaranteed accurate.