5599 Grove Avenue, Mentor, OH 44060
Local realty services provided by:CENTURY 21 Darfus Realty
Listed by: rachel s ketring
Office: keller williams greater cleveland northeast
MLS#:5257437
Source:OH_NORMLS
Price summary
- Price:$189,000
- Price per sq. ft.:$226.62
About this home
Welcome to easy, one-floor living just steps from Lake Erie! Located in the desirable North Mentor area, just outside of Mentor Lagoons Yacht Club, this beautifully updated 2 bedroom ranch offers the perfect combination of comfort, convenience, and location at an affordable price! Situated on a spacious double lot, this move-in-ready home offers plenty of outdoor space to enjoy, along with a 2 car garage for additional parking and storage. Inside, you'll find a completely updated interior, making it easy to move right in without the hassle of renovations. All newer appliances stay with the home, and a newer furnace and central air conditioning provide added peace of mind. Enjoy being within walking distance of Lake Erie and just minutes from Mentor Lagoons, shopping, dining, and local amenities. Whether you're looking to purchase your first home, downsize to convenient ranch style living, or simply enjoy life near the lake, this property has so much to offer!
Contact an agent
Home facts
- Year built:1930
- Subdivision & Development:The 14th Salida Sub
- Listing ID #:5257437
- Added:1 day(s) ago
- Updated:October 31, 2026 at 07:05 PM
Rooms and interior
- Bedrooms:2
- Total bathrooms:1
- Full bathrooms:1
- Rooms Total:4
- Kitchen Description:Dishwasher, Microwave, Range, Refrigerator
- Basement:Yes
- Basement Description:Crawl Space
- Living area:834 sq. ft.
Heating and cooling
- Cooling:Central Air
- Heating:Forced Air, Gas
- Central air:Yes
Structure and exterior
- Roof:Asphalt, Fiberglass
- Year built:1930
- Building area:834 sq. ft.
- Lot area:0.25 Acres
- Architectural Style:Ranch
- Construction Materials:Vinyl Siding
- Levels:1 Story
Utilities
- Water:Public
- Sewer:Public Sewer
Finances and disclosures
- Price:$189,000
- Price per sq. ft.:$226.62
- Tax amount:$2,453 (2025)
Features and amenities
- Appliances:Dishwasher, Microwave, Range, Refrigerator, Washer
- Laundry features:Dryer, Washer
Parking
- Parking description:Attached, Garage
- Garage:Yes
- Garage spaces:2

New listings near 5599 Grove Avenue
- New
 $234,900Active3 beds 2 baths1,888 sq. ft.
8330 Quail Point Lane, Mentor, OH 44060
MLS# 5257463Listed by: ENGEL & VLKERS DISTINCT - New
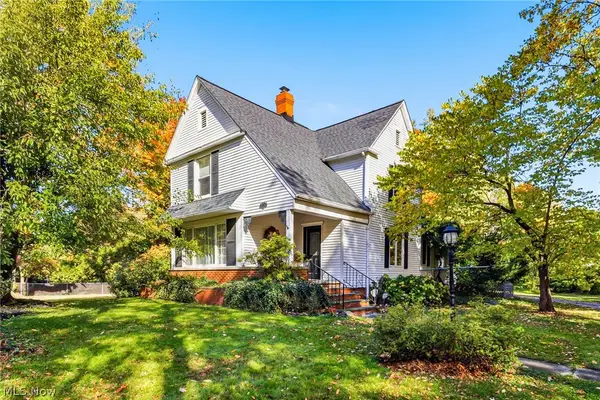 $524,900Active5 beds 3 baths2,960 sq. ft.
7239 Maple Street, Mentor, OH 44060
MLS# 5253492Listed by: KELLER WILLIAMS LIVING - New
 $399,900Active4 beds 3 baths2,722 sq. ft.
6486 Inland Shores Drive, Mentor, OH 44060
MLS# 5256434Listed by: HOMESMART REAL ESTATE MOMENTUM LLC - New
 $299,900Active3 beds 3 baths2,236 sq. ft.
10161 S Hampton Court, Mentor, OH 44060
MLS# 5256395Listed by: GLASSHOUSE REALTY GROUP, LLC - New
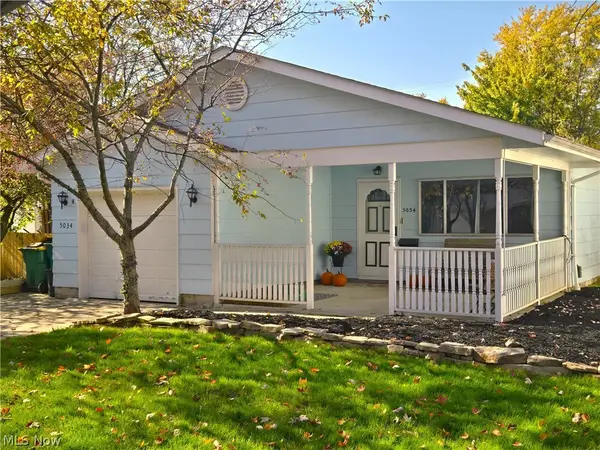 $199,000Active3 beds 1 baths992 sq. ft.
5034 Glenn Lodge Road, Mentor, OH 44060
MLS# 5256951Listed by: RE/MAX ABOVE & BEYOND  $135,000Pending4 beds 1 baths936 sq. ft.
4980 Corduroy Road, Mentor, OH 44060
MLS# 5255798Listed by: PWG REAL ESTATE, LLC.- New
 $255,000Active3 beds 2 baths1,524 sq. ft.
9001 Elm Street, Mentor, OH 44060
MLS# 5255530Listed by: PWG REAL ESTATE, LLC. 
 $89,900Pending1 beds 1 baths
5564 Green Oak Avenue, Mentor, OH 44060
MLS# 5255683Listed by: CENTURY 21 HOMESTAR- New
 $239,900Active2 beds 1 baths1,026 sq. ft.
6459 Clearair Drive, Mentor, OH 44060
MLS# 5255639Listed by: REAL ESTATE QUEST, INC.


Protect your home and budget from life's surprises with an Assurant Home Warranty, backed by a partner that supports you through every step of homeownership. Explore Plans.
©2026 Century 21 Real Estate LLC. All rights reserved. CENTURY 21®, the CENTURY 21 Logo and C21® are service marks owned by Century 21 Real Estate LLC. Century 21 Real Estate LLC fully supports the principles of the Fair Housing Act and the Equal Opportunity Act. Each office is independently owned and operated. Listing information is deemed reliable but not guaranteed accurate.