
7258 Grant Street, Mentor, OH 44060
Local realty services provided by:CENTURY 21 Bolte Real Estate
Upcoming open houses
- Sat, Aug 2911:00 am - 01:00 pm
Listed by: shoshana socher, samantha hajdu
Office: keller williams greater metropolitan
MLS#:5237461
Source:OH_NORMLS
Price summary
- Price:$320,000
- Price per sq. ft.:$171.77
About this home
Welcome to this inviting 3-bedroom, 2-bathroom split-level home offering a wonderful combination of thoughtful updates, comfortable living spaces, and outdoor appeal. The interior was freshly painted throughout (2023), excluding the basement living area, with new main-floor baseboards and door casings (2025). Newer light fixtures have been added throughout, including LED lighting above the kitchen sink and in the hallway.
The kitchen was renovated (2023) and features recessed lighting (2023) and a renovated pantry (2025). New flooring was installed throughout the main floor (2023), while the upstairs bedrooms feature hardwood flooring. The stairwell was updated with new carpet (2026). The primary bedroom also features new closet doors (2025).
Both bathrooms have been updated, including the upstairs bathroom within the last 5 years and the basement bathroom (2026). Newer windows are featured throughout most of the home, excluding the kitchen and basement windows, and the living room includes a newer bay window.
Major updates include a newer roof, newer HVAC and central air system, and a blacktop driveway poured within the last 5 years. Outside, enjoy established blueberry and raspberry bushes (2023), along with formed garden beds and a trellis system (2023), creating an inviting space for gardening and outdoor enjoyment.
With numerous updates completed in recent years, this well-maintained home offers a move-in-ready opportunity with plenty of comfort and character. $499 One Year Home Warranty by APHW included. Come see all this home has to offer!...
Contact an agent
Home facts
- Year built:1968
- Subdivision & Development:Western Reserve Estates 2
- Listing ID #:5237461
- Added:1 day(s) ago
- Updated:August 27, 2026 at 06:47 PM
Rooms and interior
- Bedrooms:3
- Total bathrooms:2
- Full bathrooms:2
- Rooms Total:5
- Kitchen Description:Dishwasher, Microwave, Range, Refrigerator
- Basement:Yes
- Basement Description:Partially Furnished
- Living area:1,863 sq. ft.
Heating and cooling
- Cooling:Central Air
- Heating:Forced Air, Gas
- Central air:Yes
Structure and exterior
- Roof:Asphalt, Fiberglass
- Year built:1968
- Building area:1,863 sq. ft.
- Lot area:0.35 Acres
- Construction Materials:Aluminium Siding
- Exterior Features:Patio
- Levels:2 Story
Utilities
- Water:Public
- Sewer:Public Sewer
Finances and disclosures
- Price:$320,000
- Price per sq. ft.:$171.77
- Tax amount:$6,361 (2025)
Features and amenities
- Appliances:Dishwasher, Microwave, Range, Refrigerator, Washer
- Laundry features:Dryer, Washer
Parking
- Parking description:Attached, Driveway, Garage, Paved
- Garage:Yes
- Garage spaces:2

New listings near 7258 Grant Street
- New
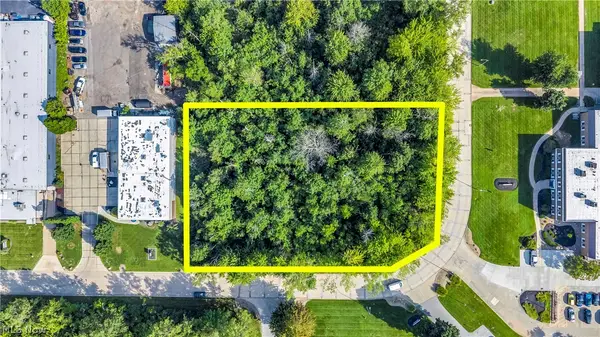 $85,000Active1.07 Acres
9365 Pineneedle Drive, Mentor, OH 44060
MLS# 5239815Listed by: RE/MAX HAVEN REALTY - Open Sat, 11am to 1pmNew
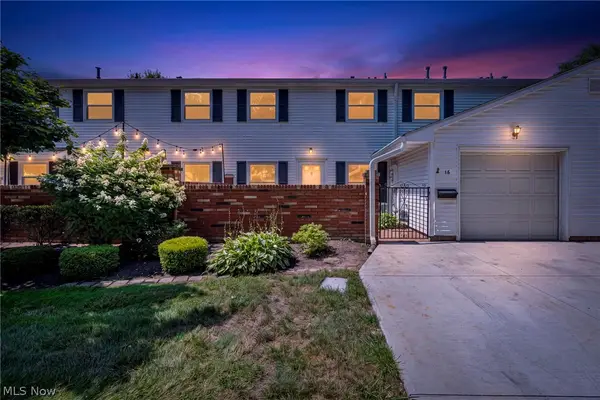 $179,900Active3 beds 2 baths1,264 sq. ft.
16 Surrey Court, Mentor, OH 44060
MLS# 5238983Listed by: KELLER WILLIAMS LIVING - New
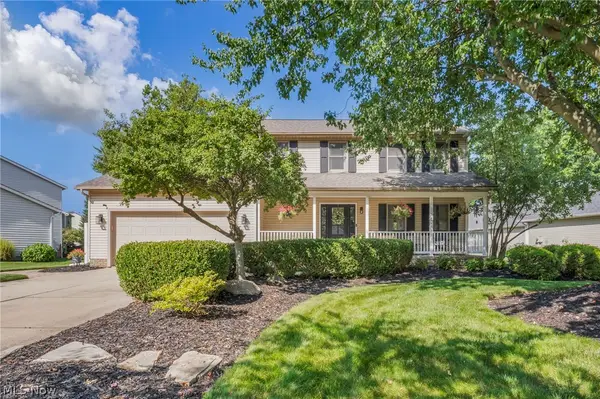 $459,900Active4 beds 3 baths2,132 sq. ft.
7771 Rutland Drive, Mentor, OH 44060
MLS# 5239554Listed by: MCDOWELL HOMES REAL ESTATE SERVICES 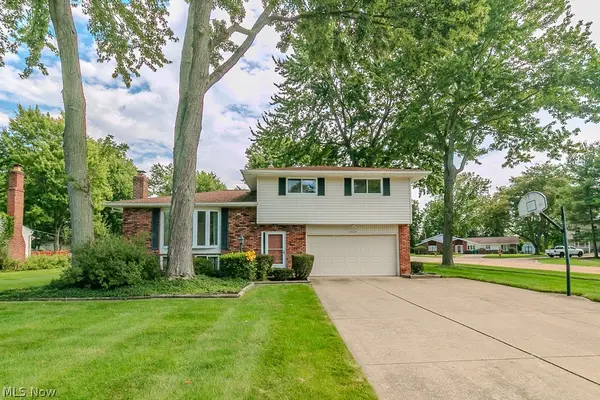 $315,000Pending3 beds 3 baths1,800 sq. ft.
7735 Ohio Street, Mentor, OH 44060
MLS# 5237589Listed by: KELLER WILLIAMS GREATER METROPOLITAN- New
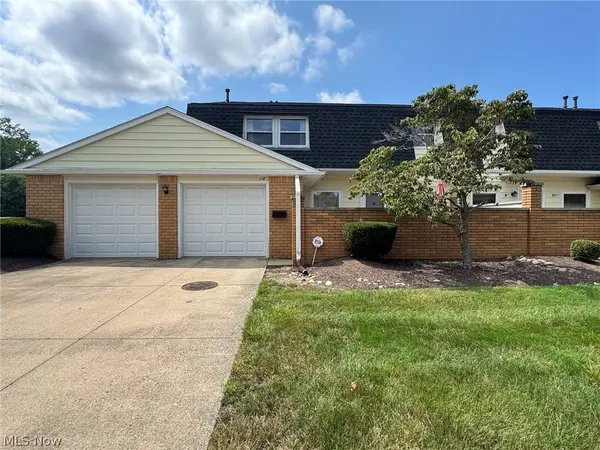 $184,900Active2 beds 2 baths1,264 sq. ft.
118 New Concord Drive, Mentor, OH 44060
MLS# 5238635Listed by: KELLER WILLIAMS GREATER CLEVELAND NORTHEAST 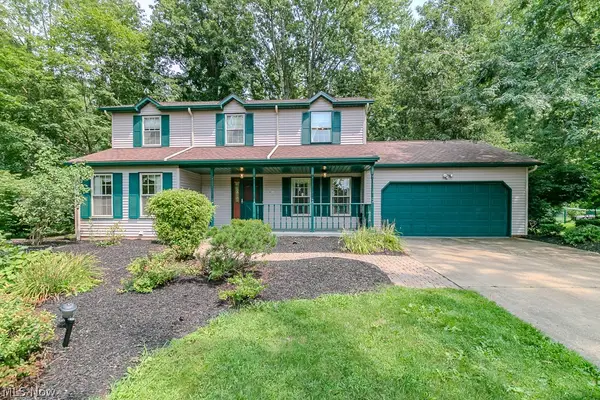 $364,900Pending4 beds 4 baths2,700 sq. ft.
7361 Colt Drive, Mentor, OH 44060
MLS# 5236576Listed by: KELLER WILLIAMS GREATER CLEVELAND NORTHEAST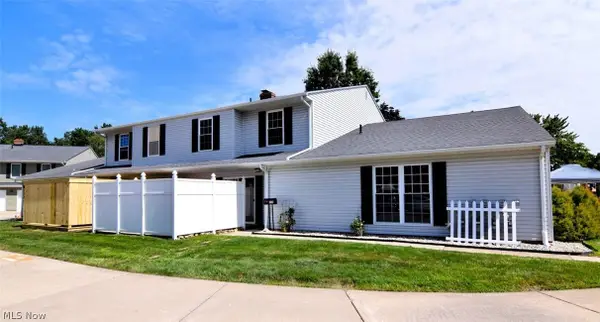 $185,000Pending3 beds 2 baths1,316 sq. ft.
8117 Puritan Drive #B, Mentor, OH 44060
MLS# 5238251Listed by: RE/MAX CROSSROADS PROPERTIES- New
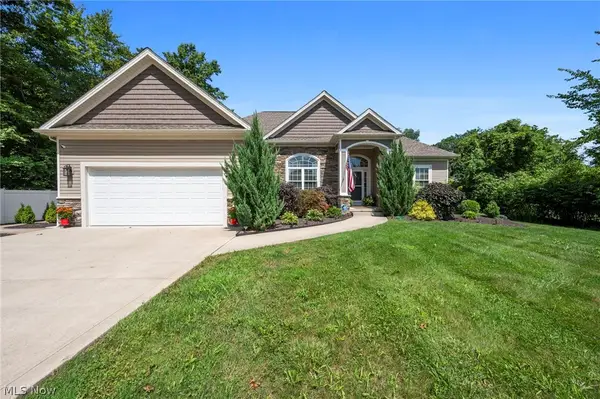 $695,000Active3 beds 3 baths3,798 sq. ft.
9475 Johnnycake Ridge Road, Mentor, OH 44060
MLS# 5237804Listed by: KELLER WILLIAMS LIVING 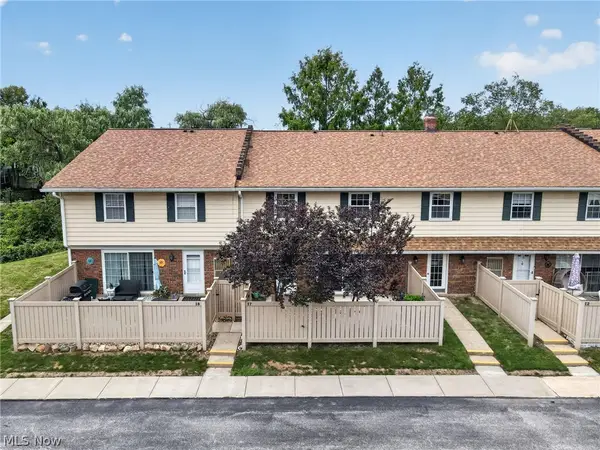 $145,000Pending3 beds 2 baths1,380 sq. ft.
7970 Mentor Avenue #I-7, Mentor, OH 44060
MLS# 5237341Listed by: MCDOWELL HOMES REAL ESTATE SERVICES


Protect your home and budget from life's surprises with an Assurant Home Warranty, backed by a partner that supports you through every step of homeownership. Explore Plans.
©2026 Century 21 Real Estate LLC. All rights reserved. CENTURY 21®, the CENTURY 21 Logo and C21® are service marks owned by Century 21 Real Estate LLC. Century 21 Real Estate LLC fully supports the principles of the Fair Housing Act and the Equal Opportunity Act. Each office is independently owned and operated. Listing information is deemed reliable but not guaranteed accurate.