
7693 Oakridge Drive, Mentor, OH 44060
Local realty services provided by:CENTURY 21 Darfus Realty
Upcoming open houses
- Sun, Sep 2012:00 pm - 02:00 pm
Listed by: marcy a feather, marianne t prentice
Office: keller williams greater cleveland northeast
MLS#:5241570
Source:OH_NORMLS
Price summary
- Price:$400,000
- Price per sq. ft.:$137.08
- Monthly HOA dues:$3.33
About this home
Morley Hills Estate meticulously maintained 4-bedroom, 2.5-bath Colonial with a great combination of traditional charm and thoughtful updates. The main level features a formal living room, cozy and well lit family room, dining room, and inviting three-season room overlooking the private backyard. Generously sized bedrooms and updated bathrooms provide plenty of comfort and functionality. The finished lower level adds a fun retro-inspired space perfect for entertaining, relaxing, or hobbies.
Recent improvements include new roof and siding in 2024, along with additional insulation added at that time. The garage door was replaced in 2020, and the garage floor features a newer epoxy finish. Step outside to enjoy the deck and wonderfully private backyard with split-rail fencing and storage shed, highlighted by lush, low-maintenance perennial gardens that provide beauty year after year. A truly well-cared-for home with many updates and exceptional pride of ownership. Mentor Schools and Concord Twp taxes....
Contact an agent
Home facts
- Year built:1976
- Subdivision & Development:Morley Hills Estates Sub 1
- Listing ID #:5241570
- Added:1 day(s) ago
- Updated:September 19, 2026 at 02:20 PM
Rooms and interior
- Bedrooms:4
- Total bathrooms:3
- Full bathrooms:2
- Half bathrooms:1
- Rooms Total:10
- Kitchen Description:Cooktop, Dishwasher, Disposal, Microwave, Range, Refrigerator
- Basement:Yes
- Basement Description:Finished, Full
- Living area:2,918 sq. ft.
Heating and cooling
- Cooling:Central Air
- Heating:Forced Air, Gas
- Central air:Yes
Structure and exterior
- Roof:Asphalt
- Year built:1976
- Building area:2,918 sq. ft.
- Lot area:0.52 Acres
- Architectural Style:Colonial
- Construction Materials:Vinyl Siding
- Exterior Features:Deck, Patio, Porch
- Levels:2 Stories, 2 Story
Utilities
- Water:Public
- Sewer:Public Sewer
Finances and disclosures
- Price:$400,000
- Price per sq. ft.:$137.08
- Tax amount:$5,157 (2025)
Features and amenities
- Appliances:Cooktop, Dishwasher, Disposal, Microwave, Range, Refrigerator
Parking
- Parking description:Attached, Garage
- Garage:Yes
- Garage spaces:2

New listings near 7693 Oakridge Drive
- New
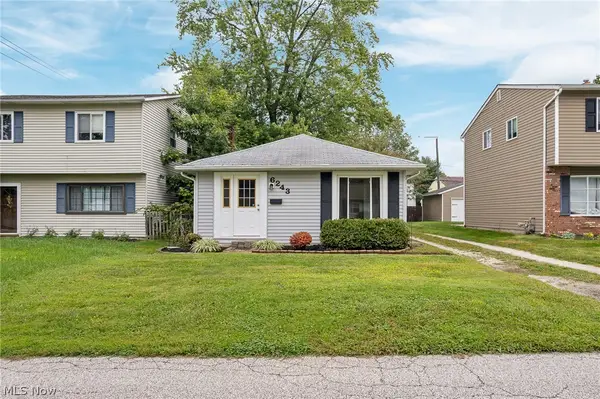 $165,000Active3 beds 1 baths924 sq. ft.
6243 Iroquois Trail, Mentor, OH 44060
MLS# 5245675Listed by: KELLER WILLIAMS LIVING - New
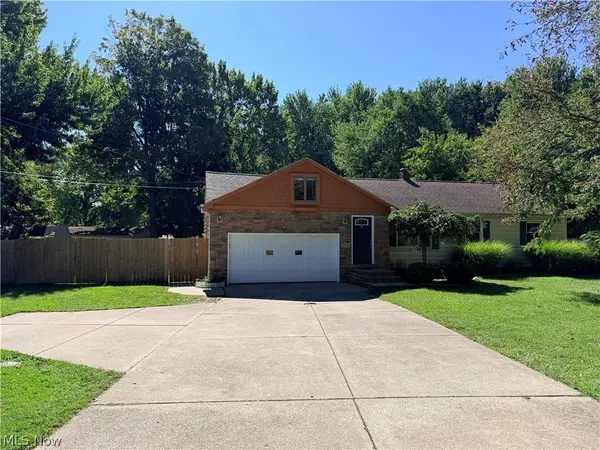 $325,000Active4 beds 2 baths1,844 sq. ft.
7996 Plains Road, Mentor, OH 44060
MLS# 5244566Listed by: MCDOWELL HOMES REAL ESTATE SERVICES - New
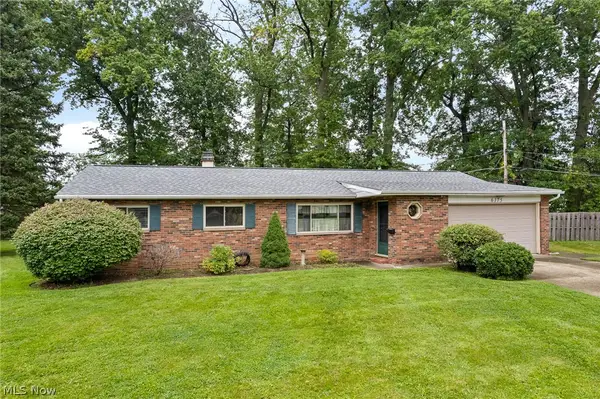 $219,900Active3 beds 2 baths1,348 sq. ft.
6175 Barry Court, Mentor, OH 44060
MLS# 5245513Listed by: RE/MAX INFINITY - New
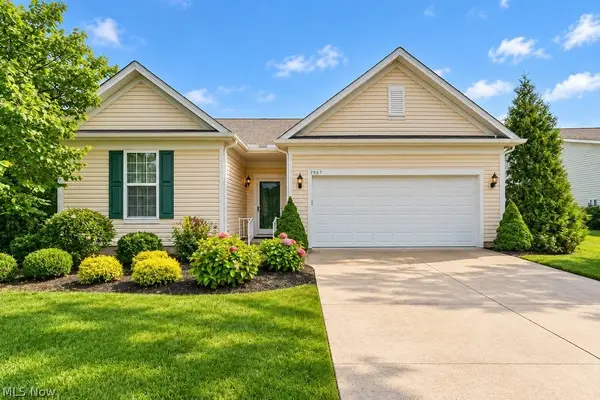 $499,900Active3 beds 2 baths2,206 sq. ft.
7967 Dovegate Drive, Mentor, OH 44060
MLS# 5245278Listed by: PWG REAL ESTATE, LLC. - New
 $259,900Active3 beds 2 baths1,503 sq. ft.
6452 Brooks Boulevard, Mentor, OH 44060
MLS# 5245674Listed by: REAL OF OHIO - New
 $160,000Active3 beds 2 baths1,225 sq. ft.
7191 Hart Street #105, Mentor, OH 44060
MLS# 5246073Listed by: KELLER WILLIAMS GREATER CLEVELAND NORTHEAST - New
 $325,000Active4 beds 3 baths2,103 sq. ft.
8435 Markwood Drive, Mentor, OH 44060
MLS# 5246043Listed by: BEYCOME BROKERAGE REALTY LLC - New
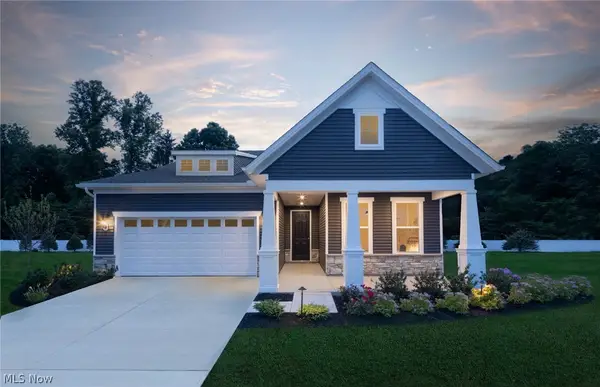 $634,900Active3 beds 3 baths2,692 sq. ft.
8144 Mustang Lane, Mentor, OH 44060
MLS# 5245949Listed by: KELLER WILLIAMS CHERVENIC RLTY - New
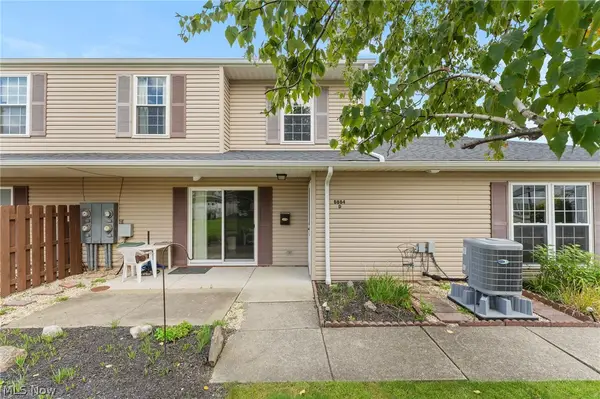 $179,000Active3 beds 2 baths1,316 sq. ft.
6864 Beacon Drive #D, Mentor, OH 44060
MLS# 5245553Listed by: JOSEPH WALTER REALTY, LLC.


Protect your home and budget from life's surprises with an Assurant Home Warranty, backed by a partner that supports you through every step of homeownership. Explore Plans.
©2026 Century 21 Real Estate LLC. All rights reserved. CENTURY 21®, the CENTURY 21 Logo and C21® are service marks owned by Century 21 Real Estate LLC. Century 21 Real Estate LLC fully supports the principles of the Fair Housing Act and the Equal Opportunity Act. Each office is independently owned and operated. Listing information is deemed reliable but not guaranteed accurate.