
8144 Mustang Lane, Mentor, OH 44060
Local realty services provided by:CENTURY 21 Bolte Real Estate
Listed by: matthew suttle
Office: keller williams chervenic rlty
MLS#:5245949
Source:OH_NORMLS
Price summary
- Price:$634,900
- Price per sq. ft.:$235.85
- Monthly HOA dues:$43.75
About this home
FORMER MODEL HOME WITH FIRST-FLOOR LIVING & DESIGNER UPGRADES! Offering 2,692 sq. ft., 3 bedrooms and 3 full baths, this beautifully appointed home combines the ease of ranch-style living with the bonus of additional space upstairs. Thoughtful design details and model-home finishes can be found throughout, including striking tray ceilings accented with wood beams.
The expansive open-concept main living area is designed for both everyday living and entertaining. At the center is an impressive kitchen featuring an island nearly 10 feet long, abundant cabinetry and a large walk-in pantry. With the kitchen flowing seamlessly into the main living and dining spaces, there is plenty of room to gather with family and friends.
Everything you need for comfortable day-to-day living is conveniently located on the first floor. The owner’s suite, a second bedroom and full bath, and the laundry room are all on the main level, making it possible to enjoy true first-floor living.
Upstairs adds an entirely new level of versatility with a spacious loft, third bedroom and full bathroom. Create a game room, rec room, guest retreat or second living area—the possibilities are endless. An additional unfinished storage room provides valuable space for items you want tucked away but easily accessible.
Outdoor spaces are ready to enjoy from day one. Relax on the covered front porch or covered rear patio, both finished in poured concrete. As a former model, the home also features an established yard with professional landscaping and an irrigation system serving both the front and backyard.
Complete with a two-car garage, this home offers the convenience of first-floor living without sacrificing the extra space you’ve been looking for. Beautiful designer upgrades, flexible living areas and a completely finished exterior make this former model a standout opportunity!...
Contact an agent
Home facts
- Year built:2022
- Subdivision & Development:Brookview Reserve
- Listing ID #:5245949
- Added:1 day(s) ago
- Updated:September 19, 2026 at 02:20 PM
Rooms and interior
- Bedrooms:3
- Total bathrooms:3
- Full bathrooms:3
- Kitchen Description:Built In Oven, Cooktop, Dishwasher, Disposal, Microwave, Refrigerator
- Living area:2,692 sq. ft.
Heating and cooling
- Cooling:Central Air
- Heating:Forced Air, Gas
- Central air:Yes
Structure and exterior
- Roof:Asphalt
- Year built:2022
- Building area:2,692 sq. ft.
- Lot area:0.23 Acres
- Architectural Style:Ranch
- Construction Materials:Vinyl Siding
- Exterior Features:Patio
- Foundation Description:Slab
- Levels:2 Story
Utilities
- Water:Public
- Sewer:Public Sewer
Finances and disclosures
- Price:$634,900
- Price per sq. ft.:$235.85
- Tax amount:$5,373 (2025)
Features and amenities
- Appliances:Cooktop, Dishwasher, Disposal, Microwave, Refrigerator
- Amenities:Carbon Monoxide Detectors, Smoke Detectors
Parking
- Parking description:Attached, Driveway, Garage
- Garage:Yes
- Garage spaces:2

New listings near 8144 Mustang Lane
- New
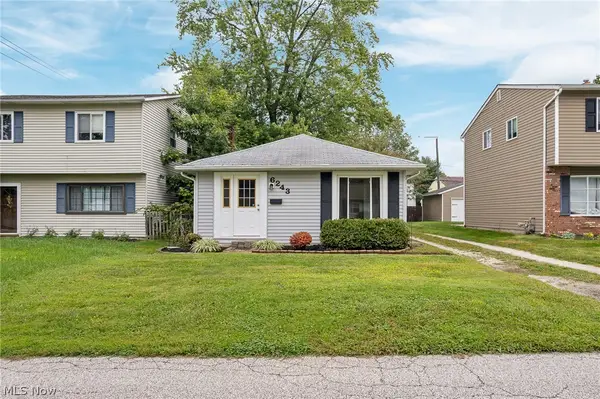 $165,000Active3 beds 1 baths924 sq. ft.
6243 Iroquois Trail, Mentor, OH 44060
MLS# 5245675Listed by: KELLER WILLIAMS LIVING - New
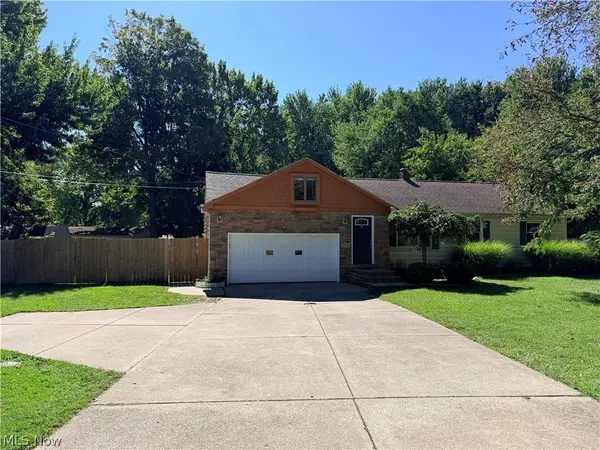 $325,000Active4 beds 2 baths1,844 sq. ft.
7996 Plains Road, Mentor, OH 44060
MLS# 5244566Listed by: MCDOWELL HOMES REAL ESTATE SERVICES - New
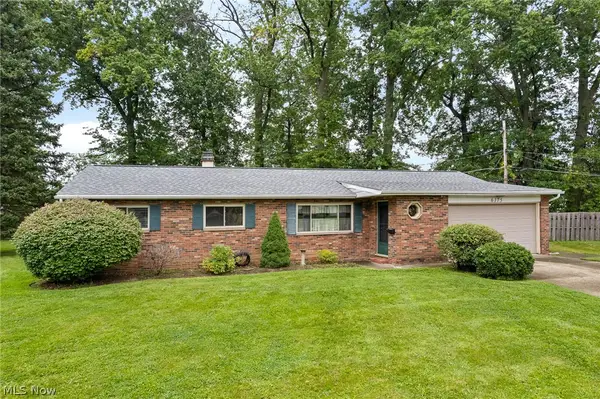 $219,900Active3 beds 2 baths1,348 sq. ft.
6175 Barry Court, Mentor, OH 44060
MLS# 5245513Listed by: RE/MAX INFINITY - New
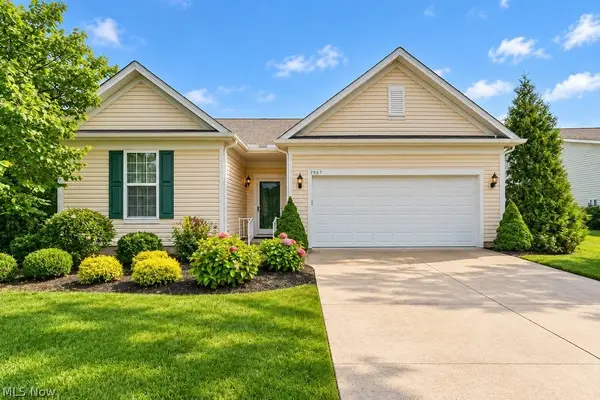 $499,900Active3 beds 2 baths2,206 sq. ft.
7967 Dovegate Drive, Mentor, OH 44060
MLS# 5245278Listed by: PWG REAL ESTATE, LLC. - New
 $259,900Active3 beds 2 baths1,503 sq. ft.
6452 Brooks Boulevard, Mentor, OH 44060
MLS# 5245674Listed by: REAL OF OHIO - Open Sun, 12 to 2pmNew
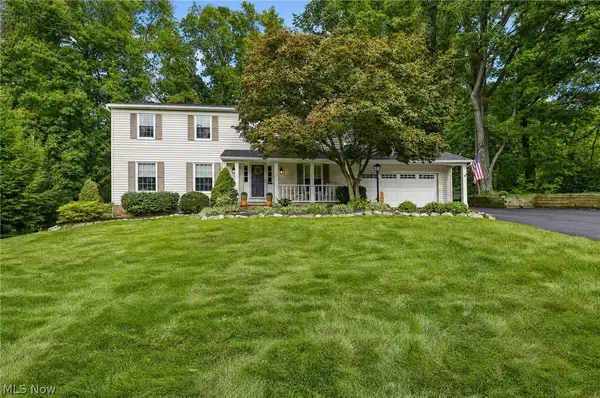 $400,000Active4 beds 3 baths2,918 sq. ft.
7693 Oakridge Drive, Mentor, OH 44060
MLS# 5241570Listed by: KELLER WILLIAMS GREATER CLEVELAND NORTHEAST - New
 $160,000Active3 beds 2 baths1,225 sq. ft.
7191 Hart Street #105, Mentor, OH 44060
MLS# 5246073Listed by: KELLER WILLIAMS GREATER CLEVELAND NORTHEAST - New
 $325,000Active4 beds 3 baths2,103 sq. ft.
8435 Markwood Drive, Mentor, OH 44060
MLS# 5246043Listed by: BEYCOME BROKERAGE REALTY LLC - New
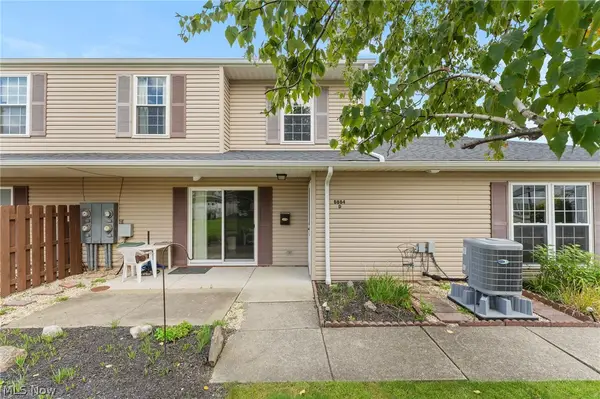 $179,000Active3 beds 2 baths1,316 sq. ft.
6864 Beacon Drive #D, Mentor, OH 44060
MLS# 5245553Listed by: JOSEPH WALTER REALTY, LLC.


Protect your home and budget from life's surprises with an Assurant Home Warranty, backed by a partner that supports you through every step of homeownership. Explore Plans.
©2026 Century 21 Real Estate LLC. All rights reserved. CENTURY 21®, the CENTURY 21 Logo and C21® are service marks owned by Century 21 Real Estate LLC. Century 21 Real Estate LLC fully supports the principles of the Fair Housing Act and the Equal Opportunity Act. Each office is independently owned and operated. Listing information is deemed reliable but not guaranteed accurate.