9144 Gregory Court, Mentor, OH 44060
Local realty services provided by:CENTURY 21 Premiere Properties
9144 Gregory Court,Mentor, OH 44060
$419,900
- 3 Beds
- 4 Baths
- - sq. ft.
- Single family
- Sold
Listed by: gregg e boehlefeld
Office: platinum real estate
MLS#:5216367
Source:OH_NORMLS
Sorry, we are unable to map this address
Price summary
- Price:$419,900
About this home
Great house located on a half-acre lot in Kimberly Estates. Brick paver walkway to front entrance. Two-story tiled entry foyer with open staircase. Oak kitchen with Bay eating area, Stainless appliances, double sink, and granite countertops. Living room with barn doors to formal dining with wainscoting and French doors to the patio. Family room off the kitchen with gas fireplace and oak wet bar. Stunning vaulted 4-season room with walls of windows, 2 fans, heat, and gorgeous views of the back lot. First-floor laundry with side exterior door, Spacious powder room for guests. Master bedroom with tiled dressing room with sink, master bath with walk-in rain shower, 2 more bedrooms upstairs plus a full hall bathroom with tub. Full basement with L-shaped carpeted rec room with recessed dimmer lighting and dry serving bar. Office, exercise room, or Guest Bedroom plus a full bathroom. Unfinished storage and workshop make up this inviting lower level. All-new grey carpet just installed, New Roof in Sept. of 2025, ceiling fans, replacement windows, wrap Trex deck, paver patio with privacy screen, large 16 x 14 shed, 2-car att garage, 12-month home warranty. Ready for immediate occupancy!...
Contact an agent
Home facts
- Year built:1983
- Subdivision & Development:Kimberly Estates
- Listing ID #:5216367
- Added:56 day(s) ago
- Updated:August 01, 2026 at 06:43 AM
Rooms and interior
- Bedrooms:3
- Total bathrooms:4
- Full bathrooms:3
- Half bathrooms:1
- Kitchen Description:Microwave, Range, Refrigerator
- Basement:Yes
- Basement Description:Finished, Full
Heating and cooling
- Cooling:Central Air
- Heating:Forced Air, Gas
- Central air:Yes
Structure and exterior
- Roof:Asphalt, Fiberglass
- Year built:1983
- Architectural Style:Colonial
- Construction Materials:Vinyl Siding
- Exterior Features:Deck, Patio
- Levels:2 Stories, 2 Story
Utilities
- Water:Public
- Sewer:Public Sewer
Finances and disclosures
- Price:$419,900
- Tax amount:$4,297 (2025)
Features and amenities
- Appliances:Microwave, Range, Refrigerator
Parking
- Parking description:Attached, Garage, Paved
- Garage:Yes
- Garage spaces:2

New listings near 9144 Gregory Court
- New
 $250,000Active3 beds 2 baths1,326 sq. ft.
9065 Jackson Street, Mentor, OH 44060
MLS# 5231691Listed by: EXP REALTY, LLC. - New
 $400,000Active4 beds 3 baths2,433 sq. ft.
6266 Meadowbrook Drive, Mentor, OH 44060
MLS# 5226591Listed by: KELLER WILLIAMS GREATER CLEVELAND NORTHEAST - New
 $234,900Active3 beds 3 baths1,621 sq. ft.
6374 S Cedarwood Road, Mentor, OH 44060
MLS# 5232761Listed by: HOMESMART REAL ESTATE MOMENTUM LLC - New
 $399,900Active4 beds 3 baths2,485 sq. ft.
7243 Adkins Road, Mentor, OH 44060
MLS# 5232589Listed by: BERKSHIRE HATHAWAY HOMESERVICES PROFESSIONAL REALTY - New

 $159,900Active3 beds 2 baths1,390 sq. ft.
7 Meadowlawn Drive #20, Mentor, OH 44060
MLS# 5232183Listed by: CENTURY 21 LAKESIDE REALTY - New
 $250,000Active3 beds 2 baths1,639 sq. ft.
6724 Connecticut Colony Circle, Mentor, OH 44060
MLS# 5232508Listed by: PLATINUM REAL ESTATE - Open Sun, 12 to 2pmNew
 $420,000Active4 beds 2 baths2,214 sq. ft.
7695 Bar Harbour Lane, Mentor, OH 44060
MLS# 5231951Listed by: RE/MAX CROSSROADS PROPERTIES - New
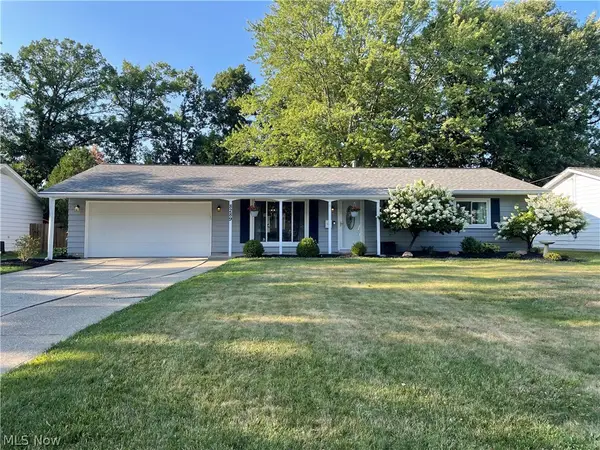 $275,000Active3 beds 2 baths1,253 sq. ft.
8289 Findley Drive, Mentor, OH 44060
MLS# 5232225Listed by: JAMM REAL ESTATE CO. - New
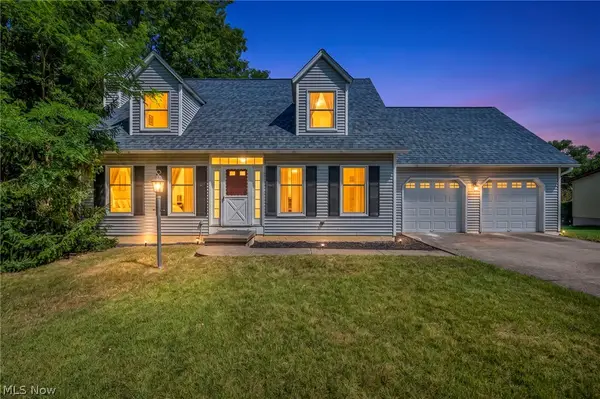 $249,000Active3 beds 3 baths1,470 sq. ft.
7505 Morley Road, Mentor, OH 44060
MLS# 5230752Listed by: RE/MAX TRANSITIONS - Open Sun, 2 to 3:30pmNew
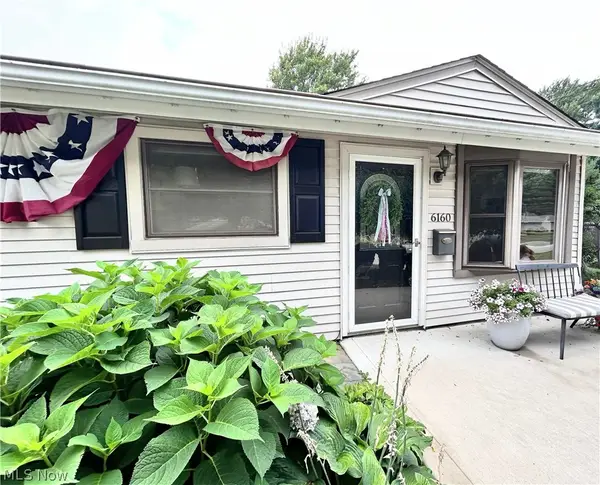 $259,900Active3 beds 2 baths
6160 Thistlewood Drive, Mentor, OH 44060
MLS# 5231880Listed by: HOMESMART REAL ESTATE MOMENTUM LLC


Protect your home and budget from life's surprises with an Assurant Home Warranty, backed by a partner that supports you through every step of homeownership. Explore Plans.
©2026 Century 21 Real Estate LLC. All rights reserved. CENTURY 21®, the CENTURY 21 Logo and C21® are service marks owned by Century 21 Real Estate LLC. Century 21 Real Estate LLC fully supports the principles of the Fair Housing Act and the Equal Opportunity Act. Each office is independently owned and operated. Listing information is deemed reliable but not guaranteed accurate.