
1206 Wildflower Drive, Metamora, OH 43540
Local realty services provided by:CENTURY 21 Bolte Real Estate
1206 Wildflower Drive,Metamora, OH 43540
$365,000
- 3 Beds
- 3 Baths
- - sq. ft.
- Single family
- Sold
Listed by: lainie rayoum
Office: serenity realty llc.
MLS#:10011008
Source:OH_TBR
Sorry, we are unable to map this address
Price summary
- Price:$365,000
About this home
Say hello to your new home! Located right in the heart of Metamora, and Evergreen school district! Completely updated 3 bedrooms, 3 bathrooms and a wide open floor plan, including a full basement ready to be finished! The kitchen has brand new granite counter tops, new roof, furnace, a/c in 2024. Enjoy your summers in the huge in-ground pool! Come see all of the beauty yourself
Contact an agent
Home facts
- Year built:1994
- Subdivision & Development:Wild Flower
- Listing ID #:10011008
- Added:30 day(s) ago
- Updated:August 24, 2026 at 03:42 PM
Rooms and interior
- Bedrooms:3
- Total bathrooms:3
- Full bathrooms:2
- Half bathrooms:1
- Rooms Total:7
- Flooring:Carpet, Luxury Vinyl, Parquet
- Dining Description:Eat-in Kitchen
- Bathrooms Description:Primary Bathroom
- Kitchen Description:Dishwasher, Disposal, Eat-in Kitchen, Gas Oven, Microwave, Refrigerator
- Basement:Yes
- Basement Description:Concrete
Heating and cooling
- Cooling:Central Air
- Heating:Central
Structure and exterior
- Roof:Shingle
- Year built:1994
- Architectural Style:Traditional
- Construction Materials:Vinyl Siding
- Exterior Features:Lighting, Rear Patio
Schools
- High school:Evergreen
- Middle school:Evergreen
- Elementary school:Evergreen
Utilities
- Water:Public, Water Connected
- Sewer:Public Sewer, Sewer Connected
Finances and disclosures
- Price:$365,000
Features and amenities
- Appliances:Dishwasher, Disposal, Dryer, Gas Oven, Microwave, Refrigerator, Washer
- Laundry features:Dryer, Inside, Washer
- Amenities:Entrance Foyer, Open Floorplan, Vaulted Ceiling(s), Walk-In Closet(s)
- Pool features:Heated, In Ground
Parking
- Parking description:Attached Garage, Driveway
- Garage:Yes
- Garage spaces:3
New listings near 1206 Wildflower Drive
- New
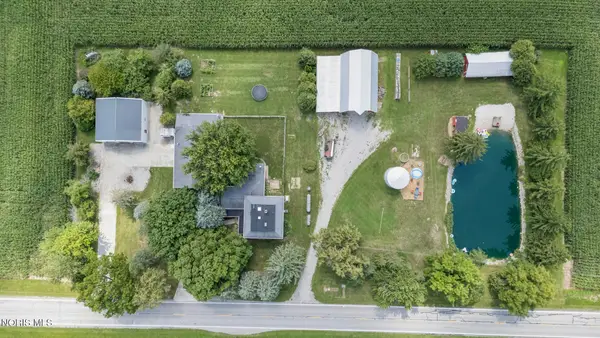 $429,900Active4 beds 2 baths2,798 sq. ft.
4481 County Rd. S Road, Metamora, OH 43540
MLS# 10012253Listed by: THE DANBERRY CO. - New
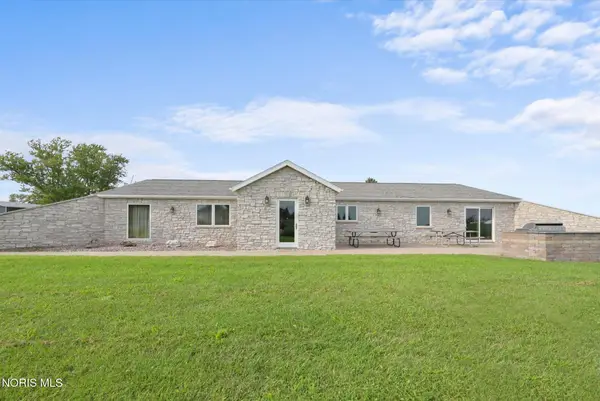 $339,000Active4 beds 2 baths2,232 sq. ft.
16338 State Route 64, Metamora, OH 43540
MLS# 10012095Listed by: OAK VALLEY. LTD. - New
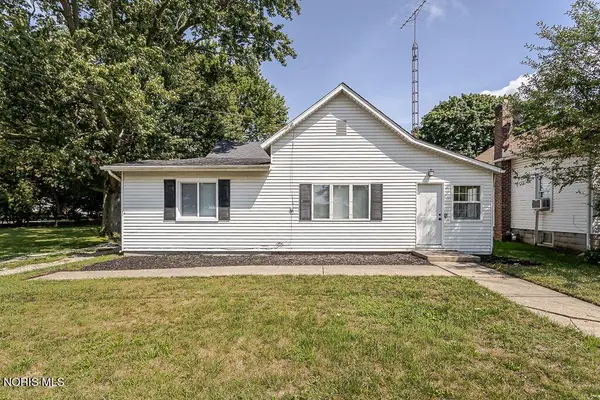 $230,000Active3 beds 1 baths1,376 sq. ft.
14046 State Route 64, Metamora, OH 43540
MLS# 10012049Listed by: SERENITY REALTY LLC 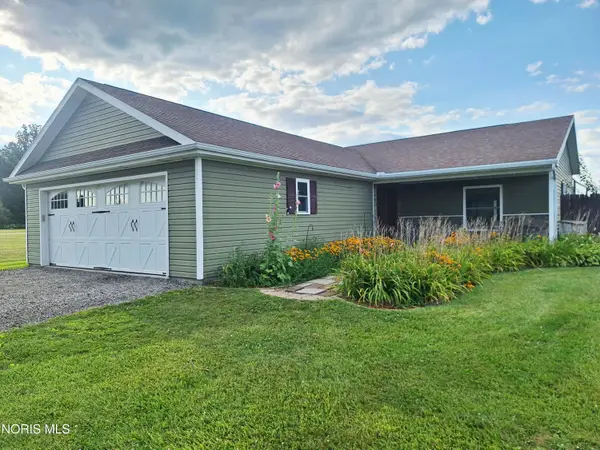 $264,900Active3 beds 1 baths1,360 sq. ft.
6700 Us Highway 20, Metamora, OH 43540
MLS# 10010942Listed by: ILINK REAL ESTATE COMPANY, LLC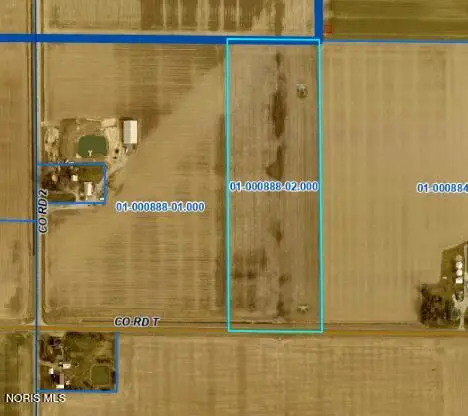 $158,000Active13.15 Acres
0 County Road T & 2, Metamora, OH 43540
MLS# 10010200Listed by: WHALEN REALTY & AUCTION LTD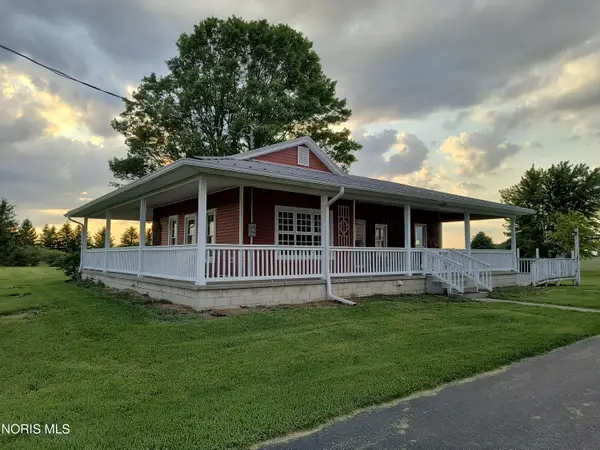 $280,000Active2 beds 1 baths1,196 sq. ft.
3310 County Road S, Metamora, OH 43540
MLS# 10008376Listed by: KEY REALTY LTD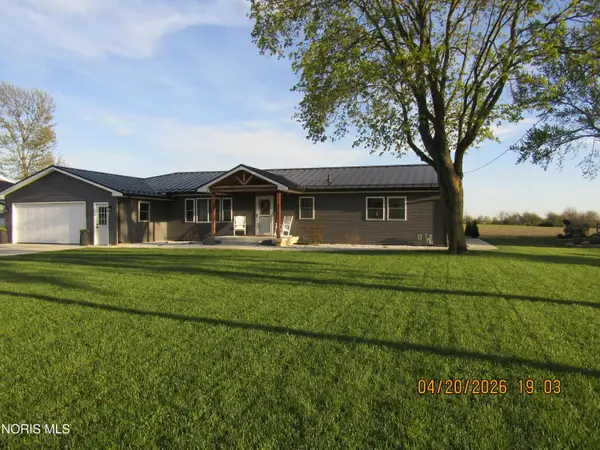 $339,000Pending3 beds 2 baths1,776 sq. ft.
315 Harvest Drive, Metamora, OH 43540
MLS# 10006625Listed by: KEY REALTY LTD


Protect your home and budget from life's surprises with an Assurant Home Warranty, backed by a partner that supports you through every step of homeownership. Explore Plans.
©2026 Century 21 Real Estate LLC. All rights reserved. CENTURY 21®, the CENTURY 21 Logo and C21® are service marks owned by Century 21 Real Estate LLC. Century 21 Real Estate LLC fully supports the principles of the Fair Housing Act and the Equal Opportunity Act. Each office is independently owned and operated. Listing information is deemed reliable but not guaranteed accurate.