
3664 Aston Woods Drive, Miami Heights, OH 45002
Local realty services provided by:CENTURY 21 Premiere Properties
3664 Aston Woods Drive,Miami Twp, OH 45002
$349,900
- 2 Beds
- 3 Baths
- 2,106 sq. ft.
- Condominium
- Pending
Listed by: kevin kelly
Office: coldwell banker realty513-922-9400
MLS#:1897389
Source:OH_CINCY
Price summary
- Price:$349,900
- Price per sq. ft.:$166.14
- Monthly HOA dues:$400
About this home
Enjoy easy living in this 2-bedroom condo on hole #3 of Aston Oaks Golf Course. Appreciate the 9' ceilings and open spaces. Prepare meals in this large kitchen solid surface counters. Large great room could have a dining table if preferred and walkout to large, covered deck with a view of hole #3. Enjoy the huge lower-level family room with wet bar and walkout to patio. Great, quiet, well-maintained community. New Carpet throughout. FYI, the seller has asked to communicate we are in multiple offers and is asking for highest and best by noon tomorrow 10/17. We will have a response by 2:00. Thanks
Contact an agent
Home facts
- Year built:2002
- Listing ID #:1897389
- Added:7 day(s) ago
- Updated:October 24, 2026 at 08:34 AM
Rooms and interior
- Bedrooms:2
- Total bathrooms:3
- Full bathrooms:2
- Half bathrooms:1
- Rooms Total:6
- Kitchen Description:Eat-In, Microwave, Oven/Range, Pantry, Refrigerator, Solid Surface Ctr, Tile Floor, Wood Cabinets
- Bedroom Description:Bath Adjoins, Walk-in Closet, Wall-to-Wall Carpet
- Basement Description:Fireplace, Full, Walkout
- Living area:2,106 sq. ft.
Heating and cooling
- Cooling:Central Air
- Heating:Forced Air, Gas
Structure and exterior
- Roof:Shingle
- Year built:2002
- Building area:2,106 sq. ft.
- Lot area:0.08 Acres
- Architectural Style:Traditional
- Construction Materials:Brick
- Exterior Features:Covered, Deck, Patio
- Foundation Description:Poured
- Levels:1 Story
Utilities
- Water:Public
- Sewer:Public Sewer
Finances and disclosures
- Price:$349,900
- Price per sq. ft.:$166.14
Features and amenities
- Appliances:Dryer, Microwave, Oven/Range, Refrigerator, Washer
- Laundry features:Dryer, Washer
Parking
- Parking description:Driveway, Off Street
- Garage:Yes
- Garage spaces:2
 Information deemed reliable but not guaranteed. The data relating to real estate for sale on this web site comes in part from the Broker Reciprocity program of the Multiple Listing Service of Greater Cincinnati. Real estate listings held by brokerage firms other than CENTURY 21 Premiere Properties are marked with the Broker Reciprocity™ logo (the small house as shown to the left) and detailed information about them includes the name of the listing brokers. 2026, MLS of Greater Cincinnati, Inc. All rights reserved.
New listings near 3664 Aston Woods Drive
- New
 $570,000Active3 beds 3 baths3,019 sq. ft.
4439 St. Cloud Way, Miami Twp, OH 45002
MLS# 1897570Listed by: CINCY FLAT FEE, LLC - New
 $579,990Active5 beds 4 baths
8729 Deer Glen Court, Miami Twp, OH 45002
MLS# 1897664Listed by: NEW HOME STAR OHIO, LLC - New
 $274,900Active3 beds 2 baths1,288 sq. ft.
3469 Chestnut Park Lane, Miami Twp, OH 45002
MLS# 1897355Listed by: COLDWELL BANKER REALTY - New
 $440,000Active3 beds 3 baths
4182 Foxpoint Ridge, Miami Twp, OH 45002
MLS# 1897066Listed by: NEW HOME STAR OHIO, LLC  $449,000Active4 beds 4 baths
3834 Foxtail Lane, Miami Twp, OH 45248
MLS# 1896296Listed by: KEN PERRY REALTY, INC.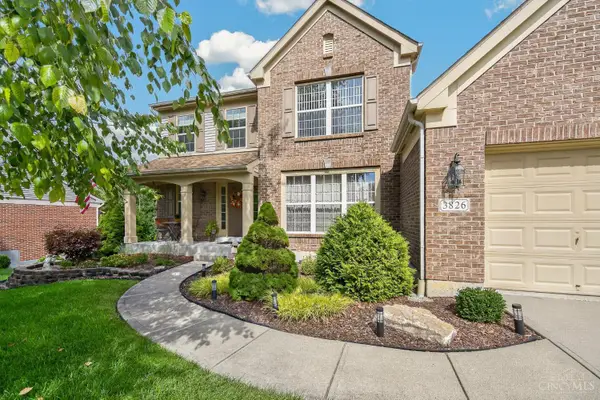 $464,900Pending3 beds 4 baths3,211 sq. ft.
3826 Indian Brave Trail, Miami Twp, OH 45002
MLS# 1895805Listed by: COLDWELL BANKER REALTY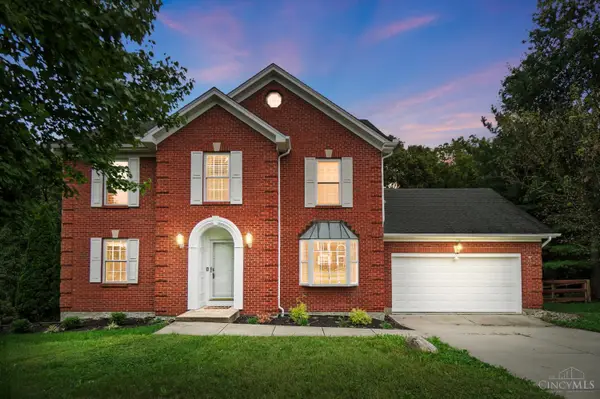 $499,900Active4 beds 4 baths2,613 sq. ft.
3820 Bremen Pass, Miami Twp, OH 45002
MLS# 1894957Listed by: EXP REALTY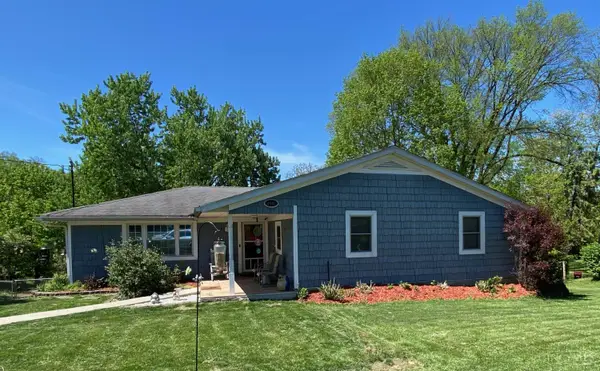 $360,000Active3 beds 3 baths2,692 sq. ft.
4181 Locust Ridge Drive, Miami Twp, OH 45002
MLS# 1895295Listed by: KELLER WILLIAMS ADVISORS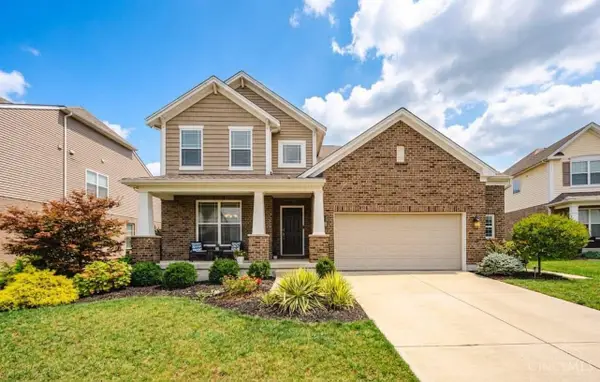 $528,500Pending4 beds 4 baths3,514 sq. ft.
5044 Greenshire Drive, Green Twp, OH 45002
MLS# 1895045Listed by: HOETING, REALTORS


Protect your home and budget from life's surprises with an Assurant Home Warranty, backed by a partner that supports you through every step of homeownership. Explore Plans.
©2026 Century 21 Real Estate LLC. All rights reserved. CENTURY 21®, the CENTURY 21 Logo and C21® are service marks owned by Century 21 Real Estate LLC. Century 21 Real Estate LLC fully supports the principles of the Fair Housing Act and the Equal Opportunity Act. Each office is independently owned and operated. Listing information is deemed reliable but not guaranteed accurate.