
421 Trailside Woods Court, Miami, OH 45140
Local realty services provided by:CENTURY 21 The Gene Group
421 Trailside Woods Court,Miami Twp, OH 45140
$1,800,000
- 5 Beds
- 6 Baths
- 5,185 sq. ft.
- Single family
- Pending
Listed by: michael hines
Office: coldwell banker realty513-321-9944
MLS#:1885075
Source:OH_CINCY
Price summary
- Price:$1,800,000
- Price per sq. ft.:$347.16
- Monthly HOA dues:$150
About this home
J&K Custom Homes is proud to introduce an exquisite, SOLD new home designed specifically for our clients. With planned completion in the Summer 2027, every detail of this home was thoughtfully designed with our clients, the J&K Custom Homes team, and Bowerman Myers Architects. Let us design a home with you on one of our remaining Trailside home sites. Here's a few of our favorite features: this design features an open-concept floor plan with a gourmet kitchen, oversized island, spacious dining area, great room with fireplace, and screened porch for seamless indoor/outdoor living. The main-level primary suite includes a spa-inspired bath and generous walk-in closet, along with a private study, laundry, mudroom, and walk-in pantry. Upstairs features two en-suite bedrooms with walk-in closets. The finished lower level offers a large rec room, exercise room, two additional bedrooms, two full baths, and abundant unfinished storage.
Contact an agent
Home facts
- Listing ID #:1885075
- Added:70 day(s) ago
- Updated:August 12, 2026 at 07:53 AM
Rooms and interior
- Bedrooms:5
- Total bathrooms:6
- Full bathrooms:6
- Rooms Total:11
- Dining Description:Fireplace, Walkout, Wood Floor
- Kitchen Description:Dishwasher, Double Oven, Eat-In, Gas Cooktop, Gourmet, Island, Pantry, Refrigerator, Wood Floor
- Bedroom Description:Bath Adjoins, Walk-in Closet, Wood Floor
- Basement Description:Finished, Full
- Living area:5,185 sq. ft.
Heating and cooling
- Cooling:Central Air
- Heating:Forced Air, Gas
Structure and exterior
- Roof:Shingle
- Building area:5,185 sq. ft.
- Lot area:0.6 Acres
- Architectural Style:Transitional
- Construction Materials:Brick
- Exterior Features:Enclosed Porch
- Foundation Description:Poured
- Levels:2 Story
Utilities
- Water:Public
- Sewer:Public Sewer
Finances and disclosures
- Price:$1,800,000
- Price per sq. ft.:$347.16
Features and amenities
- Appliances:Dishwasher, Double Oven, Gas Cooktop, Refrigerator
- Amenities:9Ft + Ceiling, Multi Panel Doors
Parking
- Parking description:Driveway, Off Street
- Garage:Yes
- Garage spaces:3
 Information deemed reliable but not guaranteed. The data relating to real estate for sale on this web site comes in part from the Broker Reciprocity program of the Multiple Listing Service of Greater Cincinnati. Real estate listings held by brokerage firms other than CENTURY 21 The Gene Group are marked with the Broker Reciprocity™ logo (the small house as shown to the left) and detailed information about them includes the name of the listing brokers. 2026, MLS of Greater Cincinnati, Inc. All rights reserved.
New listings near 421 Trailside Woods Court
- New
 $289,900Active3 beds 1 baths1,298 sq. ft.
1178 Deblin Drive, Miami Twp, OH 45150
MLS# 1893505Listed by: RING REAL ESTATE CO., GEORGETO - New
 $760,000Active4 beds 5 baths3,862 sq. ft.
1627 Fairway Crest, Miami Twp, OH 45140
MLS# 1893205Listed by: COMEY & SHEPHERD - New
 $399,000Active3 beds 2 baths1,900 sq. ft.
892 Happy Lane, Miami Twp, OH 45150
MLS# 968539Listed by: BF REALTY - New
 $390,000Active-- beds 1 baths6,000 sq. ft.
5687 Buckwheat Road, Miami Twp, OH 45150
MLS# 1893311Listed by: KELLER WILLIAMS SEVEN HILLS RE - New
 $308,000Active3 beds 1 baths1,697 sq. ft.
5219 Wolfpen Pleasant Hill Road, Miami Twp, OH 45150
MLS# 1892807Listed by: KELLER WILLIAMS PINNACLE GROUP - New
 $725,000Active4 beds 5 baths3,890 sq. ft.
732 Harper Lane, Miami Twp, OH 45140
MLS# 1893268Listed by: CINCY FLAT FEE, LLC - New
 $265,000Active4 beds 2 baths1,980 sq. ft.
6051 Jerry Lee Drive, Miami Twp, OH 45150
MLS# 1893120Listed by: SIBCY CLINE, INC. - New
 $325,000Active-- beds -- baths3,089 sq. ft.
6173 Branch Hill Guinea Road, Miami Twp, OH 45150
MLS# 1893124Listed by: EXP REALTY - New
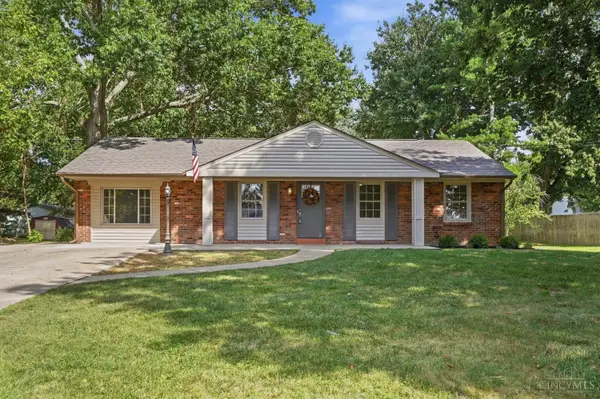 $369,895Active3 beds 2 baths1,376 sq. ft.
5756 Shirl Bar Circle, Miami Twp, OH 45150
MLS# 1893015Listed by: OHIO PROPERTY GROUP, LLC - New
 $645,000Active4 beds 5 baths3,062 sq. ft.
6092 Balsam Drive, Miami Twp, OH 45150
MLS# 1892580Listed by: WEICHERT, REALTORS - R.E. 1790


Protect your home and budget from life's surprises with an Assurant Home Warranty, backed by a partner that supports you through every step of homeownership. Explore Plans.
©2026 Century 21 Real Estate LLC. All rights reserved. CENTURY 21®, the CENTURY 21 Logo and C21® are service marks owned by Century 21 Real Estate LLC. Century 21 Real Estate LLC fully supports the principles of the Fair Housing Act and the Equal Opportunity Act. Each office is independently owned and operated. Listing information is deemed reliable but not guaranteed accurate.