
6426 Masters Row, Miami, OH 45140
Local realty services provided by:CENTURY 21 Premiere Properties
Listed by:
 Jenny Young(513) 276 - 7614CENTURY 21 Premiere Properties
Office: century 21 premiere properties513-779-9999
MLS#:1893744
Source:OH_CINCY
Price summary
- Price:$825,000
- Price per sq. ft.:$228.28
- Monthly HOA dues:$43.75
About this home
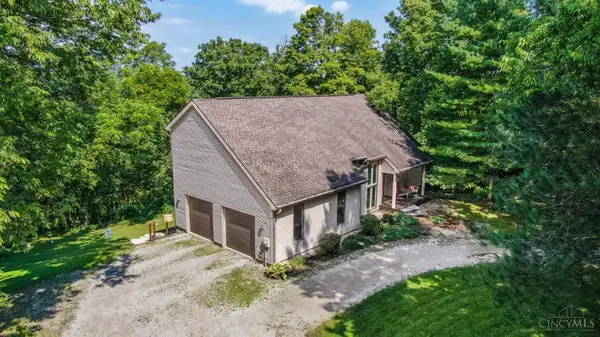
Meticulously maintained and thoughtfully updated 4-bedroom, 4.5-bath home tucked on a cul-de-sac in the desirable Oasis Golf Community! This spacious home features beautiful hardwood flooring, extensive crown molding, generous living spaces, and a 3-car garage. The finished lower level offers a family room plus two additional rooms ideal for bedrooms, home offices, a workout room, or flexible living space. Outside, enjoy your own private retreat with an in-ground pool with new 2026 liner, fenced backyard, and beautifully landscaped grounds. Major updates include newer HVAC with 10-year warranty, sump pump with battery backup, pool heater, exterior painting, wood rot repairs, plantation shutters, and improved drainage. A gas fireplace with remote adds warmth inside, while the private backyard and pool provide the perfect setting for relaxing or entertaining. Pride of ownership shines throughout this move-in-ready Oasis home!
Contact an agent
Home facts
- Year built:2000
- Subdivision & Development:Oasis Golf Community
- Listing ID #:1893744
- Added:1 day(s) ago
- Updated:September 17, 2026 at 03:23 PM
Rooms and interior
- Bedrooms:4
- Total bathrooms:5
- Full bathrooms:4
- Half bathrooms:1
- Rooms Total:12
- Dining Description:Chandelier, Window Treatment
- Kitchen Description:Counter Bar, Dishwasher, Double Oven, Eat-In, Garbage Disposal, Gas Cooktop, Island, Marble/Granite/Slate, Microwave, Pantry, Planning Desk, Refrigerator, Walkout, Window Treatment, Wood Cabinets
- Bedroom Description:Bath Adjoins, Vaulted Ceiling, Walk-in Closet, Window Treatment
- Basement Description:Finished, Full, Wall-to-Wall Carpet
- Living area:3,614 sq. ft.
Heating and cooling
- Cooling:Ceiling Fans, Central Air
- Heating:Forced Air, Gas
Structure and exterior
- Roof:Shingle
- Year built:2000
- Building area:3,614 sq. ft.
- Lot area:0.37 Acres
- Architectural Style:Traditional
- Construction Materials:Brick
- Exterior Features:Cul de sac, Patio, Sprinklers, Yard Lights
- Foundation Description:Poured
- Levels:2 Story
Utilities
- Water:Public
- Sewer:Public Sewer
Finances and disclosures
- Price:$825,000
- Price per sq. ft.:$228.28
Features and amenities
- Appliances:Dishwasher, Double Oven, Garbage Disposal, Gas Cooktop, Microwave, Refrigerator
- Amenities:9Ft + Ceiling, Crown Molding, French Doors, Multi Panel Doors, Vaulted Ceiling
- Pool features:Cleaner, In-Ground, Solar Cover, Vinyl
Parking
- Parking description:Driveway, On Street
- Garage:Yes
- Garage spaces:3
Information deemed reliable but not guaranteed. The data relating to real estate for sale on this web site comes in part from the Broker Reciprocity program of the Multiple Listing Service of Greater Cincinnati. Real estate listings held by brokerage firms other than CENTURY 21 Premiere Properties are marked with the Broker Reciprocity™ logo (the small house as shown to the left) and detailed information about them includes the name of the listing brokers. 2026, MLS of Greater Cincinnati, Inc. All rights reserved.New listings near 6426 Masters Row
- New
 $550,000Active4 beds 4 baths2,218 sq. ft.
1097 Deerhaven Court, Miami Twp, OH 45150
MLS# 1893813Listed by: BF REALTY - New
 $299,900Active4 beds 3 baths1,840 sq. ft.
1424 Finch Lane, Miami Twp, OH 45150
MLS# 1893947Listed by: PLUM TREE REALTY - New
 $725,000Active4 beds 4 baths
6233 Fay Court, Miami Twp, OH 45140
MLS# 1893657Listed by: SIBCY CLINE, INC.  $525,000Pending4 beds 4 baths2,714 sq. ft.
935 Paxton Lake Cove, Miami Twp, OH 45140
MLS# 1893860Listed by: COMEY & SHEPHERD- New
 $470,000Active4 beds 3 baths2,252 sq. ft.
1206 E Glen Echo Lane, Miami Twp, OH 45140
MLS# 1893490Listed by: RE/MAX UNITED ASSOCIATES - New
 $499,900Active5 beds 4 baths2,808 sq. ft.
1660 Foxwood Trail, Miami Twp, OH 45140
MLS# 1893701Listed by: HOETING, REALTORS - New
 $350,000Active3 beds 3 baths2,082 sq. ft.
1521 Summerview Lane, Miami Twp, OH 45150
MLS# 1893633Listed by: KELLER WILLIAMS ADVISORS - New
 $525,000Active4 beds 4 baths1,770 sq. ft.
413 Tarkington Lane, Miami Twp, OH 45140
MLS# 1893195Listed by: PLUM TREE REALTY - New
 $170,000Active1.48 Acres
6159 Branch Hill Guinea Road, Miami Twp, OH 45150
MLS# 1893707Listed by: EXP REALTY


Protect your home and budget from life's surprises with an Assurant Home Warranty, backed by a partner that supports you through every step of homeownership. Explore Plans.
©2026 Century 21 Real Estate LLC. All rights reserved. CENTURY 21®, the CENTURY 21 Logo and C21® are service marks owned by Century 21 Real Estate LLC. Century 21 Real Estate LLC fully supports the principles of the Fair Housing Act and the Equal Opportunity Act. Each office is independently owned and operated. Listing information is deemed reliable but not guaranteed accurate.