
866 Miami Ridge Drive, Miami, OH 45140
Local realty services provided by:CENTURY 21 DeAnna Realty
866 Miami Ridge Drive,Miami Twp, OH 45140
$750,000
- 4 Beds
- 4 Baths
- 3,638 sq. ft.
- Single family
- Active
Listed by: heather mccolaugh, brittney frietch
Office: bf realty513-258-1003
MLS#:1887222
Source:OH_CINCY
Price summary
- Price:$750,000
- Price per sq. ft.:$206.16
- Monthly HOA dues:$33.33
About this home
Welcome home to this gorgeous two story brick home in Miami Trails, Loveland school district, situated down a private driveway on an acre wooded lot. Just under 4000 sq ft including finished walk out basement, 4BR, 3.5BA, 3 car garage, 2 fireplaces and 1st floor office/bonus room. So much to appreciate including hardwood floors, basement bar/full BA/gas fireplace/LVP flooring, large bedrooms, primary BR w/ large walk in closet and en suite BA w/ double vanities, updated paint throughout, custom blinds/shades, updated light fixtures. Many updates including furnace/AC 2025, roof 2024, Bausch stainless steel dishwasher 2025, washer/dryer 2020, water heater 2022, garage door openers 2023, deck/bsmt deck 2021 and restained 2026, fence 2020, primary BA floors 2025. Home situated on a large sloped wooded lot w/ separate flat play area and playset to enjoy. HOA $400/year includes community pool. Don't miss this stunning home!
Contact an agent
Home facts
- Year built:1995
- Subdivision & Development:Miami Trails
- Listing ID #:1887222
- Added:52 day(s) ago
- Updated:September 12, 2026 at 02:29 PM
Rooms and interior
- Bedrooms:4
- Total bathrooms:4
- Full bathrooms:3
- Half bathrooms:1
- Rooms Total:10
- Dining Description:Chair Rail, Wood Floor
- Kitchen Description:Dishwasher, Eat-In, Garbage Disposal, Island, Marble/Granite/Slate, Oven/Range, Refrigerator, Walkout, Wood Cabinets, Wood Floor
- Bedroom Description:Bath Adjoins, Walk-in Closet, Wall-to-Wall Carpet
- Basement Description:Finished, Fireplace, Full, Walkout
- Living area:3,638 sq. ft.
Heating and cooling
- Cooling:Central Air
- Heating:Forced Air, Gas
Structure and exterior
- Roof:Shingle
- Year built:1995
- Building area:3,638 sq. ft.
- Lot area:0.94 Acres
- Architectural Style:Traditional
- Construction Materials:Brick
- Exterior Features:Cul de sac, Deck, Patio, Porch, Wooded Lot
- Foundation Description:Poured
- Levels:2 Story
Utilities
- Water:Public
- Sewer:Public Sewer
Finances and disclosures
- Price:$750,000
- Price per sq. ft.:$206.16
Features and amenities
- Appliances:Dishwasher, Dryer, Garbage Disposal, Oven/Range, Refrigerator, Washer
- Laundry features:Dryer, Washer
- Amenities:Natural Woodwork
Parking
- Parking description:Driveway
- Garage:Yes
- Garage spaces:3
 Information deemed reliable but not guaranteed. The data relating to real estate for sale on this web site comes in part from the Broker Reciprocity program of the Multiple Listing Service of Greater Cincinnati. Real estate listings held by brokerage firms other than CENTURY 21 DeAnna Realty are marked with the Broker Reciprocity™ logo (the small house as shown to the left) and detailed information about them includes the name of the listing brokers. 2026, MLS of Greater Cincinnati, Inc. All rights reserved.
New listings near 866 Miami Ridge Drive
- New
 $499,900Active5 beds 4 baths2,808 sq. ft.
1660 Foxwood Trail, Loveland, OH 45140
MLS# 1893701Listed by: HOETING, REALTORS - New
 $350,000Active3 beds 3 baths2,082 sq. ft.
1521 Summerview Lane #39B, Milford, OH 45150
MLS# 1893633Listed by: KELLER WILLIAMS ADVISORS - New
 $470,000Active4 beds 3 baths2,252 sq. ft.
1206 E Glen Echo Lane, Loveland, OH 45140
MLS# 1893490Listed by: RE/MAX UNITED ASSOCIATES - New
 $725,000Active4 beds 4 baths3,796 sq. ft.
6233 Fay Court, Miami Twp, OH 45140
MLS# 1893657Listed by: SIBCY CLINE, INC. - New
 $170,000Active1.48 Acres
6159 Branch Hill Guinea Road, Miami Twp, OH 45150
MLS# 1893707Listed by: EXP REALTY 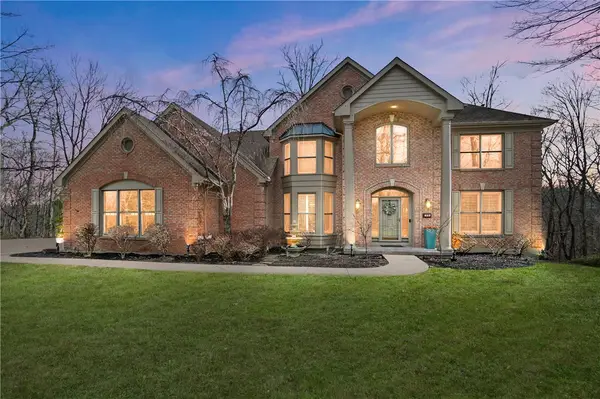 $824,500Active5 beds 4 baths4,534 sq. ft.
873 Miami Ridge Drive, Loveland, OH 45140
MLS# 959161Listed by: COMEY & SHEPHERD REALTORS $1,000,000Pending4 beds 5 baths5,320 sq. ft.
6678 Sandy Shores Drive, Loveland, OH 45140
MLS# 962717Listed by: BF REALTY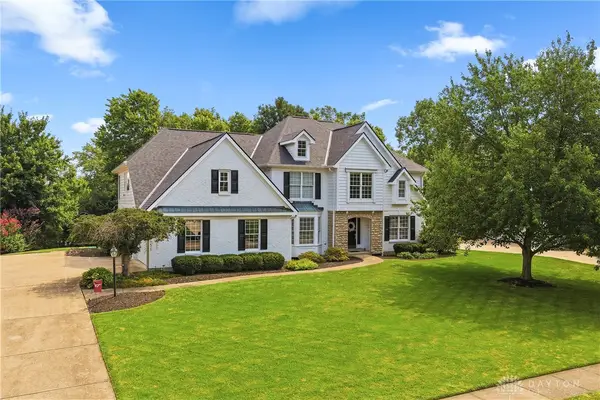 $750,000Active4 beds 5 baths4,128 sq. ft.
1628 Fairway Crest, Loveland, OH 45140
MLS# 964680Listed by: BF REALTY $750,000Active4 beds 4 baths3,638 sq. ft.
866 Miami Ridge Drive, Loveland, OH 45140
MLS# 964762Listed by: BF REALTY- New
 $534,900Active4 beds 4 baths2,506 sq. ft.
5360 White Farm Boulevard, Miami Twp, OH 45150
MLS# 1893506Listed by: JORDAN, INC.


Protect your home and budget from life's surprises with an Assurant Home Warranty, backed by a partner that supports you through every step of homeownership. Explore Plans.
©2026 Century 21 Real Estate LLC. All rights reserved. CENTURY 21®, the CENTURY 21 Logo and C21® are service marks owned by Century 21 Real Estate LLC. Century 21 Real Estate LLC fully supports the principles of the Fair Housing Act and the Equal Opportunity Act. Each office is independently owned and operated. Listing information is deemed reliable but not guaranteed accurate.