
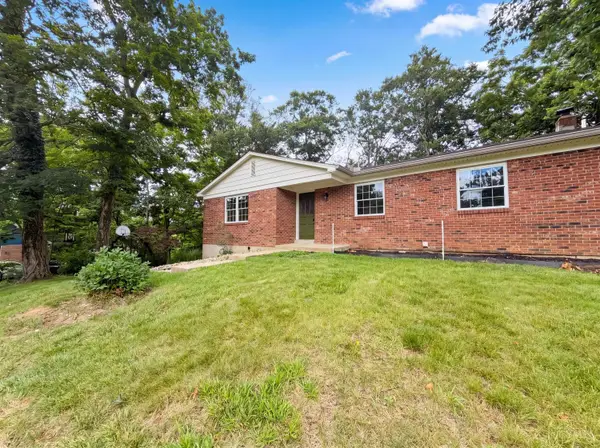
956 Palomar Drive, Miami, OH 45140
Local realty services provided by:CENTURY 21 DeAnna Realty
956 Palomar Drive,Miami Twp, OH 45140
$583,000
- 3 Beds
- 4 Baths
- 2,423 sq. ft.
- Single family
- Active
Listed by: gail coughlin
Office: coldwell banker realty513-891-8500
MLS#:1882443
Source:OH_CINCY
Price summary
- Price:$583,000
- Price per sq. ft.:$240.61
- Monthly HOA dues:$33.33
About this home
Exciting Clean Open Contemporary Lifestyle! Dixon Design's One Floor Living is ready to enjoy & completely restored from Roof to LL Fitness. The Chef's Kitchen opens to lite filled 4 Seasons Rm & expansive view deck! The exceptional private wooded lot can be cleared for a more formal view. Popular split bedroom floor plan allows separate guest/family space from the Primary Suite with Spa Bath and Custom Shower! The Mitchell Farm Neighborhood Clubhouse & Pool makes entertaining EZ. Check out the latest food/shopping at your doorstep. Minutes to SR28 & I275. Professionally managed & maintained by Towne Properties. A find...as One floor building cost/foot is more with expansive foundation and roof line!
Contact an agent
Home facts
- Year built:1999
- Listing ID #:1882443
- Added:54 day(s) ago
- Updated:August 04, 2026 at 02:01 AM
Rooms and interior
- Bedrooms:3
- Total bathrooms:4
- Full bathrooms:4
- Rooms Total:10
- Dining Description:Chandelier, Wood Floor
- Kitchen Description:Counter Bar, Dishwasher, Electric Cooktop, Marble/Granite/Slate, Microwave, Oven/Range, Pantry, Refrigerator, Wood Cabinets, Wood Floor
- Bedroom Description:Bath Adjoins, Walk-in Closet, Wall-to-Wall Carpet
- Basement Description:Full, Laminate Floor, Part Finished
- Living area:2,423 sq. ft.
Heating and cooling
- Cooling:Central Air
- Heating:Forced Air, Gas
Structure and exterior
- Roof:Shingle
- Year built:1999
- Building area:2,423 sq. ft.
- Lot area:0.62 Acres
- Architectural Style:Ranch
- Construction Materials:Brick, Vinyl Siding
- Exterior Features:Deck, Enclosed Porch, Wooded Lot
- Foundation Description:Poured
- Levels:1 Story
Utilities
- Water:Public
- Sewer:Public Sewer
Finances and disclosures
- Price:$583,000
- Price per sq. ft.:$240.61
Features and amenities
- Appliances:Dishwasher, Electric Cooktop, Microwave, Oven/Range, Refrigerator
Parking
- Parking description:Driveway
- Garage:Yes
- Garage spaces:2
 Information deemed reliable but not guaranteed. The data relating to real estate for sale on this web site comes in part from the Broker Reciprocity program of the Multiple Listing Service of Greater Cincinnati. Real estate listings held by brokerage firms other than CENTURY 21 DeAnna Realty are marked with the Broker Reciprocity™ logo (the small house as shown to the left) and detailed information about them includes the name of the listing brokers. 2026, MLS of Greater Cincinnati, Inc. All rights reserved.
New listings near 956 Palomar Drive
- New
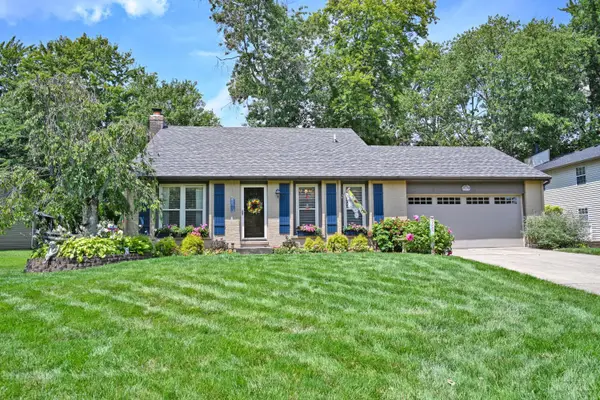 $349,900Active3 beds 2 baths
5821 Monassas Run Road, Milford, OH 45150
MLS# 1889225Listed by: COMEY & SHEPHERD - New
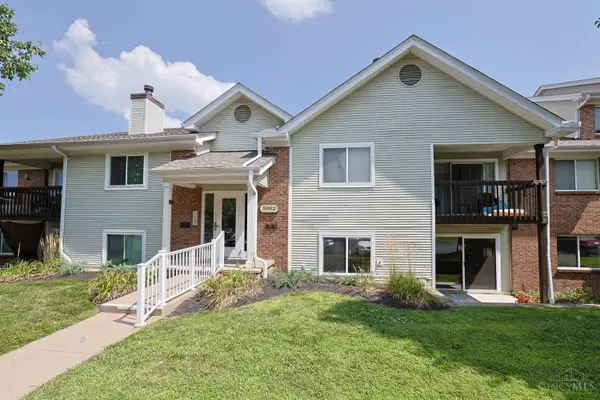 $163,900Active2 beds 2 baths1,030 sq. ft.
5982 Meadowcreek Drive #3, Miami Twp, OH 45150
MLS# 1889171Listed by: SIBCY CLINE, INC. - New
 $545,000Active4 beds 4 baths2,588 sq. ft.
1559 Wild Cherry Drive, Miami Twp, OH 45150
MLS# 1888978Listed by: HOWARD HANNA REAL ESTATE SERV - New
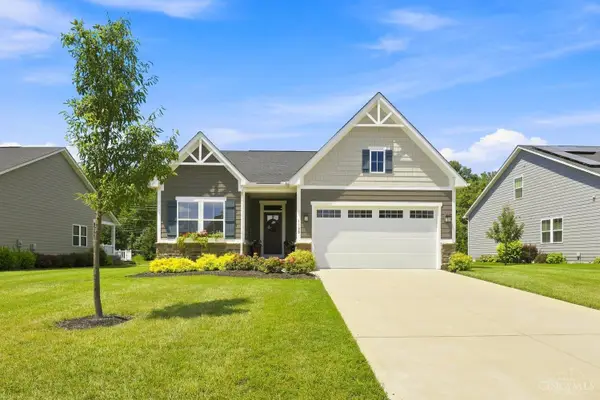 $465,000Active3 beds 2 baths1,470 sq. ft.
1128 Clover Field Drive, Miami Twp, OH 45040
MLS# 1888247Listed by: COLDWELL BANKER REALTY - New
 $417,000Active4 beds 3 baths2,152 sq. ft.
1184 Mcmills Drive, Miami Twp, OH 45150
MLS# 1888681Listed by: BF REALTY - New
 $749,900Active4 beds 5 baths3,890 sq. ft.
732 Harper Lane, Miami Twp, OH 45140
MLS# 1888725Listed by: CINCY FLAT FEE, LLC - New
 $575,000Active5 beds 3 baths2,928 sq. ft.
1164 Wood Gate Way, Miami Twp, OH 45140
MLS# 1888700Listed by: SIBCY CLINE, INC. - New
 $350,000Active3 beds 2 baths1,984 sq. ft.
682 Milford Hills Drive, Miami Twp, OH 45150
MLS# 1888297Listed by: BF REALTY - New
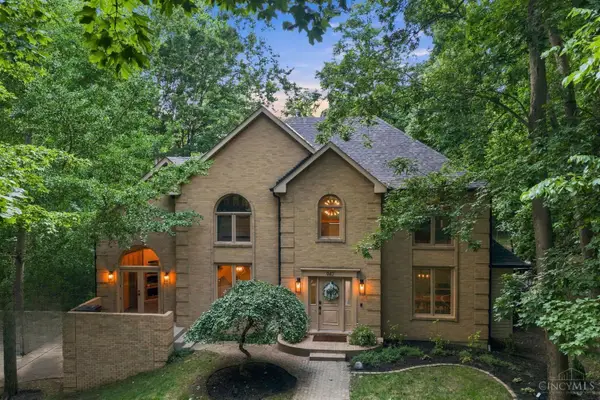 $675,000Active4 beds 4 baths4,262 sq. ft.
947 Woodcreek Drive, Miami Twp, OH 45150
MLS# 1888536Listed by: BF REALTY - New
 $356,000Active3 beds 3 baths1,424 sq. ft.
1004 Marcie Lane, Miami Twp, OH 45150
MLS# 1887820Listed by: OPENDOOR BROKERAGE LLC


Protect your home and budget from life's surprises with an Assurant Home Warranty, backed by a partner that supports you through every step of homeownership. Explore Plans.
©2026 Century 21 Real Estate LLC. All rights reserved. CENTURY 21®, the CENTURY 21 Logo and C21® are service marks owned by Century 21 Real Estate LLC. Century 21 Real Estate LLC fully supports the principles of the Fair Housing Act and the Equal Opportunity Act. Each office is independently owned and operated. Listing information is deemed reliable but not guaranteed accurate.