
207 Aberdeen Drive, Middletown, OH 45042
Local realty services provided by:CENTURY 21 DeAnna Realty
Listed by: wendy goldfinger
Office: howard hanna real estate serv513-587-5420
MLS#:1891961
Source:OH_CINCY
Price summary
- Price:$155,000
- Price per sq. ft.:$72.6
About this home
ONLINE AUCTION, the RESERVE(Minimum Bid) is $155,000. The auction ends at 7:00 PM, Monday,September 28th, 2026. BUYERS MUST SIGN ACKNOWLEDGEMENT OF TERMS to bid. Agents, please see Agent Remarks. Character-filled home featuring beautiful hardwood floors, cased doorways and windows, charming nooks, and timeless architectural details throughout. The inviting screened-in front porch offers the perfect place to relax, while a small backyard pond adds another touch of charm. Inside, you'll find three bedrooms and 1.5 bathrooms, including a fully remodeled full bath with a separate tub and shower. The finished basement provides additional living space, while the walk-up attic offers abundant storage and the potential to be finished for even more usable space. Additional highlights include a fireplace, laundry chute, built-in ironing board, and one-car detached garage. A warm and welcoming home with character around every corner! Being sold as-is.
Contact an agent
Home facts
- Year built:1938
- Listing ID #:1891961
- Added:48 day(s) ago
- Updated:October 15, 2026 at 07:59 AM
Rooms and interior
- Bedrooms:3
- Total bathrooms:2
- Full bathrooms:1
- Half bathrooms:1
- Rooms Total:7
- Dining Description:Wood Floor
- Kitchen Description:Dishwasher, Eat-In, Microwave, Oven/Range, Refrigerator, Tile Floor, Walkout
- Bedroom Description:Sitting Room, Wall-to-Wall Carpet
- Basement Description:Full
- Living area:2,135 sq. ft.
Heating and cooling
- Cooling:Ceiling Fans, Central Air
- Heating:Forced Air, Gas
Structure and exterior
- Roof:Shingle
- Year built:1938
- Building area:2,135 sq. ft.
- Lot area:0.15 Acres
- Architectural Style:Traditional
- Construction Materials:Brick, Stucco, Wood Siding
- Exterior Features:Deck, Enclosed
- Foundation Description:Block
- Levels:2 Story
Utilities
- Water:Public
- Sewer:Public Sewer
Finances and disclosures
- Price:$155,000
- Price per sq. ft.:$72.6
Features and amenities
- Appliances:Dishwasher, Microwave, Oven/Range, Refrigerator
- Laundry features:Laundry Chute
- Amenities:Natural Woodwork
Parking
- Parking description:Driveway
- Garage:Yes
- Garage spaces:1
 Information deemed reliable but not guaranteed. The data relating to real estate for sale on this web site comes in part from the Broker Reciprocity program of the Multiple Listing Service of Greater Cincinnati. Real estate listings held by brokerage firms other than CENTURY 21 DeAnna Realty are marked with the Broker Reciprocity™ logo (the small house as shown to the left) and detailed information about them includes the name of the listing brokers. 2026, MLS of Greater Cincinnati, Inc. All rights reserved.
New listings near 207 Aberdeen Drive
- Coming Soon
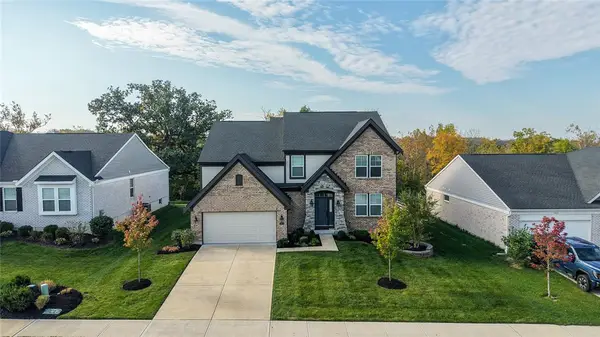 $615,000Coming Soon4 beds 4 baths3,132 sq. ft.
5513 Rock Creek Lane, Franklin, OH 45005
MLS# 970504Listed by: SIBCY CLINE INC. - New
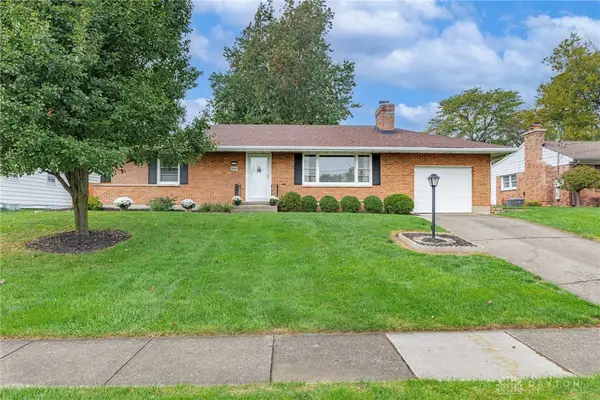 $238,500Active2 beds 2 baths1,092 sq. ft.
510 Ross Street, Middletown, OH 45044
MLS# 971000Listed by: IRONGATE INC. - New
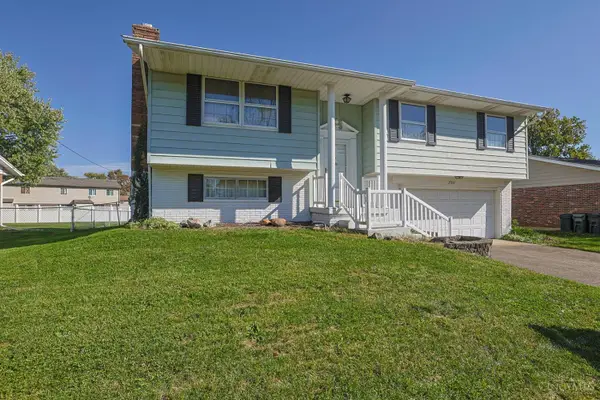 $240,000Active3 beds 2 baths
2537 El Camino Drive, Middletown, OH 45044
MLS# 1897279Listed by: SIBCY CLINE INC. - New
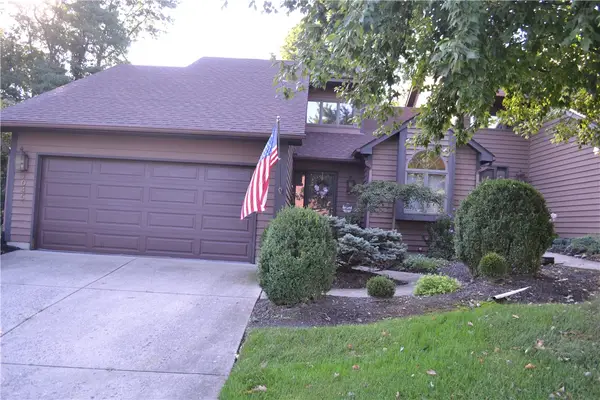 $265,900Active3 beds 2 baths1,934 sq. ft.
1045 Golfview Drive #9, Middletown, OH 45042
MLS# 970907Listed by: BIG VALLEY REALTY, LLC - New
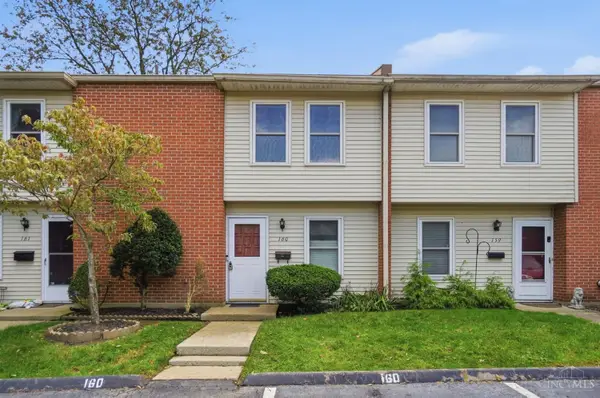 $134,900Active2 beds 2 baths1,174 sq. ft.
4564 Shawnray Drive #160, Middletown, OH 45044
MLS# 1897013Listed by: COMEY & SHEPHERD - New
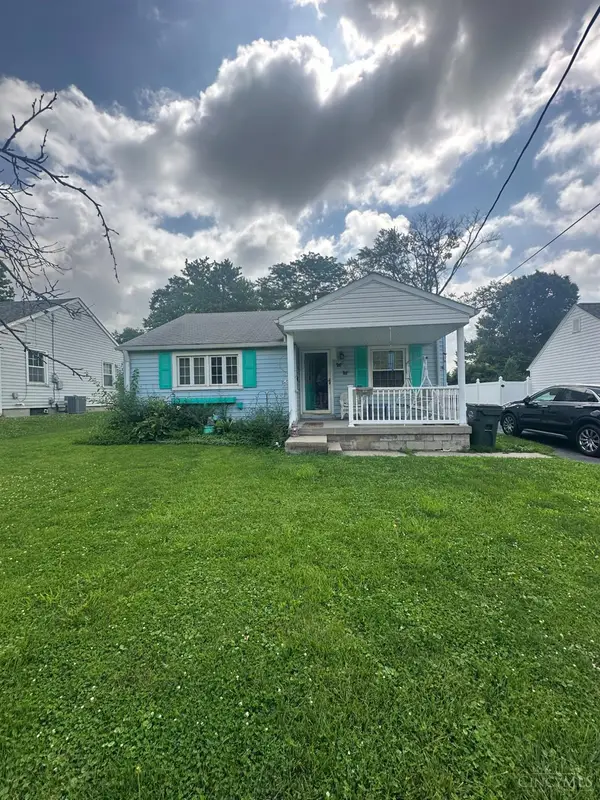 $124,900Active2 beds 1 baths843 sq. ft.
603 S Highview Road, Middletown, OH 45044
MLS# 1897052Listed by: PLUM TREE REALTY - New
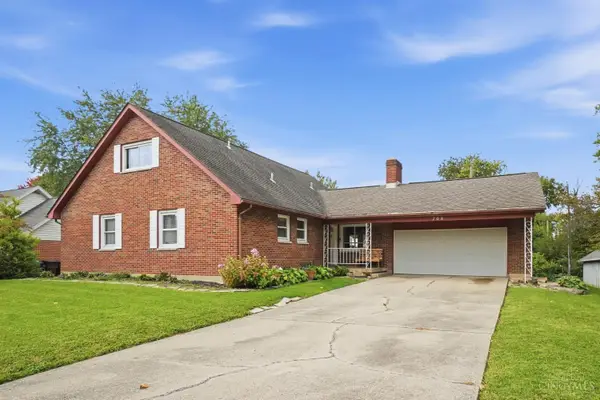 $284,900Active4 beds 3 baths2,226 sq. ft.
708 Park Drive, Middletown, OH 45044
MLS# 1896783Listed by: AGORA REALTY GROUP - New
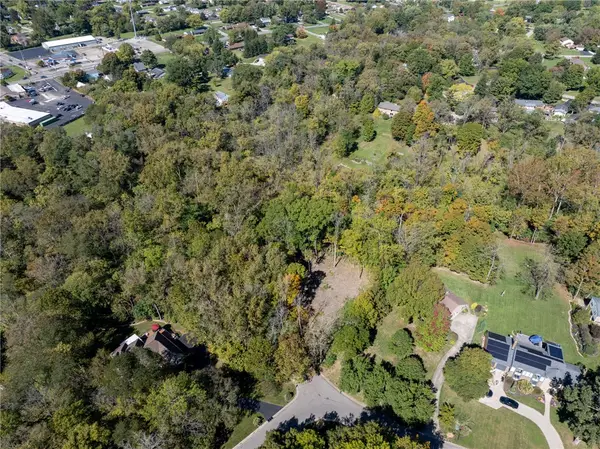 $107,000Active1.07 Acres
0 Canterbury Drive, Franklin, OH 45005
MLS# 970774Listed by: KELLER WILLIAMS COMMUNITY PART - New
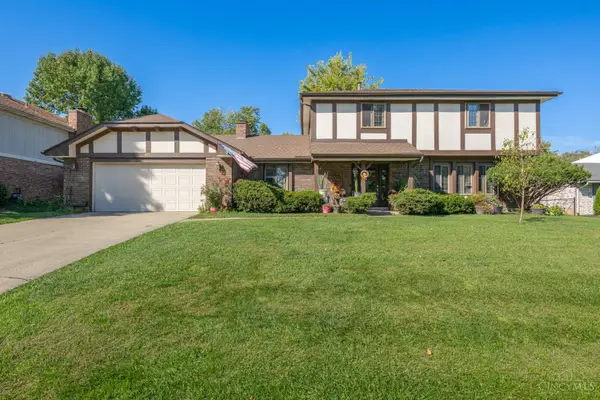 $339,000Active4 beds 3 baths2,040 sq. ft.
4825 Ronald Drive, Middletown, OH 45042
MLS# 1896549Listed by: BERKSHIRE HATHAWAY HOMESERVICE - New
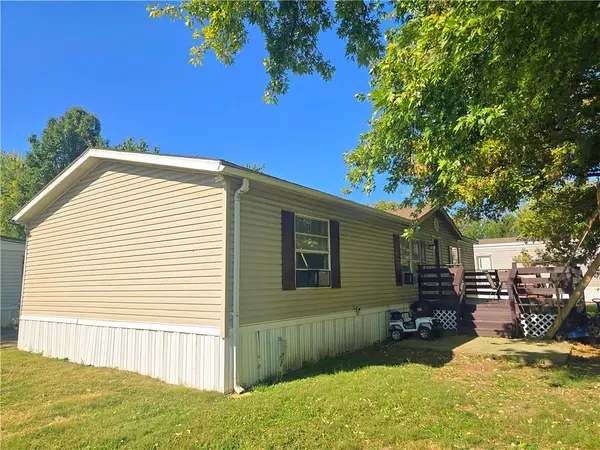 $65,000Active3 beds 2 baths
1958 W Greenfield, Middletown, OH 45044
MLS# 970758Listed by: RE/MAX INCOMPASS


Protect your home and budget from life's surprises with an Assurant Home Warranty, backed by a partner that supports you through every step of homeownership. Explore Plans.
©2026 Century 21 Real Estate LLC. All rights reserved. CENTURY 21®, the CENTURY 21 Logo and C21® are service marks owned by Century 21 Real Estate LLC. Century 21 Real Estate LLC fully supports the principles of the Fair Housing Act and the Equal Opportunity Act. Each office is independently owned and operated. Listing information is deemed reliable but not guaranteed accurate.