
3808 Fisher Avenue, Middletown, OH 45042
Local realty services provided by:CENTURY 21 The Gene Group
3808 Fisher Avenue,Middletown, OH 45042
$247,000
- 3 Beds
- 2 Baths
- 1,150 sq. ft.
- Single family
- Active
Listed by: john eddy
Office: fathom realty ohio888-455-6040
MLS#:1889476
Source:OH_CINCY
Price summary
- Price:$247,000
- Price per sq. ft.:$214.78
About this home
Beautifully renovated 3-bedroom, 2-bath ranch tucked back from the road on a quiet street. The updated interior features a spacious kitchen, LVP flooring throughout the main living areas, tile flooring in the bathrooms and laundry room, and carpeted bedrooms. Enjoy the new 3-season room overlooking the backyard, offering additional usable space for much of the year. Major updates completed just last year include the roof, siding, windows, lighting, and flooring. An oversized detached 2-car garage, long driveway, and generous front and rear yards complete this move-in ready home.
Contact an agent
Home facts
- Year built:1950
- Listing ID #:1889476
- Added:4 day(s) ago
- Updated:August 10, 2026 at 07:47 PM
Rooms and interior
- Bedrooms:3
- Total bathrooms:2
- Full bathrooms:2
- Rooms Total:5
- Kitchen Description:Dishwasher, Galley, Microwave, Oven/Range, Quartz Counters, Refrigerator
- Living area:1,150 sq. ft.
Heating and cooling
- Cooling:Central Air
- Heating:Forced Air, Gas
Structure and exterior
- Roof:Shingle
- Year built:1950
- Building area:1,150 sq. ft.
- Lot area:0.59 Acres
- Architectural Style:Ranch
- Construction Materials:Vinyl Siding
- Exterior Features:Enclosed Porch
- Foundation Description:Slab
- Levels:1 Story
Utilities
- Water:Public
- Sewer:Public Sewer
Finances and disclosures
- Price:$247,000
- Price per sq. ft.:$214.78
Features and amenities
- Appliances:Dishwasher, Microwave, Oven/Range, Refrigerator
Parking
- Parking description:Driveway
- Garage:Yes
- Garage spaces:2
 Information deemed reliable but not guaranteed. The data relating to real estate for sale on this web site comes in part from the Broker Reciprocity program of the Multiple Listing Service of Greater Cincinnati. Real estate listings held by brokerage firms other than CENTURY 21 The Gene Group are marked with the Broker Reciprocity™ logo (the small house as shown to the left) and detailed information about them includes the name of the listing brokers. 2026, MLS of Greater Cincinnati, Inc. All rights reserved.
New listings near 3808 Fisher Avenue
- New
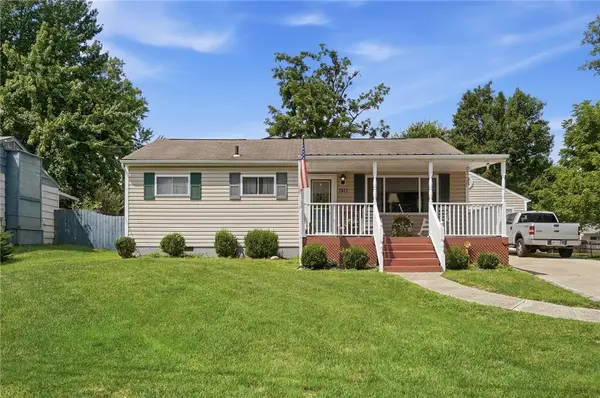 $273,000Active3 beds 2 baths1,648 sq. ft.
2022 Brell Drive, Middletown, OH 45042
MLS# 966244Listed by: COLDWELL BANKER HERITAGE - New
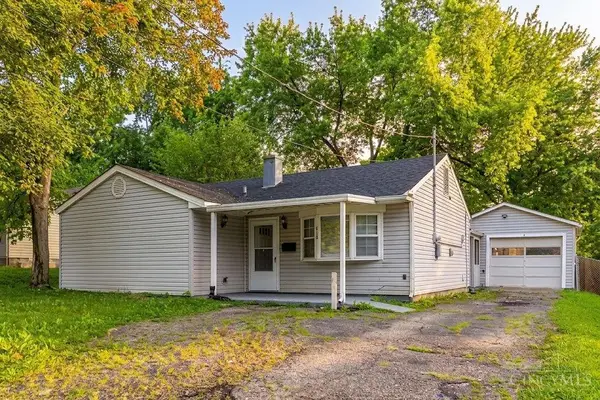 $249,950Active4 beds 2 baths1,440 sq. ft.
608 Richardson, Madison Twp, OH 45042
MLS# 1889825Listed by: NAVX REALTY, LLC - New
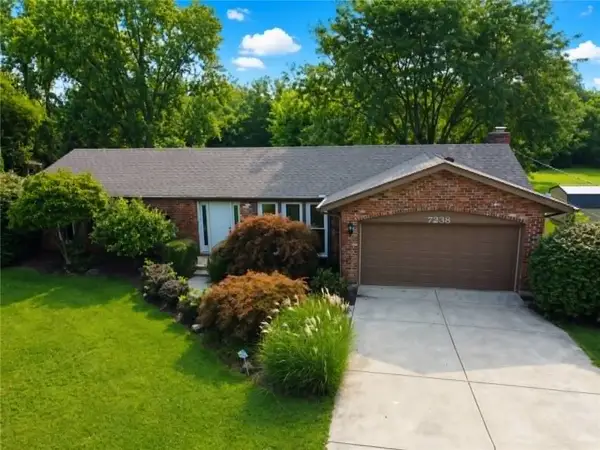 $299,900Active3 beds 2 baths1,296 sq. ft.
7238 Elk Creek Road, Middletown, OH 45042
MLS# 966184Listed by: VALLEY REAL ESTATE SERVICES LL - New
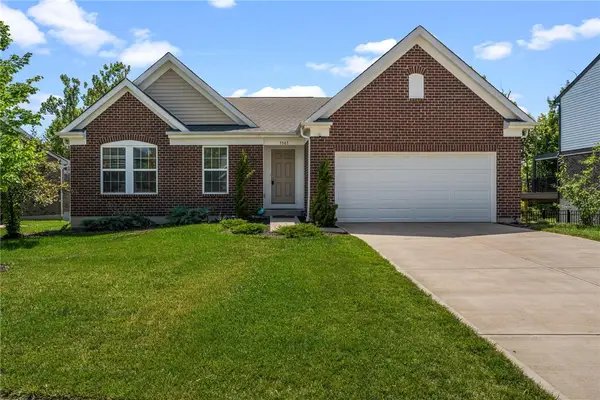 $559,900Active4 beds 3 baths2,465 sq. ft.
5503 Rock Creek Lane, Franklin, OH 45005
MLS# 966167Listed by: BELLA REALTY GROUP - New
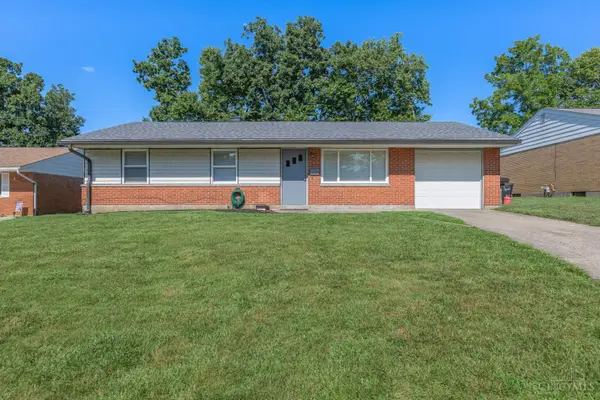 $235,000Active3 beds 2 baths1,439 sq. ft.
508 Regent, Middletown, OH 45044
MLS# 1888288Listed by: BERKSHIRE HATHAWAY HOMESERVICE - New
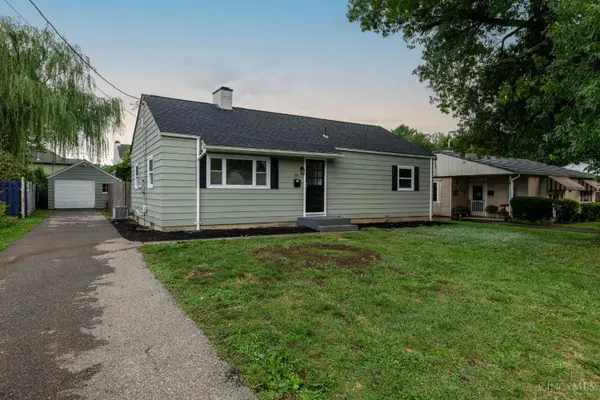 $214,900Active3 beds 2 baths1,560 sq. ft.
1101 Sorg Place, Middletown, OH 45042
MLS# 1889416Listed by: KELLER WILLIAMS ADVISORS - New
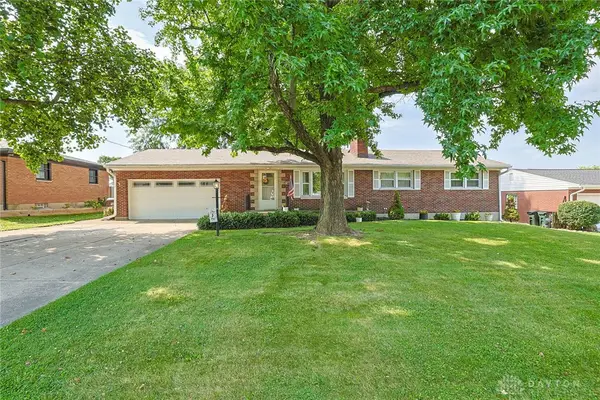 $255,000Active3 beds 2 baths1,350 sq. ft.
4404 Poppy Drive, Middletown, OH 45044
MLS# 966106Listed by: SIBCY CLINE INC. - New
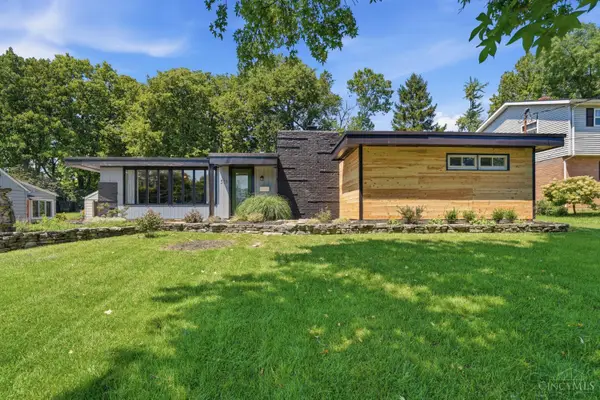 $375,000Active3 beds 3 baths2,562 sq. ft.
518 Kensington Street, Middletown, OH 45044
MLS# 1881992Listed by: KELLER WILLIAMS SEVEN HILLS RE - New
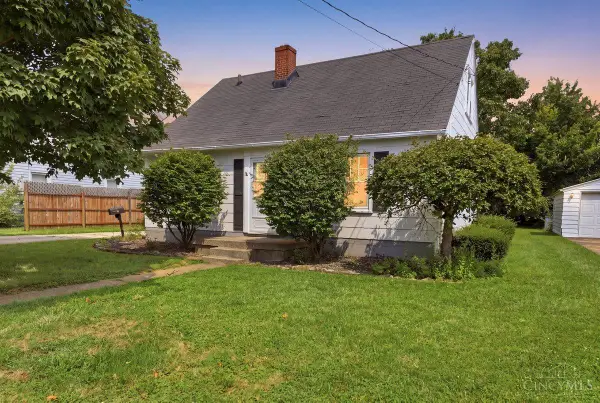 $215,000Active3 beds 1 baths1,128 sq. ft.
911 Ellen Drive, Middletown, OH 45042
MLS# 1889438Listed by: KELLER WILLIAMS COMMUNITY PART - New
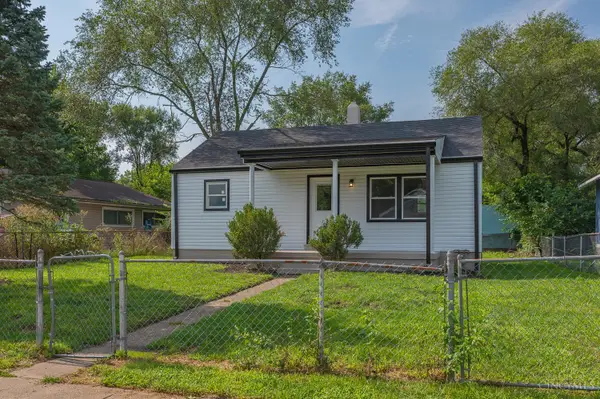 $142,900Active2 beds 1 baths840 sq. ft.
708 Granada Avenue, Middletown, OH 45044
MLS# 1889748Listed by: PLUM TREE REALTY


Protect your home and budget from life's surprises with an Assurant Home Warranty, backed by a partner that supports you through every step of homeownership. Explore Plans.
©2026 Century 21 Real Estate LLC. All rights reserved. CENTURY 21®, the CENTURY 21 Logo and C21® are service marks owned by Century 21 Real Estate LLC. Century 21 Real Estate LLC fully supports the principles of the Fair Housing Act and the Equal Opportunity Act. Each office is independently owned and operated. Listing information is deemed reliable but not guaranteed accurate.